This is a carousel with tiles that activate property listing cards. Use the previous and next buttons to navigate.
1/32
$300,000
This is a carousel with tiles that activate property listing cards. Use the previous and next buttons to navigate.
1/32
Property Description
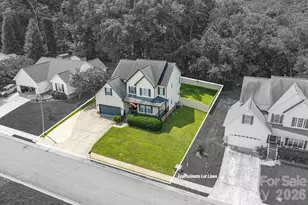
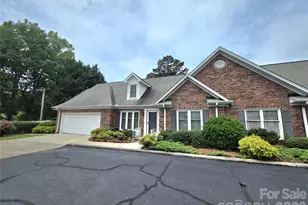
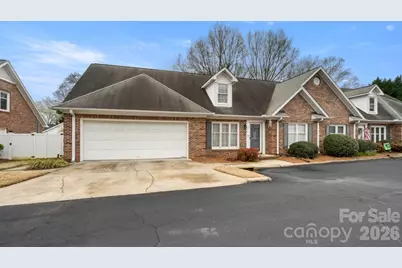
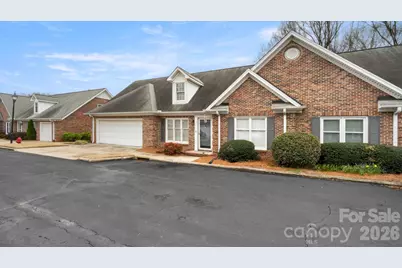
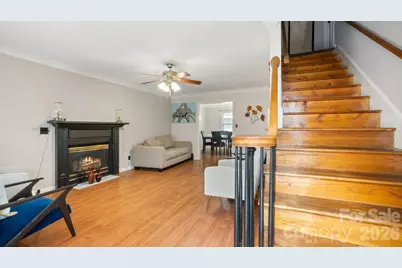
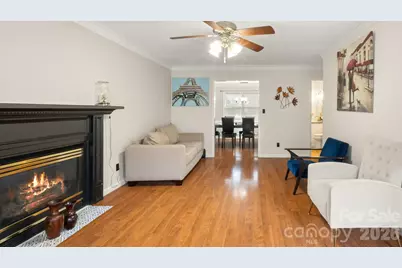

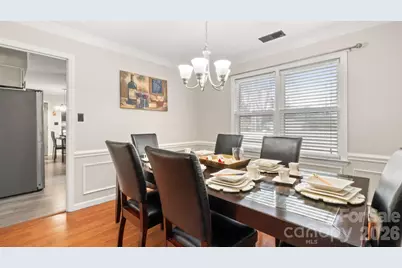
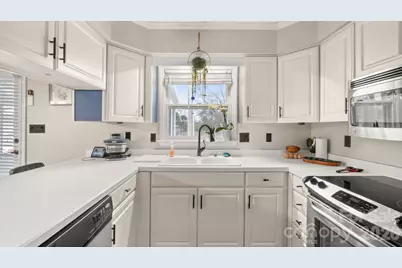
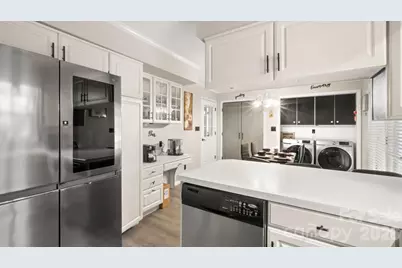
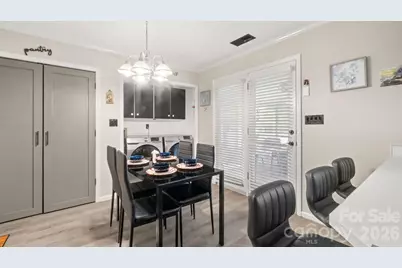
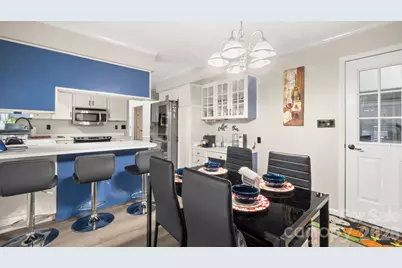
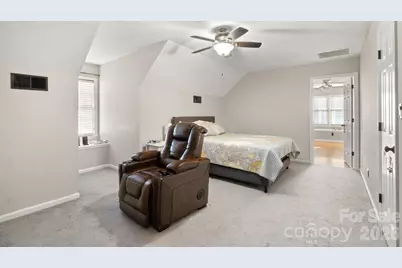
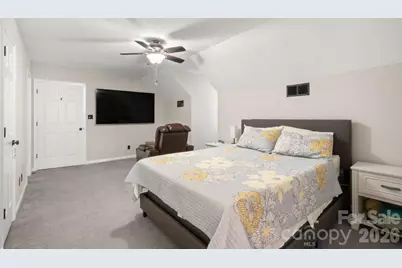

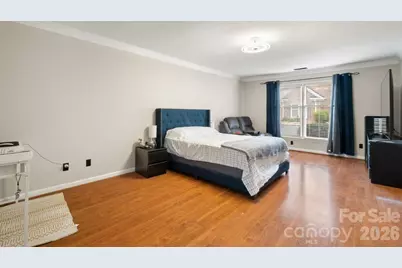
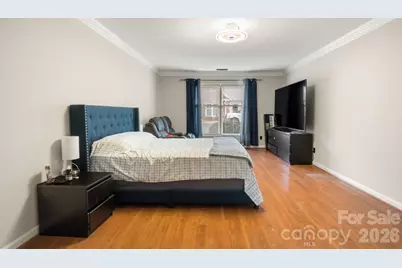
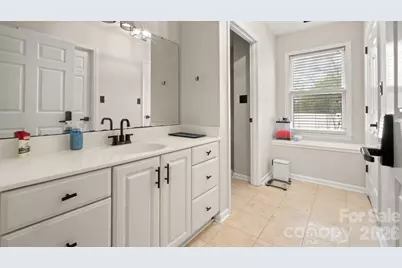
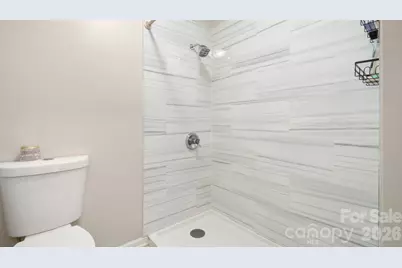
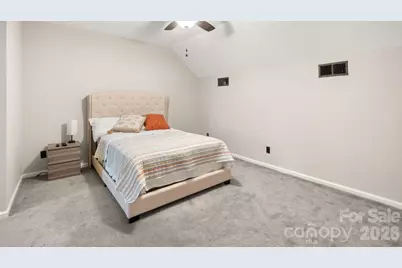
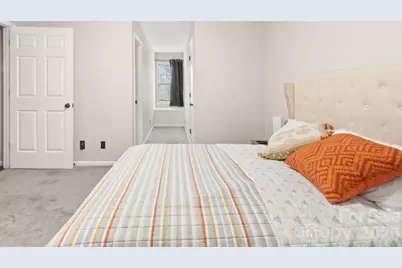
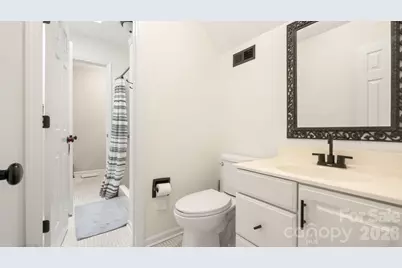
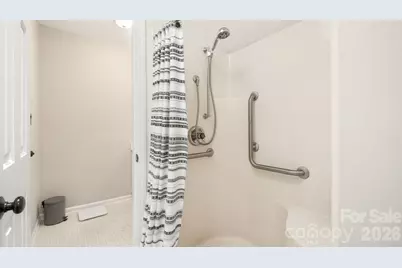
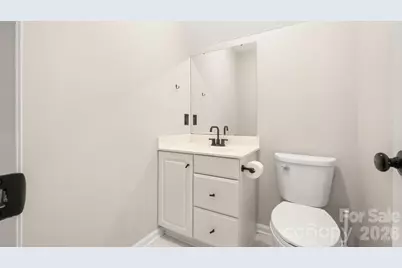
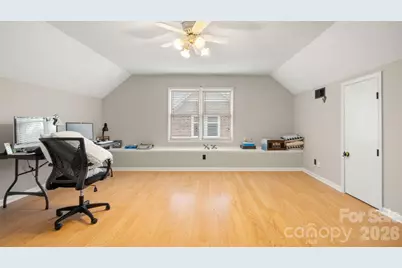
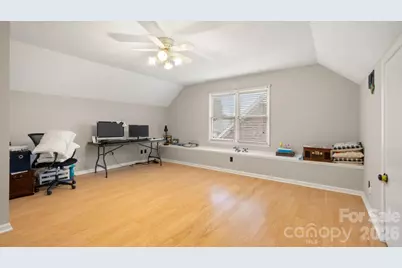
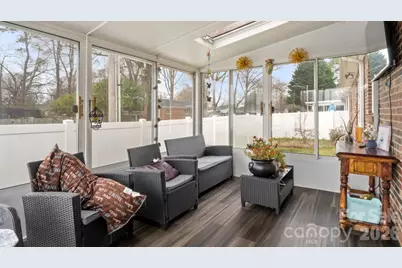
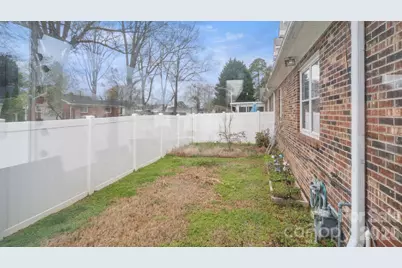
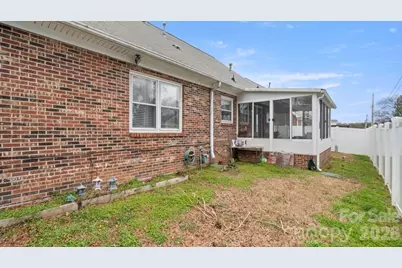
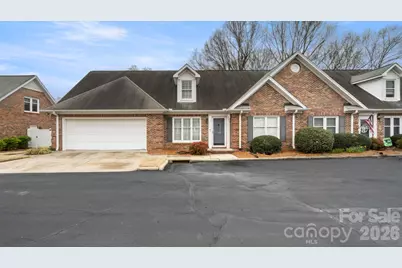
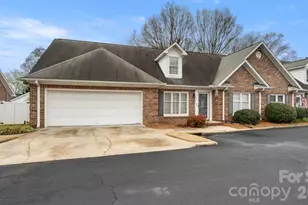
Move-in ready and beautifully updated, this spacious condo offers the perfect combination of comfort, functionality, and major recent improvements. Enjoy added peace of mind with a newly replaced roof, water heater replaced in 2022, and furnace, A/C system, and ductwork all replaced in 2024. Additional updates include newer stainless steel appliances, refreshed bathroom lighting, and fresh interior paint. The home features an oversized two-car garage and a highly desirable main-level primary suite with spacious his-and-hers walk-in closets. The kitchen offers abundant cabinetry, generous counter space, and a large pantry with custom built-in shelving for exceptional storage. Upstairs, you'll find two generously sized bedrooms, each with large walk-in closets, plus a finished bonus room that offers the flexibility to serve as a fourth bedroom, home office, media room, or additional living space. The updated Jack-and-Jill bathroom features new faucets, vanity hardware, a new mirror, and fresh paint. Outdoor living is just as inviting with an enclosed back porch, updated paver patio, and fully fenced backyard, creating a private and functional space for relaxing, entertaining, or enjoying time outdoors. Per the seller, the HOA is responsible for exterior maintenance, including the roof, and trash service is included through the HOA. The fireplace has not been used by the current owners and will convey in its current as-is condition. To make this opportunity even more attractive, the seller is offering $5,000 in concessions, which may be used toward buyer closing costs or eligible upgrades and improvements, depending on the buyer's needs and lender approval. With major systems already updated, flexible living space, generous storage, and valuable seller concessions, this Carlton Drive home is ready for its next owner.
Full Property Details
Full Property Details for 691 Carlton Dr
General
- Price: $300,000
- Status: Active
- Type: Condo
- Source: Charlotte_Regional_Realtor_Association
- MLS ID: 4357704
- Updated: 9/22/2026
- Added to Site: 198 day(s) ago
Interior
- Fireplace: Yes
- Fireplace(s): Gas Log, Living Room, Gas Log, Living Room
- Appliances: Dishwasher, Electric Cooktop, Microwave, Refrigerator
Rooms
Bathrooms
- Total Bathrooms: 4
- Full Bathrooms: 3
- Half Bathrooms: 1
- Upper - Full Baths: 2
- Main - Full Baths: 1
- Main - 1/2 Baths: 1
Bedrooms
- Total Bedrooms: 4
- Bedrooms Upper: 3
- Bedrooms Main & Up: 1
Other Rooms
- Laundry: Electric Dryer Hookup, In Kitchen, Utility Room
Parking
- Garage: Yes
- Garage Spaces: 2
- Parking Features: Attached Garage, Parking Space(s)
Location
- County: Gaston
- Subdivision: Carlton Commons
- Driving Directions: Going west on Garrison Blvd. take first Right on South Carlton Drive directly after the Schiele History Museum. Turn Left on Carlton Drive off S Carlton, 691-A is on the lefthand side.
Heating & Cooling
- Cooling Type: Ceiling Fan(s), Central Air
- Heating Type: Natural Gas
Utilities
- Sewer: Public Sewer
- Water: City
Structural Information
- Construction: Site Built
- Exterior Const.: Brick Full
- Entry Floor Number: 1
- Upper: 984 Sq. Ft.
- Main/1st Level: 1,296 Sq. Ft.
- Year Built: 1992
Manufactured Home
- Land Included: Yes
Lot Features
- Street/Road Desc.: Concrete, Paved
- Rcmdd Zoning: R1H
Disclosures and Reports
- Property ID: 109885
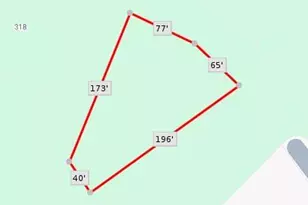
- Lot Number: 3641-475
Listed by EXP Realty LLC
Get Pre-Approved Today
Schools
Schools serving 691 Carlton Dr
School District:Gaston County Schools
| Name | Grades | Distance |
|---|---|---|
Sherwood Elementary School 1744 Dixon Road, Gastonia, NC 28054 | PK-5 | 0.6 mi |
W P Grier Middle School 1622 East Garrison Boulevard, Gastonia, NC 28054 | 6-8 | 0.5 mi |
Ashbrook High School 2222 South New Hope Road, Gastonia, NC 28054 | 9-12 | 2.2 mi |
Disclaimer:
School attendance boundaries provided by ATTOM Data Solutions and are for reference only. Contact the school directly to verify enrollment eligibility.
Price & Sales History for 691 Carlton Dr
Date
Details
Price
Change
Source
9/10/2026
Price Reduced
$300,000
-3.23%
MLS
8/21/2026
Price Reduced
$310,000
-1.59%
MLS
6/30/2026
Price Reduced
$315,000
-1.56%
MLS
3/21/2026
Listed
$320,000
93.94%
MLS
8/09/2019
Sold
$165,000
—
Public Record
Disclaimer: Historical sales information is derived from public records provided by the county offices. Information is not guaranteed and should be independently verified.
Tax History
Tax History for 691 Carlton Dr
Year
Property Taxes
Change
Tax Assessment
Change
2026
$1,423
-50%
$266,230
—
2025
$2,846
-1%
$266,230
—
2023
$2,875
43%
$266,230
78%
2021
$2,015
2%
$149,270
—
2022
$1,985
-2%
$149,270
—
2020
$2,025
-1%
$149,970
—
2019
$2,040
-5%
$149,970
-2%
2017
$2,138
—
$152,687
—
2016
$2,138
—
$152,687
—
2015
$2,138
-3%
$152,687
-3%
2013
$2,207
—
$157,633
—
Disclaimer: Historical tax information is derived from public records provided by the county offices. Information is not guaranteed and should be independently verified.
Estimate the Cost
Estimate the Cost for 691 Carlton Dr
691 Carlton Drive, Gastonia, NC 28054 (MLS# 4357704) is a Condo property with 4 bedrooms, 3 full bathrooms and 1 partial bathroom. 691 Carlton Drive is currently listed for $300,000 and was received on March 21, 2026. Want to learn more about 691 Carlton Drive? Do you have questions about finding other Condo real estate for sale in Gastonia? You can browse all Gastonia real estate or contact a Coldwell Banker agent to request more information.