This is a carousel with tiles that activate property listing cards. Use the previous and next buttons to navigate.
1/1
$399,000
This is a carousel with tiles that activate property listing cards. Use the previous and next buttons to navigate.
1/1
Property Description
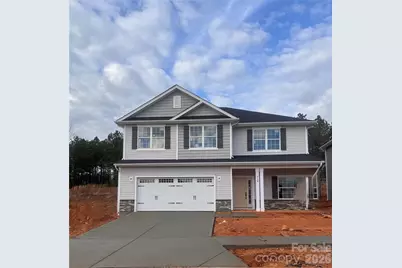
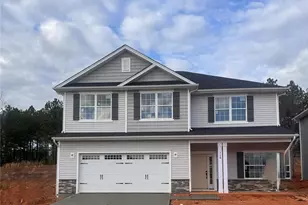
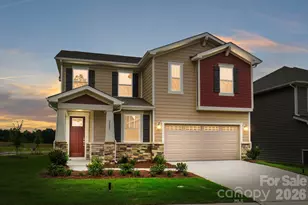
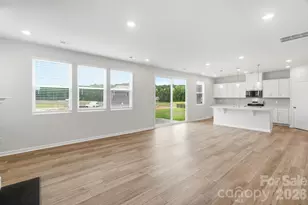
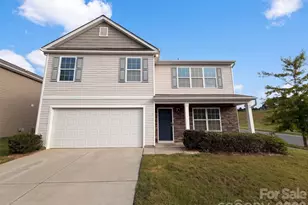
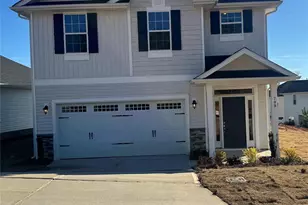
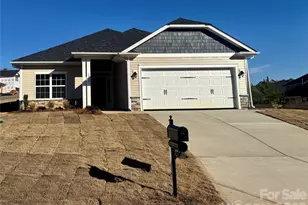
Welcome to the beautifully designed 2307 Plan-a spacious 4-bedroom, 2.5-bath home that blends elegance with everyday comfort. As you step inside, a long foyer draws you in, first revealing an elegant dining room adorned with wainscoting and crown molding-perfect for hosting memorable gatherings. Continue into the oversized family room, where a corner gas fireplace creates a cozy focal point for relaxing evenings. The modern kitchen is both stylish and functional, featuring granite countertops, a large island, stone gray cabinetry, stainless steel appliances, and a ceramic tile backsplash-ideal for casual meals or entertaining with ease. The kitchen opens to a bright breakfast area with a garden door leading to a 16x14 covered patio, inviting you to enjoy outdoor living year-round. Upstairs, retreat to the primary suite, highlighted by a tray ceiling and crown molding. The luxurious bath offers a 5' tile walk-in shower, comfort-height toilet in a private water closet, and an oversized walk-in closet. Three generously sized secondary bedrooms, a full bath, laundry room, and additional storage complete the second floor, providing space for everyone and everything.
Full Property Details
Full Property Details for 716 Inwood Hill Dr #10
General
- Sold For: $399,000
- HOA FEE: $54/month
- HOA FEE FREQ.: Annually
- Status: Closed
- Type: Single Family
- Source: Charlotte_Regional_Realtor_Association
- MLS ID: 4327869
- Added to Site: 259 day(s) ago
Interior
- Interior Features: Attic Stairs Pulldown, Entrance Foyer, Garden Tub, Kitchen Island, Open Floorplan, Walk-In Closet(s), Walk-In Pantry
- Fireplace: Yes
- Fireplace(s): Family Room, Family Room
- Appliances: Dishwasher, Disposal, Electric Range, Microwave
- Flooring: Carpet, Laminate, Vinyl
Rooms
Bathrooms
- Total Bathrooms: 3
- Full Bathrooms: 2
- Half Bathrooms: 1
- Upper - Full Baths: 2
- Main - 1/2 Baths: 1
Bedrooms
- Total Bedrooms: 4
- Bedrooms Upper: 4
Other Rooms
- Laundry: Electric Dryer Hookup, Laundry Room
Additional Information
- Shared Amenities: Outdoor Pool, Sidewalks
- Pool: Yes
Parking
- Garage: Yes
- Garage Description: 440 Sq. Ft.
- Garage Spaces: 2
- Parking Features: Driveway, Attached Garage, Garage Door Opener
Location
- County: Gaston
- Subdivision: The Village At Parkside
School Information
- Elementary School: H.H. Beam
- Middle School: Southwest
- High School: Forestview
Community
- Assoc. Name: CAMS
Heating & Cooling
- Cooling Type: Central Air
- Heating Type: Natural Gas
Utilities
- Sewer: Public Sewer
- Water: City
- Utility Description: Cable Available, Natural Gas
Structural Information
- Architectural Style: Traditional
- Builder: Adams Homes
- Model: 2307/A
- Construction Status: Under Construction
- Approx Compl Date: 2026-04-30
- Construction: Site Built
- Exterior Const.: Stone Veneer, Vinyl
- Roof: Architectural Shingle
- Upper: 1,357 Sq. Ft.
- Main/1st Level: 950 Sq. Ft.
- Year Built: 2026
Lot Features
- Street/Road Desc.: Concrete, Paved
- Elevation (Approx.): 2000
- Lot Features: Cleared, Level
- Rcmdd Zoning: PD PRD
Financial Considerations
- Association Fee: $645
- Assoc Fee Freq.: Annually
- Terms: Cash, Conventional, FHA, VA Loan
Disclosures and Reports
- Restrictions: Architectural Review
- Property ID: 313300
- Plat: 104/099
- Lot Number: 5495-2318
Listed by Adams Homes Realty-NC, Inc.
Sold by Lifestyle International Realty

Get Pre-Approved Today
Schools
Schools serving 716 Inwood Hill Dr #10
School District:Gaston County Schools
| Name | Grades | Distance |
|---|---|---|
Hershal H Beam Elementary School 200 Davis Park Road, Gastonia, NC 28052 | PK-5 | 0.9 mi |
Southwest Middle School, Gastonia, NC 1 Roadrunner Drive, Gastonia, NC 28052 | 6-8 | 1.4 mi |
Forestview High School 5545 Union Road, Gastonia, NC 28056 | 9-12 | 3.9 mi |
Disclaimer:
School attendance boundaries provided by ATTOM Data Solutions and are for reference only. Contact the school directly to verify enrollment eligibility.
Price & Sales History for 716 Inwood Hill Dr #10
Date
Details
Price
Change
Source
7/20/2026
Sold
$399
-99.91%
MLS
5/27/2026
Price Increased
$421,200
2.43%
MLS
12/08/2025
Listed
$411,200
—
MLS
Disclaimer: Historical sales information is derived from public records provided by the county offices. Information is not guaranteed and should be independently verified.
716 Inwood Hill Drive #10, Gastonia, NC 28056 (MLS# 4327869) is a Single Family property that was sold at $399,000 on July 20, 2026. Want to learn more about 716 Inwood Hill Drive #10? Do you have questions about finding other Single Family real estate for sale in Gastonia? You can browse all Gastonia real estate or contact a Coldwell Banker agent to request more information.