This is a carousel with tiles that activate property listing cards. Use the previous and next buttons to navigate.
1/37
$375,000 Coming Soon
This is a carousel with tiles that activate property listing cards. Use the previous and next buttons to navigate.
1/37
Property Description
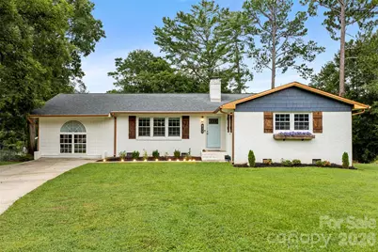
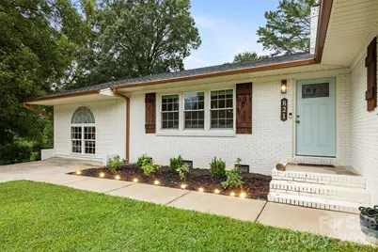
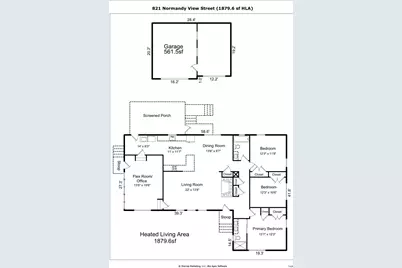
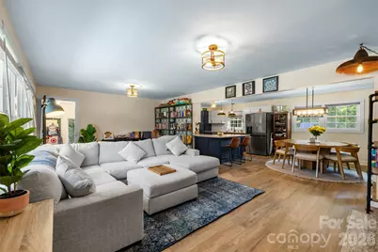
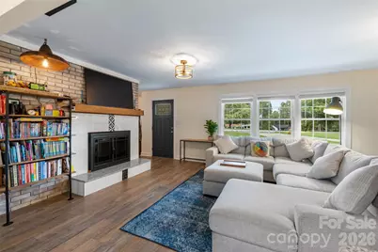
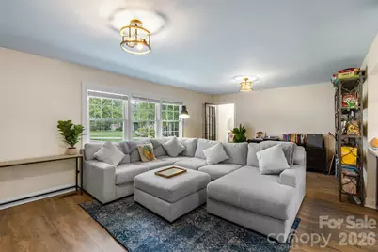
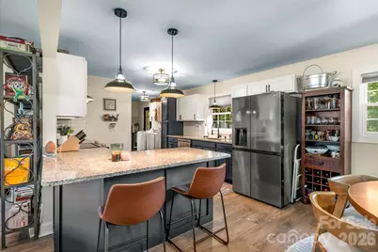
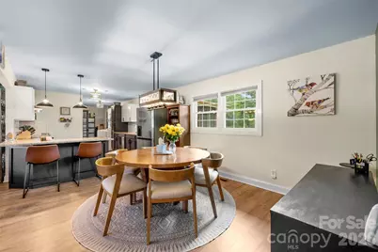
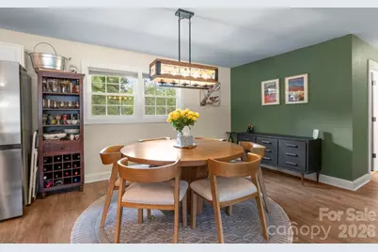
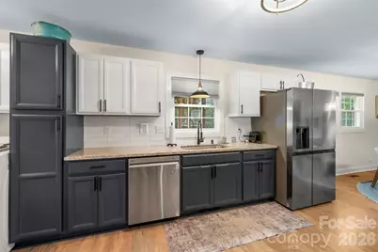
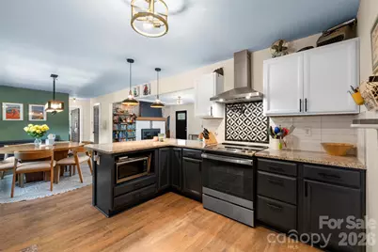
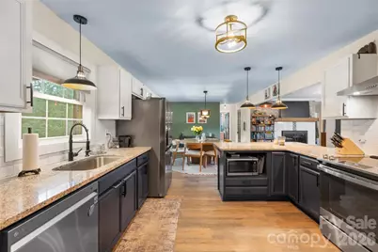
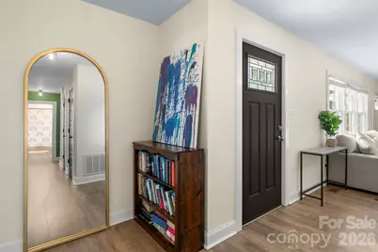
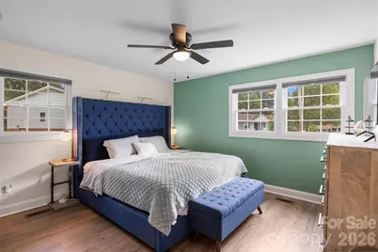
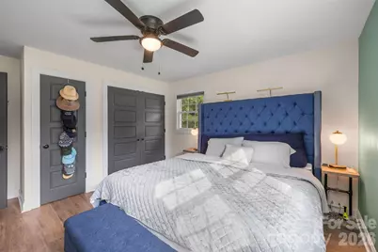
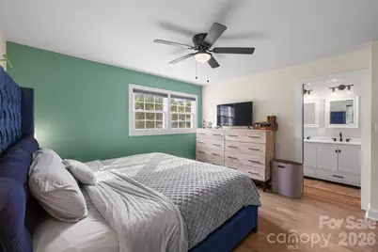
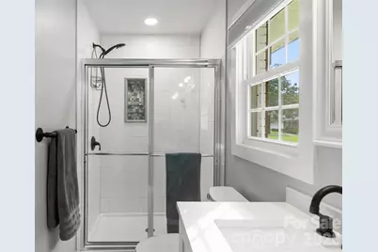
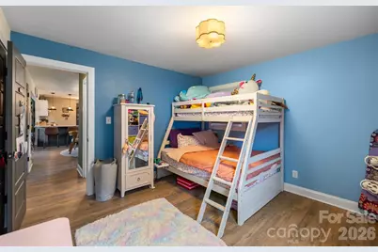
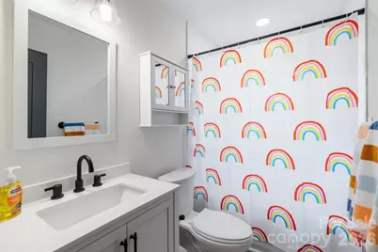
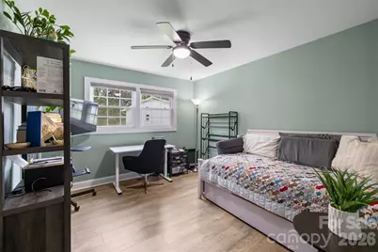
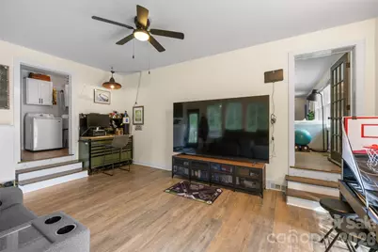
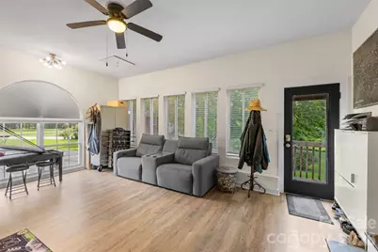
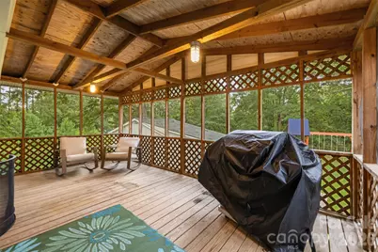
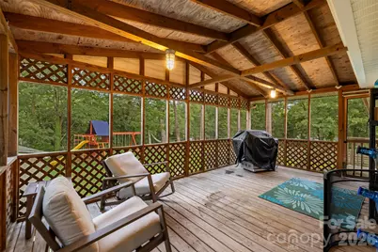
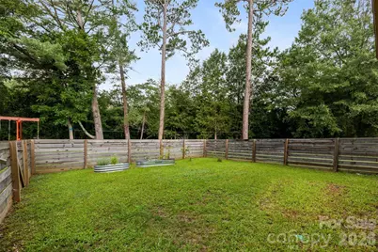
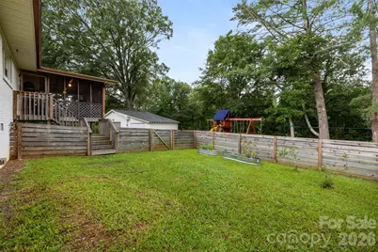
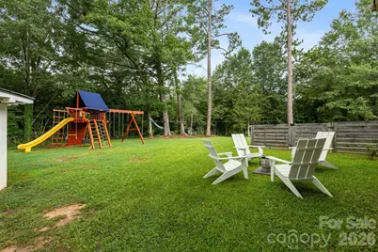
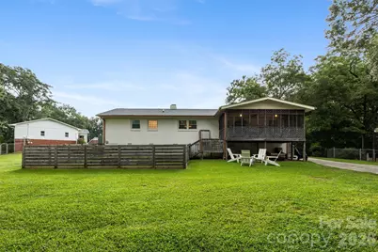
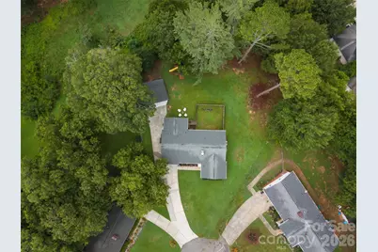
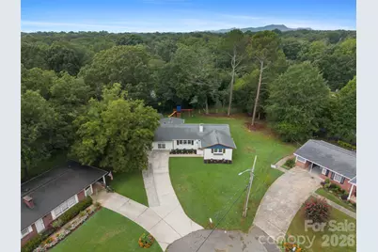
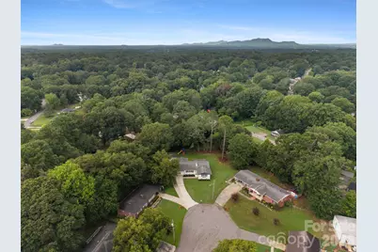
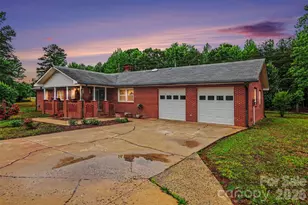
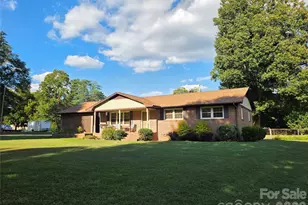
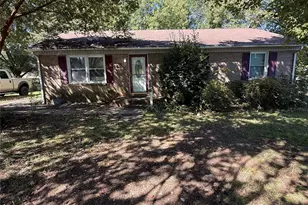
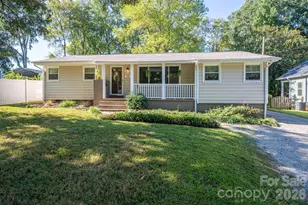
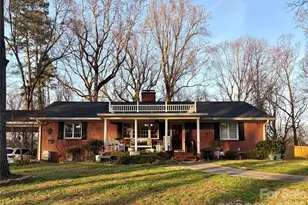
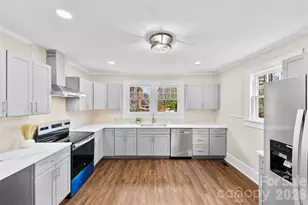
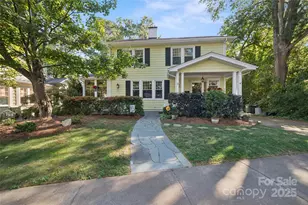
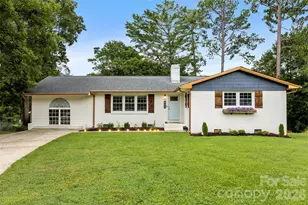
Welcome home to Normandy View-where timeless character meets modern comfort! This exceptional ranch home on over 1/2 acres is truly one of a kind, filled with custom details, thoughtful updates, and the kind of charm that is increasingly hard to find. Completely remodeled in 2021, this home underwent an extensive transformation, including updated plumbing, electrical, and all major mechanical systems. From the moment you step inside, you'll notice the attention to detail. Beautiful wood-look flooring flows throughout, while gorgeous light fixtures and distinctive 5-panel antique-style interior doors, finished in a sophisticated muted ebony, add warmth, character, and personality to every room. The open, updated kitchen is designed for both everyday living and entertaining, featuring stainless steel appliances, granite countertops, and beautifully appointed mixed-tone cabinetry with soft-close doors and drawers. A convenient pot-filler on the stove is just one of the many thoughtful touches that make this kitchen stand out. The spacious primary suite offers a relaxing retreat, complete with a beautifully remodeled bathroom featuring dual vanities. Storage will never be an issue, with an abundance of closets throughout the home. When it's time to unwind, step outside onto the 12x20 screened porch and enjoy the peaceful outdoor setting. The large, level backyard is beautifully landscaped and offers plenty of room to entertain, garden, or simply enjoy the outdoors. A fenced area provides the perfect space for pets or kids to play. The detached garage/workshop adds even more versatility and features new bay doors with openers, making it an ideal space for hobbies, projects, additional storage, or the ultimate workshop. The extensive improvements didn't stop there. In 2026, the home received upgraded ductwork to further improve efficiency, along with the installation of an in-home HEPA filtration system for enhanced indoor air quality. Character. Updates. Outdoor living. Versatility. This home truly has it all. If you've been searching for a home that feels special the moment you walk through the door-and offers the peace of mind of extensive renovations and thoughtful improvements-you've found it at Normandy View.
Full Property Details
Full Property Details for 821 Normandy View St
General
- Price: $375,000
- Status: Coming Soon
- Type: Single Family
- Source: Charlotte_Regional_Realtor_Association
- MLS ID: 4417550
- Updated: 8/24/2026
- Expected Market Date: 8/26/2026
Interior
- Interior Features: Breakfast Bar, Open Floorplan, Pantry, Storage
- Fireplace: Yes
- Fireplace(s): Family Room, Wood Burning, Other - See Remarks, Family Room, Wood Burning, Other - See Remarks
- Appliances: Dishwasher, Electric Cooktop, Electric Range, Exhaust Hood, Gas Water Heater, Self Cleaning Oven
- Flooring: Laminate, Tile
Rooms
Bathrooms
- Total Bathrooms: 2
- Full Bathrooms: 2
- Main - Full Baths: 2
Bedrooms
- Total Bedrooms: 3
- Bedrooms Main & Up: 3
Other Rooms
- Laundry: In Hall
Additional Information
- Equipment: Network Ready
Parking
- Garage: Yes
- Garage Description: 562 Sq. Ft.
- Garage Spaces: 2
- Parking Features: Driveway, Detached Garage, Garage Door Opener
Location
- County: Gaston
- Subdivision: Normandy
Heating & Cooling
- Cooling Type: Ceiling Fan(s), Central Air, Heat Pump
- Heating Type: Forced Air, Natural Gas
Utilities
- Sewer: Public Sewer
- Water: City
- Utility Description: Electricity Connected, Fiber Optics, Natural Gas
Structural Information
- Construction: Site Built
- Exterior Const.: Brick Full
- Roof: Architectural Shingle
- Main/1st Level: 1,880 Sq. Ft.
- Year Built: 1964
Lot Features
- Street/Road Desc.: Concrete, Paved
- Lot Features: Cul-De-Sac
- Fencing (Description): Fenced
Financial Considerations
- Terms: Cash, Conventional, FHA, USDA Loan, VA Loan
Disclosures and Reports
- Property ID: 108221
- Lot Number: 5269-1409
Listed by Helen Adams Realty

Get Pre-Approved Today
Schools
Schools serving 821 Normandy View St
School District:Gaston County Schools
| Name | Grades | Distance |
|---|---|---|
Pleasant Ridge Elementary School 1260 Floyd Lane, Gastonia, NC 28052 | PK-5 | 0.5 mi |
York Chester Middle School 601 South Clay Street, Gastonia, NC 28052 | 6-8 | 0.3 mi |
Hunter Huss High School 1518 Edgefield Avenue, Gastonia, NC 28052 | 9-12 | 1 mi |
Disclaimer:
School attendance boundaries provided by ATTOM Data Solutions and are for reference only. Contact the school directly to verify enrollment eligibility.
Price & Sales History for 821 Normandy View St
Date
Details
Price
Change
Source
8/24/2026
Listed
$375,000
13.64%
MLS
9/23/2021
Sold
$330,000
—
Public Record
Disclaimer: Historical sales information is derived from public records provided by the county offices. Information is not guaranteed and should be independently verified.
Tax History
Tax History for 821 Normandy View St
Year
Property Taxes
Change
Tax Assessment
Change
2025
$3,400
1%
$318,030
2%
2023
$3,378
93%
$312,770
141%
2021
$1,752
-19%
$129,750
-21%
2022
$2,176
24%
$163,610
26%
2020
$1,752
15%
$129,750
20%
2017
$1,518
—
$108,410
—
2016
$1,518
—
$108,410
—
2015
$1,518
-14%
$108,410
-16%
2019
$1,765
9%
$129,750
13%
2013
$1,614
—
$115,294
—
Disclaimer: Historical tax information is derived from public records provided by the county offices. Information is not guaranteed and should be independently verified.
Estimate the Cost
Estimate the Cost for 821 Normandy View St
821 Normandy View Street, Gastonia, NC 28052 (MLS# 4417550) is a Single Family property with 3 bedrooms and 2 full bathrooms. 821 Normandy View Street is currently listed for $375,000 and was received on August 26, 2026. Want to learn more about 821 Normandy View Street? Do you have questions about finding other Single Family real estate for sale in Gastonia? You can browse all Gastonia real estate or contact a Coldwell Banker agent to request more information.