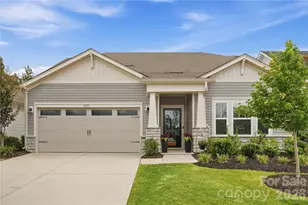
This is a carousel with tiles that activate property listing cards. Use the previous and next buttons to navigate.
1/43
$415,000 Just Listed
This is a carousel with tiles that activate property listing cards. Use the previous and next buttons to navigate.
1/43
Property Description
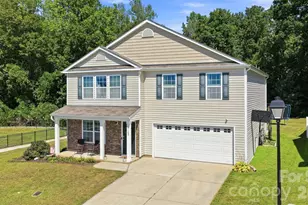
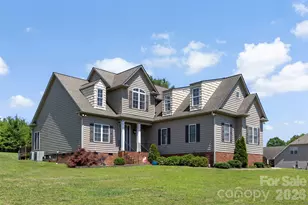
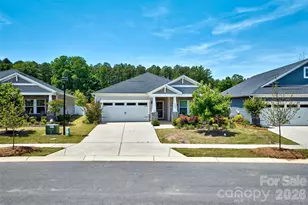
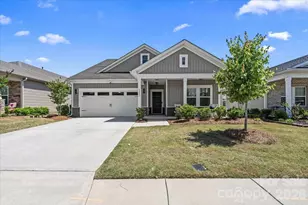
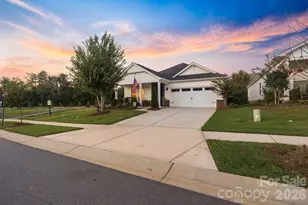
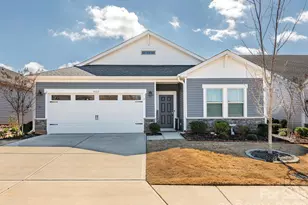
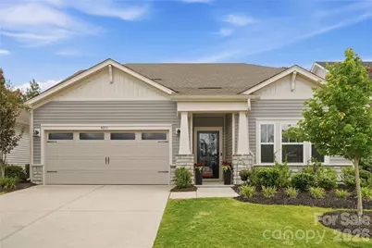
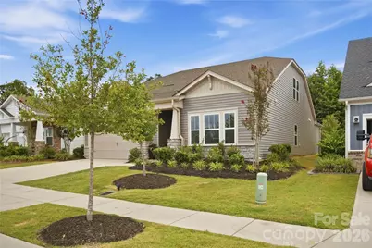
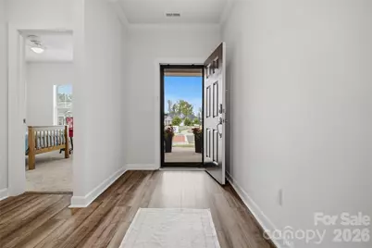
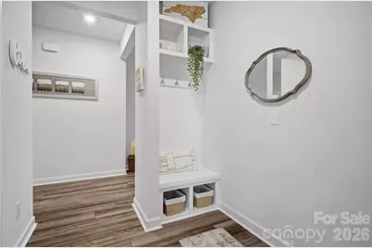
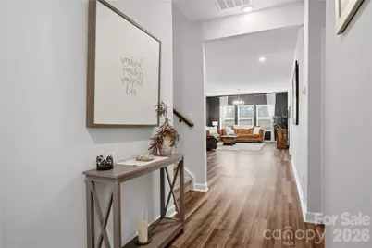
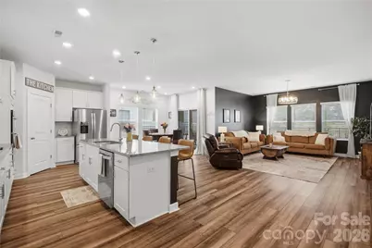
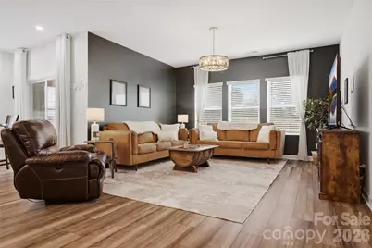
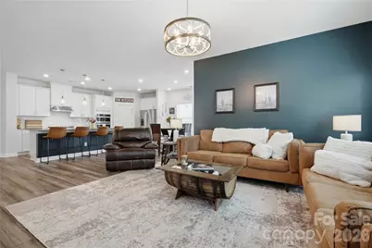
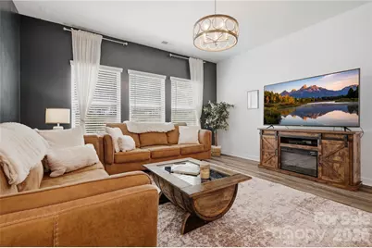
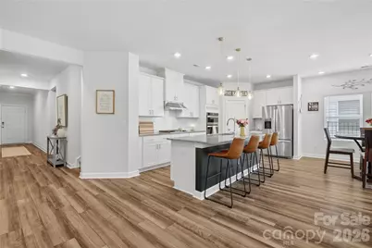
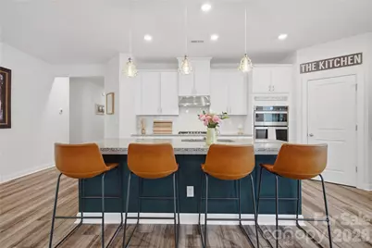
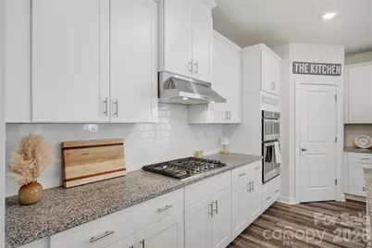
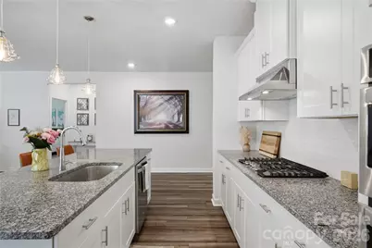
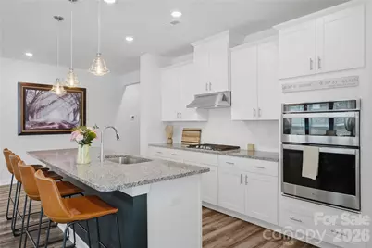
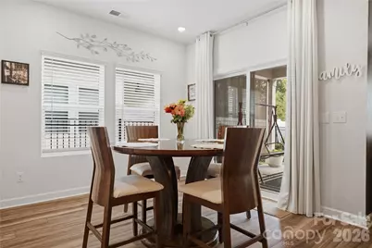
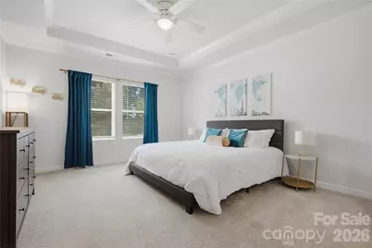
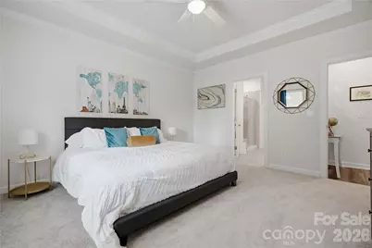
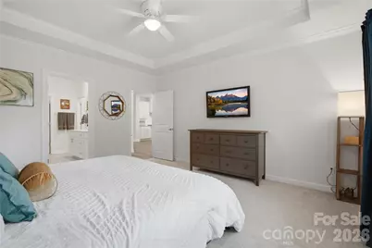
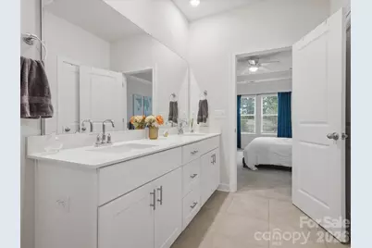
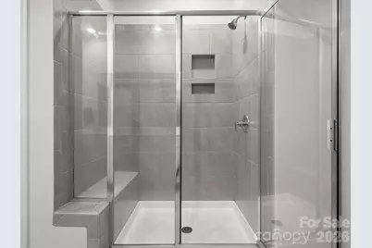
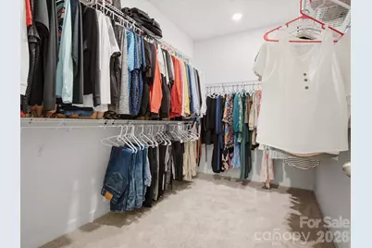
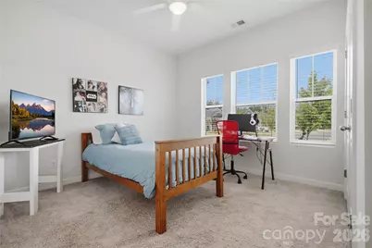
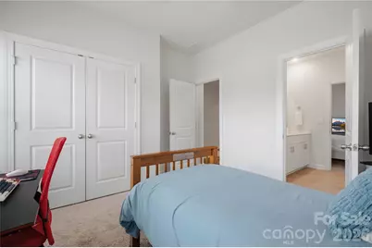
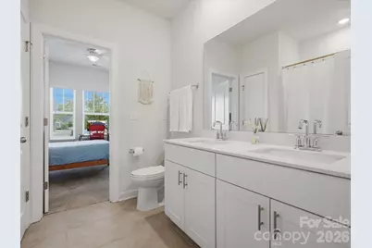
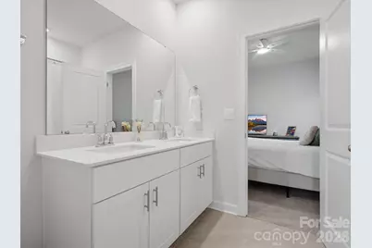
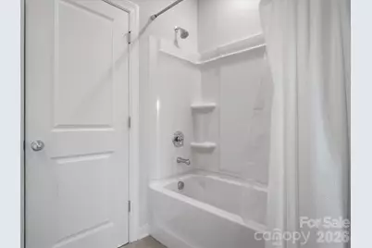
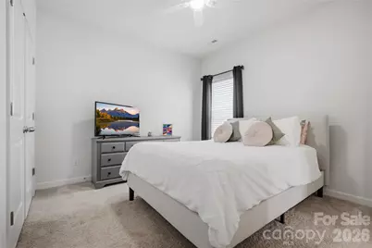
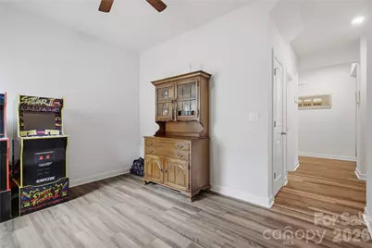
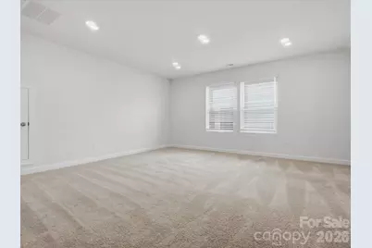
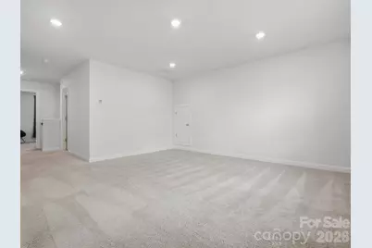
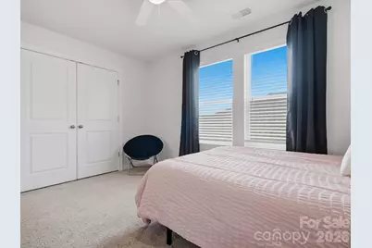
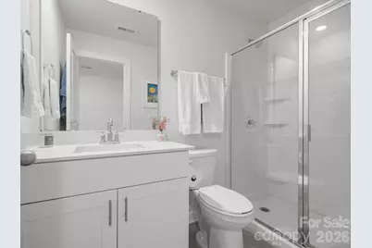
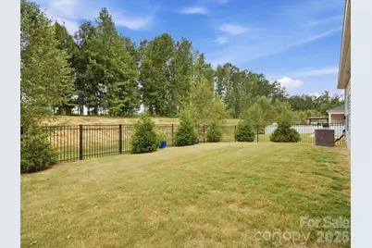
Easy One-Level Living, a Private Upstairs Retreat & Resort-Style Amenities Discover exceptional value in the highly desirable Nolen Farms community. This one-owner, energy-efficient Meritage home offers 2,785 SQFT of thoughtfully designed living space with a competitive cost per square foot compared to many similar homes in the area. Built for comfort and efficiency, features include UV-treated windows, spray-foam insulation, and energy-efficient Whirlpool appliances. Designed for both comfort and convenience, this inviting 4-bedroom, 3.5-bath home offers the ease of mostly main-level living. The main floor features a private primary suite with a spacious closet, two additional bedrooms, a flexible office or multipurpose space, and abundant storage throughout. Upstairs, you'll find a large loft, fourth bedroom, full bath, and convenient attic storage, creating the perfect retreat for guests, hobbies, a home office, or simply extra space to enjoy. At the heart of the home, the open-concept kitchen showcases granite countertops, stainless-steel appliances, and generous prep space, all flowing seamlessly into the living and dining areas. Just outside, the covered patio overlooks a peaceful, tree-lined backyard enclosed with elegant wrought-iron fencing, providing a private setting for morning relaxation, outdoor entertaining, or simply unwinding at the end of the day. Life at Nolen Farms offers more than just a beautiful home. Residents enjoy resort-style amenities including a community pool, paved trails, pickleball courts, basketball and volleyball courts, and a dog park. The HOA beautifully maintains the common areas and landscaping throughout the neighborhood contribute to the community's attractive appearance and low-maintenance lifestyle. Ideally located, you're just minutes from charming downtown Belmont, Lake Wylie's outdoor recreation, and a variety of local restaurants, breweries, shopping, and entertainment options. Whether you're relaxing by the pool, enjoying the community amenities, or connecting with neighbors, you'll quickly discover that Nolen Farms is more than a neighborhood, it's a place to truly feel at home.
Full Property Details
Full Property Details for 9053 Myrna Dr
General
- Price: $415,000
- HOA FEE: $147/month
- Status: Active
- Type: Single Family
- Source: Charlotte_Regional_Realtor_Association
- MLS ID: 4425453
- Updated: Today (9/19/2026)
- Added to Site: Today
Interior
- Interior Features: Attic Walk In, Entrance Foyer, Kitchen Island, Open Floorplan, Walk-In Closet(s), Whirlpool
- Appliances: Dishwasher, Disposal, ENERGY STAR Qualified Dishwasher, Exhaust Hood, Gas Oven, Gas Range, Gas Water Heater, Microwave, Self Cleaning Oven
- Flooring: Laminate, Tile
Rooms
Bathrooms
- Total Bathrooms: 4
- Full Bathrooms: 3
- Half Bathrooms: 1
- Upper - Full Baths: 1
- Main - Full Baths: 2
- Main - 1/2 Baths: 1
Bedrooms
- Total Bedrooms: 4
- Bedrooms Upper: 1
- Bedrooms Main & Up: 3
Other Rooms
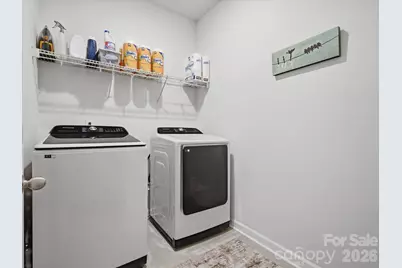
- Laundry: Gas Dryer Hookup, Laundry Room, Lower Level, Washer Hookup
Additional Information
- Shared Amenities: Clubhouse, Dog Park, Game Court, Outdoor Pool, Playground, Pond, Recreation Area, Sidewalks, Street Lights, Tennis Court(s), Walking Trails
- Pool: Yes
Exterior
- Exterior Features: Lawn Maintenance
Parking
- Garage: Yes
- Garage Description: 414 Sq. Ft.
- Garage Spaces: 2
- Parking Features: Attached Garage, Garage Faces Front
Location
- County: Gaston
- Subdivision: Nolen Farm
School Information
- Elementary School: W.A. Bess
- Middle School: Cramerton
- High School: Forestview
Community
- Assoc. Name: RealManagement
Heating & Cooling
- Cooling Type: Central Air, ENERGY STAR Qualified Equipment
- Heating Type: Natural Gas
Utilities
- Sewer: Public Sewer
- Water: City
- Utility Description: Cable Available, Electricity Connected, Fiber Optics, Natural Gas, Underground Power Lines, Underground Utilities
Structural Information
- Architectural Style: Modern, Ranch
- Builder: Meritage
- Construction: Site Built
- Exterior Const.: Hardboard Siding, Stone Veneer
- Roof: Architectural Shingle
- Upper: 658 Sq. Ft.
- Main/1st Level: 2,127 Sq. Ft.
- Year Built: 2021
Lot Features
- Street/Road Desc.: Concrete, Paved
- Elevation (Approx.): 2500
- Fencing (Description): Back Yard, Fenced
Financial Considerations
- Association Fee: $147
- Assoc Fee Freq.: Monthly
Disclosures and Reports
- Property ID: 304920
- Lot Number: 5312-1562
Listed by Homecoin.com
Get Pre-Approved Today
Schools
Schools serving 9053 Myrna Dr
School District:Gaston County Schools
| Name | Grades | Distance |
|---|---|---|
W A Bess Elementary School 4340 Beaty Road, Gastonia, NC 28056 | PK-5 | 1.3 mi |
Cramerton Middle School 601 Cramer Mountain Road, Cramerton, NC 28032 | 6-8 | 3.8 mi |
Forestview High School 5545 Union Road, Gastonia, NC 28056 | 9-12 | 1.1 mi |
Disclaimer:
School attendance boundaries provided by ATTOM Data Solutions and are for reference only. Contact the school directly to verify enrollment eligibility.
Price & Sales History for 9053 Myrna Dr
Date
Details
Price
Change
Source
9/19/2026
Listed
$415,000
1.72%
MLS
2/16/2022
Sold
$408,000
—
Public Record
Disclaimer: Historical sales information is derived from public records provided by the county offices. Information is not guaranteed and should be independently verified.
Tax History
Tax History for 9053 Myrna Dr
Year
Property Taxes
Change
Tax Assessment
Change
2026
$5,083
—
$475,480
—
2025
$5,083
—
$475,480
—
2024
$5,083
-1%
$475,480
—
2023
$5,135
253%
$475,480
335%
2022
$1,454
—
$109,340
192%
2022
$1,454
—
$37,500
—
Disclaimer: Historical tax information is derived from public records provided by the county offices. Information is not guaranteed and should be independently verified.
Estimate the Cost
Estimate the Cost for 9053 Myrna Dr
9053 Myrna Drive, Gastonia, NC 28056 (MLS# 4425453) is a Single Family property with 4 bedrooms, 3 full bathrooms and 1 partial bathroom. 9053 Myrna Drive is currently listed for $415,000 and was received on September 19, 2026. Want to learn more about 9053 Myrna Drive? Do you have questions about finding other Single Family real estate for sale in Gastonia? You can browse all Gastonia real estate or contact a Coldwell Banker agent to request more information.