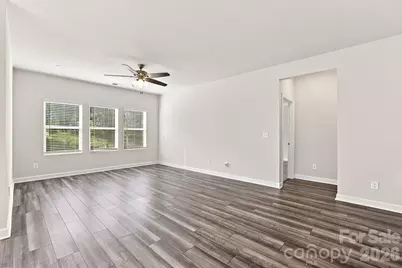
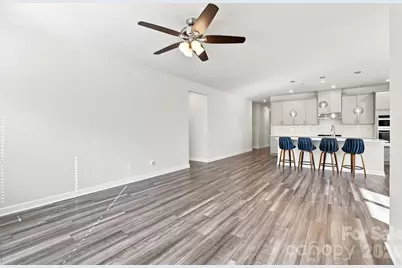
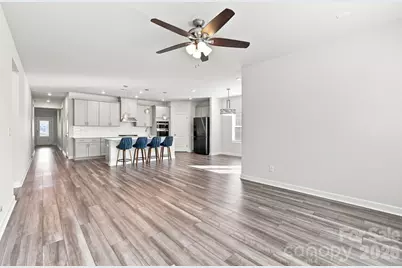
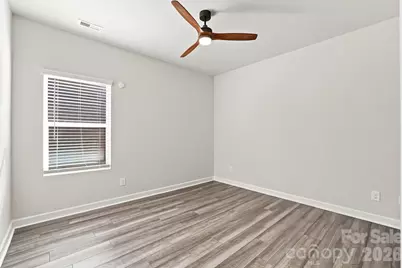
This is a carousel with tiles that activate property listing cards. Use the previous and next buttons to navigate.
1/48
$399,900 Just Listed
This is a carousel with tiles that activate property listing cards. Use the previous and next buttons to navigate.
1/48
Property Description
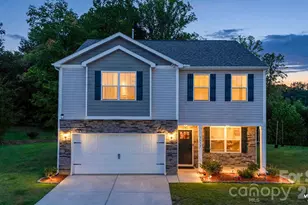
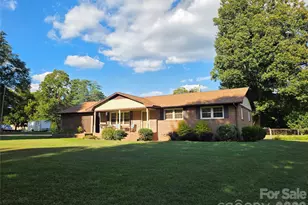
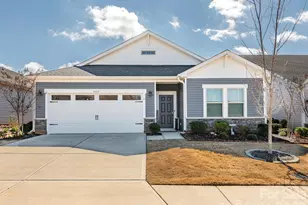
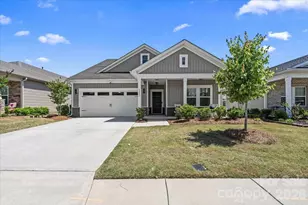
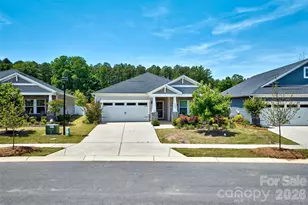
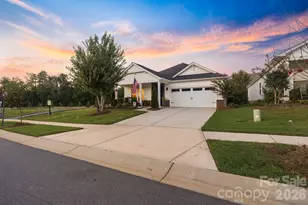
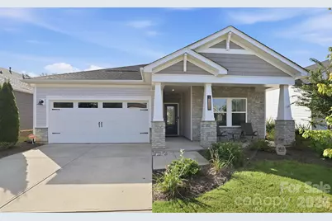
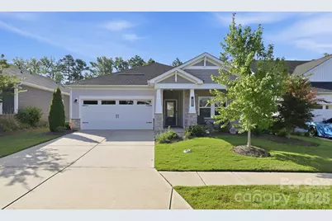
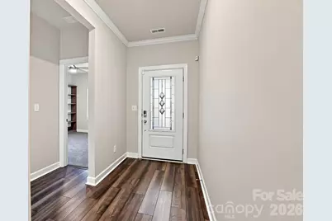
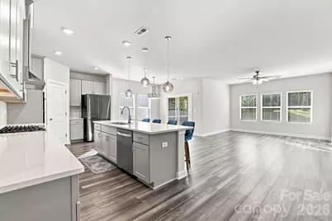
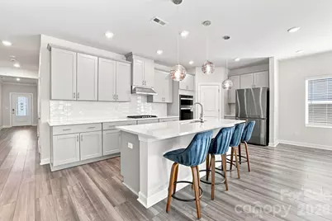
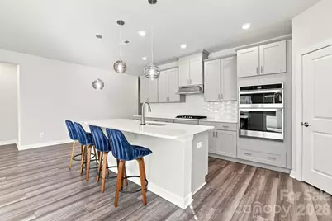
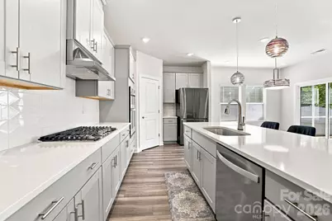
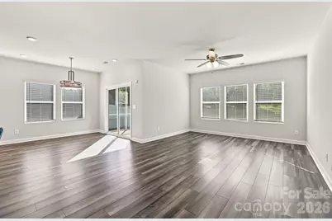
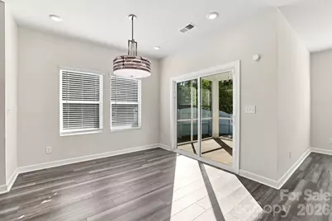
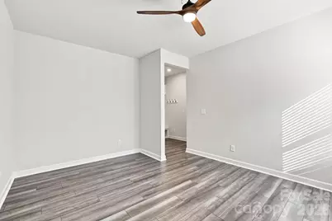
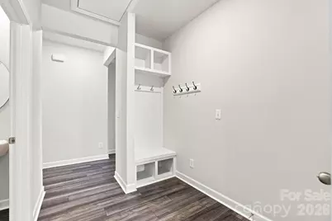
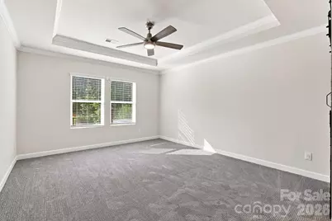
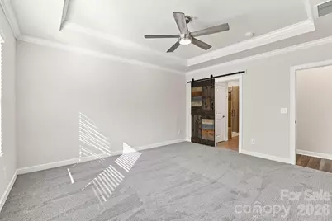
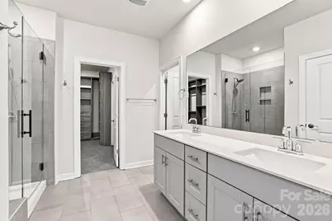
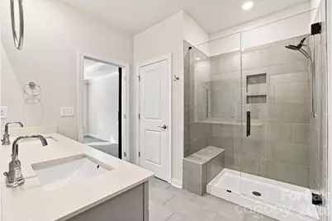
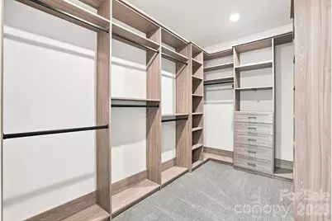
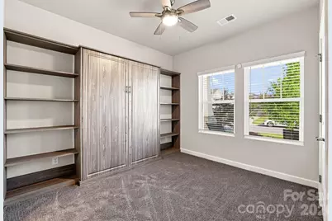
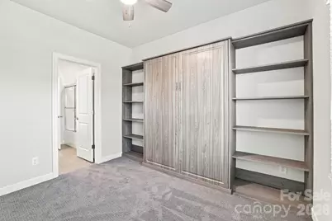
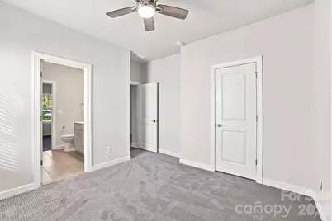
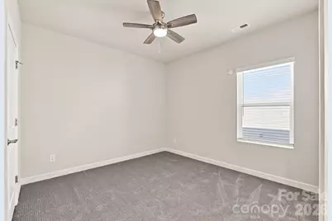
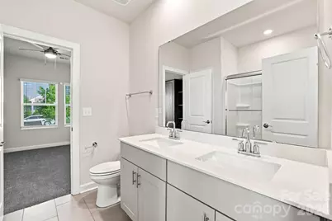
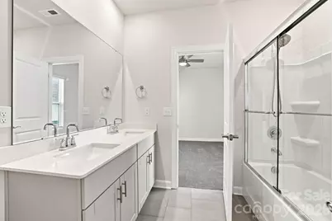
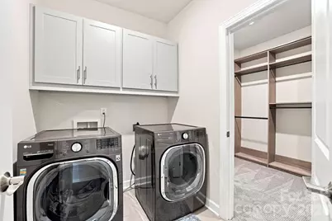
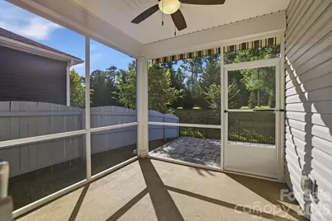
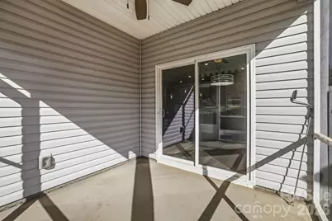
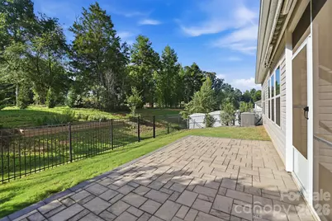
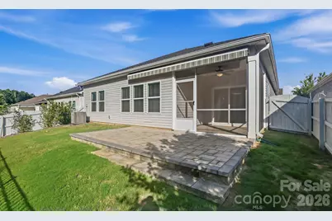
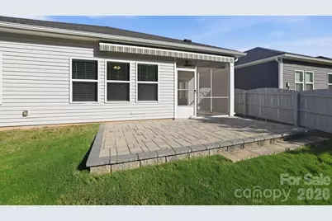
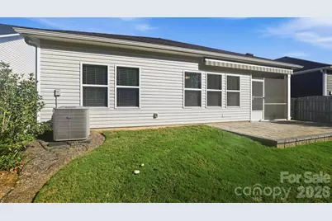
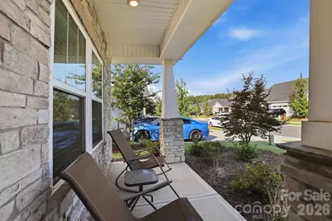
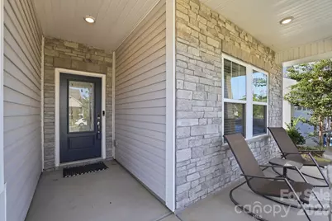
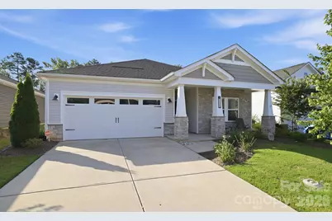
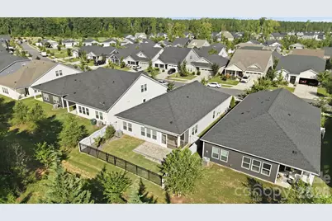
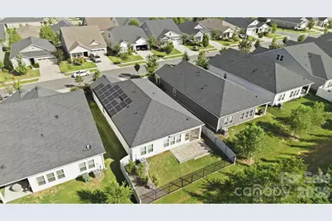
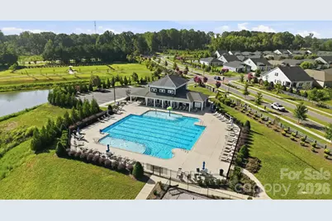
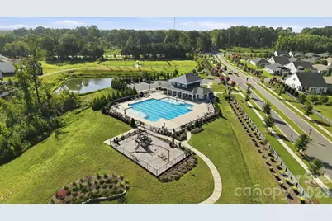
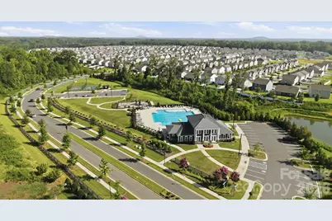
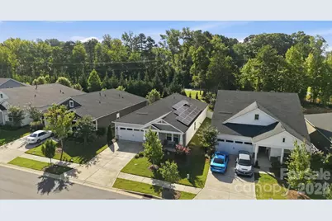
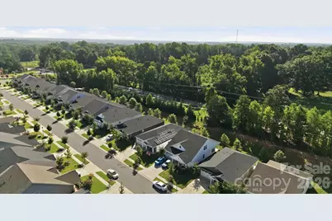
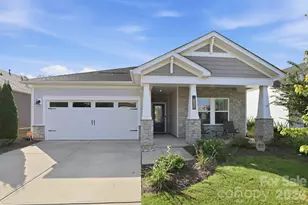
Modern comfort, thoughtful upgrades, and low-maintenance living come together in this beautifully maintained, move-in-ready ranch home. Built in 2021, this 3-bedroom, 2.5-bath single-family home features an attached 2-car garage, energy-efficient solar panels with battery backup, and a flexible, well-designed interior and dedicated home office. A standout feature is the solar panel system, which will be paid off by the seller at closing, giving the next owner the benefit of solar energy without taking on the existing balance. The system helps reduce the monthly power bill to a nearly non-existent amount, adding meaningful long-term savings and energy efficiency. Inside, you'll find thoughtful enhancements including built-in bookshelves and a Murphy bed in the front bedroom, custom shelving and storage in the primary closet, laundry room, and pantry, fresh interior paint, and new carpet in the bedrooms and closets. The outdoor living space is equally impressive, offering a fully fenced backyard, upgraded landscaping, screened-in porch with ceiling fan, patio, and retractable awning, creating the perfect setting for relaxing, entertaining, or enjoying the outdoors year-round. Enjoy the ease of a low-maintenance lifestyle with HOA-provided lawn care, along with desirable community amenities including a pool and dog park. With its turnkey condition, energy-efficient features, inviting outdoor spaces, and extensive owner upgrades, this home is ready for its next chapter. See the complete Features & Upgrades Sheet attached in MLS for the full list of improvements and special features. Ready to see it for yourself? Schedule your private tour today and experience everything this move-in-ready home has to offer.
Full Property Details
Full Property Details for 9113 Myrna Dr
General
- Price: $399,900
- HOA FEE: $150/month
- Status: Active
- Type: Single Family
- Source: Charlotte_Regional_Realtor_Association
- MLS ID: 4414690
- Updated: Today (8/20/2026)
- Added to Site: Today
Interior
- Interior Features: Built-in Features, Drop Zone, Entrance Foyer, Kitchen Island, Open Floorplan, Pantry, Walk-In Closet(s)
- Appliances: Dishwasher, Exhaust Hood, Gas Cooktop, Microwave, Oven, Wall Oven
- Flooring: Carpet, Tile, Vinyl
Rooms
Bathrooms
- Total Bathrooms: 3
- Full Bathrooms: 2
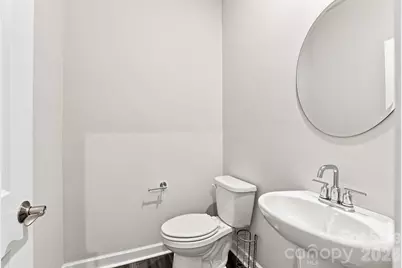
- Half Bathrooms: 1
- Main - Full Baths: 2
- Main - 1/2 Baths: 1
Bedrooms
- Total Bedrooms: 3
- Bedrooms Main & Up: 3
Other Rooms
- Laundry: Laundry Room, Main Level
Additional Information
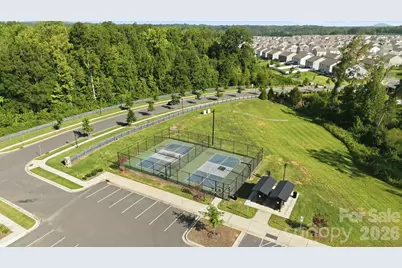
- Shared Amenities: Clubhouse, Outdoor Pool, Pickleball, Playground, Sidewalks, Sport Court
- Pool: Yes
Exterior
- Exterior Features: Lawn Maintenance
Parking
- Garage: Yes
- Garage Spaces: 2
- Parking Features: Driveway, Attached Garage, Garage Faces Front
Location
- County: Gaston
- Subdivision: Nolen Farm
School Information
- Elementary School: W.A. Bess
- Middle School: Cramerton
- High School: Forestview
Community
- Assoc. Name: Real Manage
Heating & Cooling
- Cooling Type: Central Air
- Heating Type: Central
Utilities
- Sewer: Public Sewer
- Water: City
- Utility Description: Natural Gas, Solar
Structural Information
- Construction: Site Built
- Exterior Const.: Stone Veneer, Vinyl
- Main/1st Level: 2,023 Sq. Ft.
- Year Built: 2021
Lot Features
- Street/Road Desc.: Concrete, Paved
- Fencing (Description): Back Yard, Fenced
Financial Considerations
- Association Fee: $150
- Assoc Fee Freq.: Monthly
- Terms: Cash, Conventional, FHA, VA Loan
Disclosures and Reports
- Property ID: 304930
- Lot Number: 5346-115
Listed by Stone Realty Group
Get Pre-Approved Today
Schools
Schools serving 9113 Myrna Dr
School District:Gaston County Schools
| Name | Grades | Distance |
|---|---|---|
W A Bess Elementary School 4340 Beaty Road, Gastonia, NC 28056 | PK-5 | 1.3 mi |
Cramerton Middle School 601 Cramer Mountain Road, Cramerton, NC 28032 | 6-8 | 3.7 mi |
Forestview High School 5545 Union Road, Gastonia, NC 28056 | 9-12 | 1.2 mi |
Disclaimer:
School attendance boundaries provided by ATTOM Data Solutions and are for reference only. Contact the school directly to verify enrollment eligibility.
Price & Sales History for 9113 Myrna Dr
Date
Details
Price
Change
Source
8/20/2026
Listed
$399,900
1.5%
MLS
6/17/2022
Sold
$394,000
—
Public Record
Disclaimer: Historical sales information is derived from public records provided by the county offices. Information is not guaranteed and should be independently verified.
Tax History
Tax History for 9113 Myrna Dr
Year
Property Taxes
Change
Tax Assessment
Change
2025
$4,469
—
$418,040
1%
2023
$4,491
239%
$415,840
318%
2022
$1,324
—
$99,560
165%
2022
$1,324
—
$37,500
—
Disclaimer: Historical tax information is derived from public records provided by the county offices. Information is not guaranteed and should be independently verified.
Estimate the Cost
Estimate the Cost for 9113 Myrna Dr
9113 Myrna Drive, Gastonia, NC 28056 (MLS# 4414690) is a Single Family property with 3 bedrooms, 2 full bathrooms and 1 partial bathroom. 9113 Myrna Drive is currently listed for $399,900 and was received on August 20, 2026. Want to learn more about 9113 Myrna Drive? Do you have questions about finding other Single Family real estate for sale in Gastonia? You can browse all Gastonia real estate or contact a Coldwell Banker agent to request more information.