This is a carousel with tiles that activate property listing cards. Use the previous and next buttons to navigate.
1/29
$170,000 Just Listed
This is a carousel with tiles that activate property listing cards. Use the previous and next buttons to navigate.
1/29
Property Description
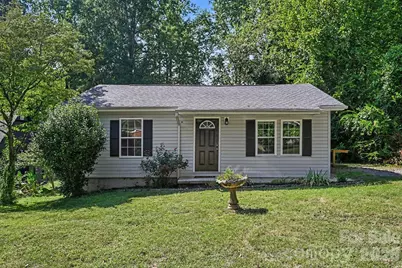
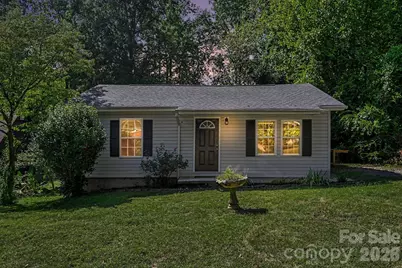
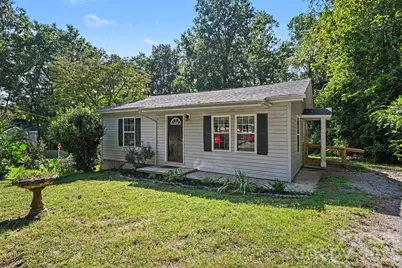
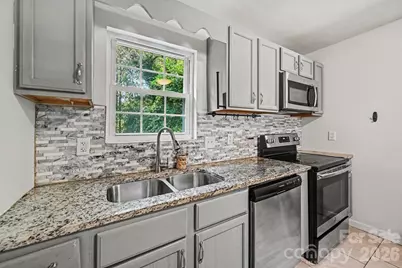
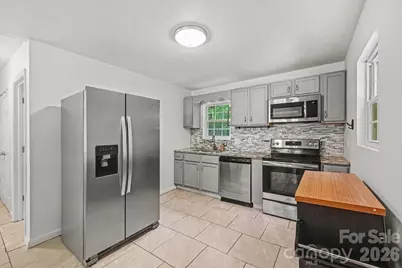
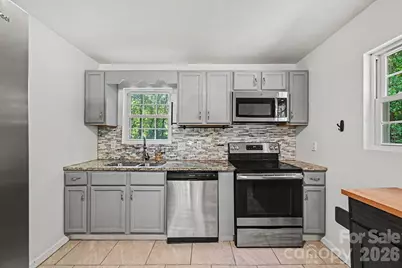
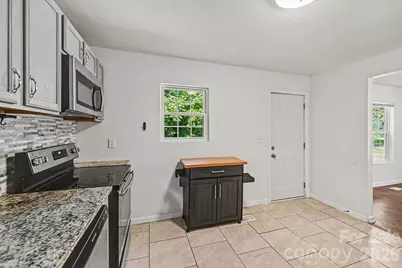
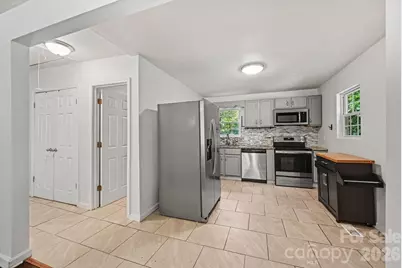
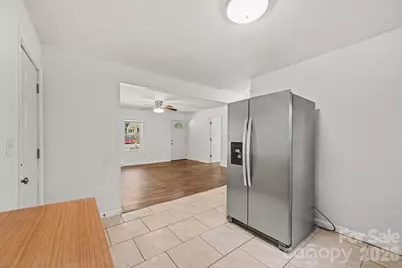
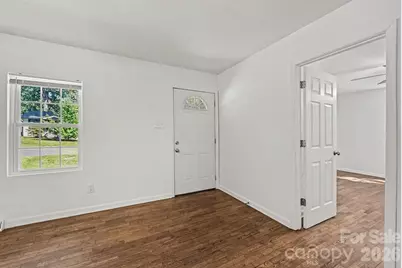
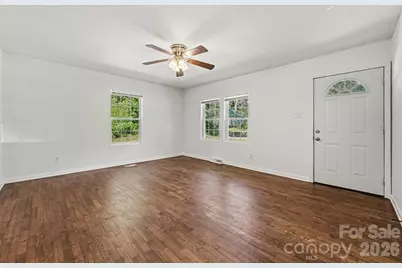
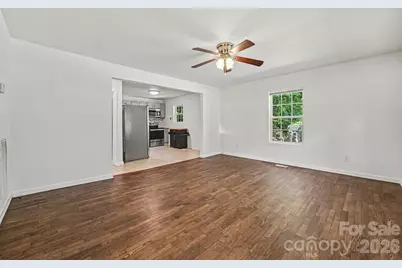
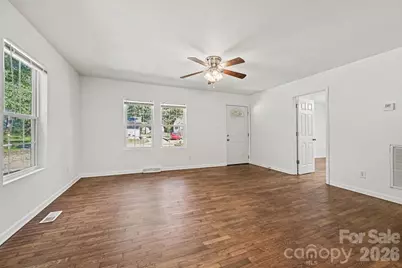
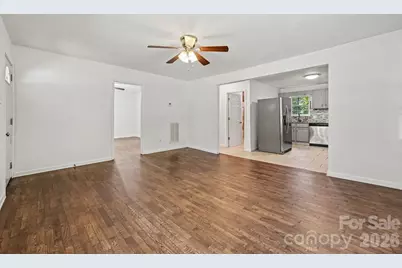
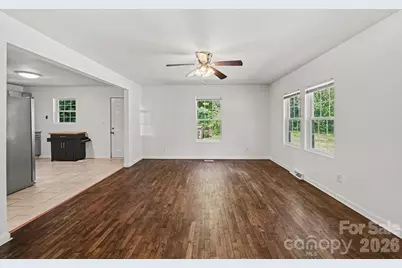
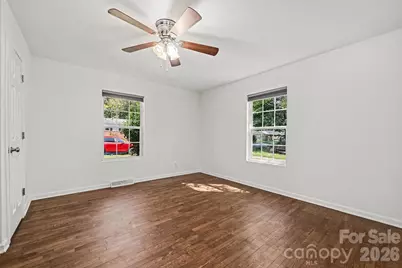
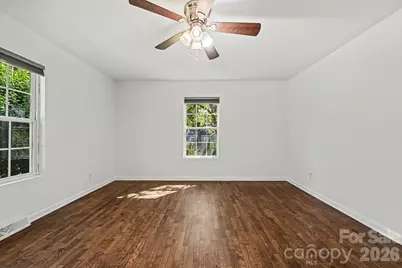
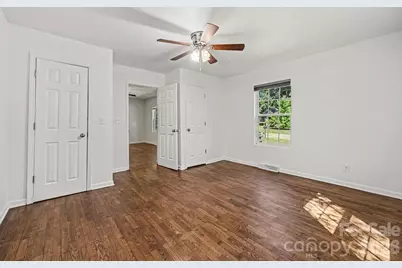
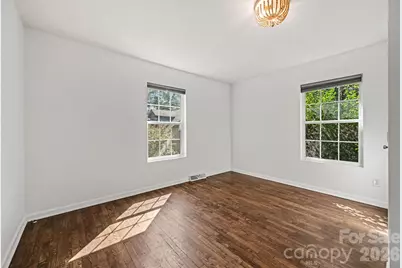
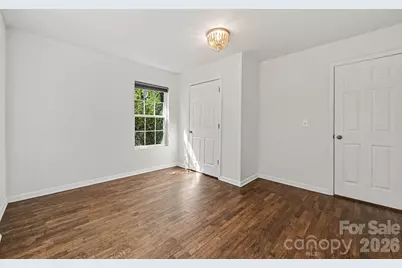
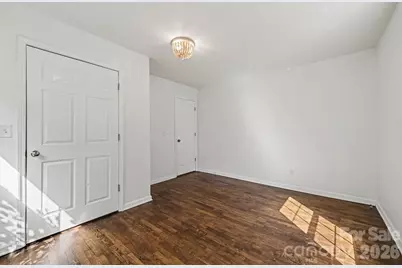
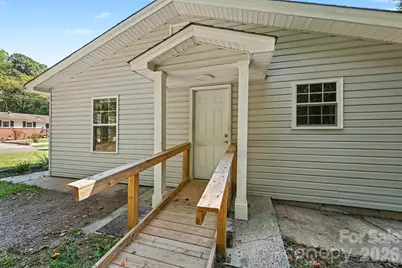
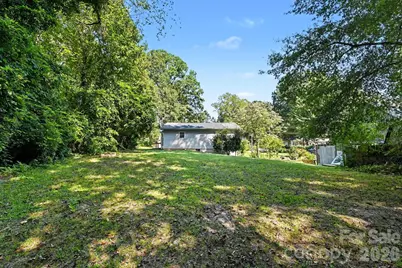
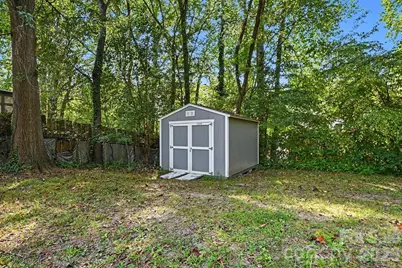
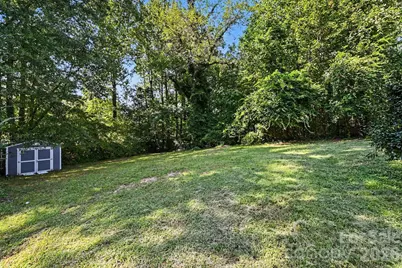
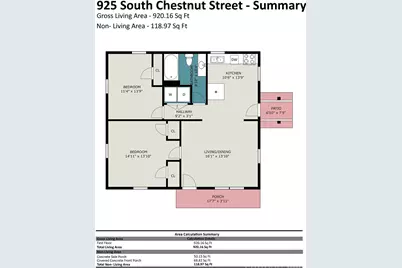
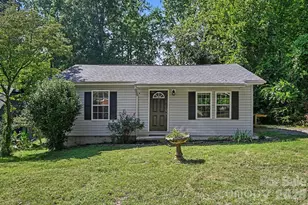
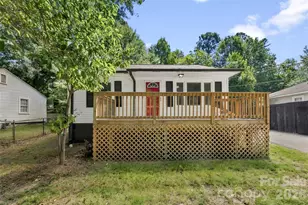
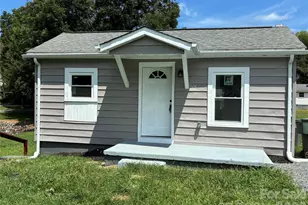
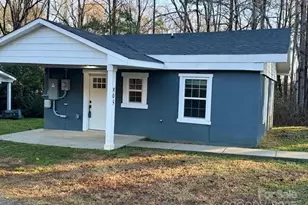
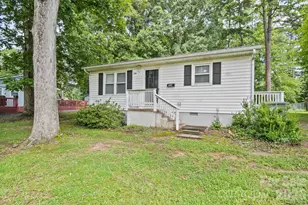
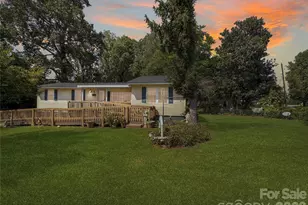
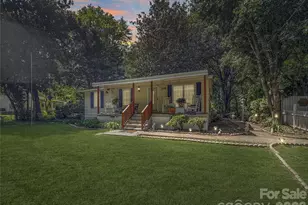
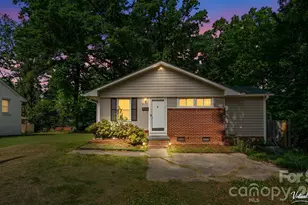
Charming 1941 ranch just minutes from Lineberger Park and Downtown Gastonia! Cozy 2BR/1BA home sits on a generous 0.23-acres and includes a SHED and lots of yard space. The mostly level yard is ideal for the gardener, room for play-toys, weekend gatherings and just relaxing. Central HVAC, and city water/sewer make it easy living. WOOD and tile floors, GRANITE counters in the KITCHEN, lots of NATURAL LIGHT, side door with a RAMP, and a CONVENIENT location rounds out this HOME. This is a fantastic starter, move down home or potential investment opportunity.
Full Property Details
Full Property Details for 925 S Chestnut St
General
- Price: $170,000
- Status: Active
- Type: Single Family
- Source: Charlotte_Regional_Realtor_Association
- MLS ID: 4425865
- Updated: 9/17/2026
- Added to Site: 1 day(s) ago
Interior
- Interior Features: Attic Stairs Pulldown
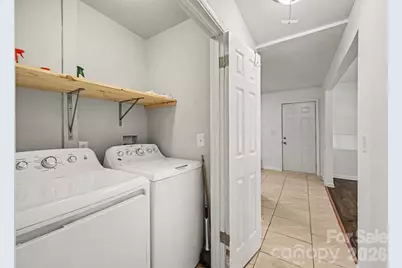
- Appliances: Dishwasher, Dryer, Electric Range, Microwave, Refrigerator with Ice Maker, Washer, Washer/Dryer
Rooms
Bathrooms
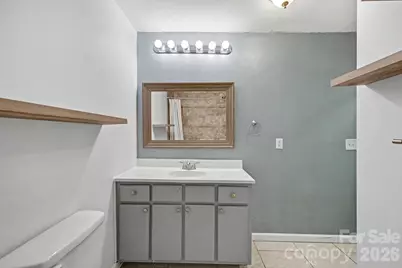
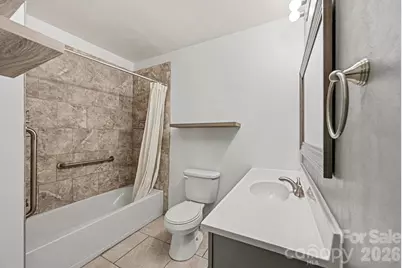
- Total Bathrooms: 1
- Full Bathrooms: 1
- Main - Full Baths: 1
Bedrooms
- Total Bedrooms: 2
- Bedrooms Main & Up: 2
Other Rooms
- Laundry: Main Level
Parking
- Parking Features: Driveway, On Street
Location
- County: Gaston
- Driving Directions: 321 to E Garrison Boulevard to S Chestunt Street, house is on the right.
Heating & Cooling
- Cooling Type: Ceiling Fan(s), Central Air
- Heating Type: Central
Utilities
- Sewer: Public Sewer
- Water: City
Structural Information
- Architectural Style: Traditional
- Construction: Site Built
- Exterior Const.: Vinyl
- Roof: Architectural Shingle
- Main/1st Level: 920 Sq. Ft.
- Year Built: 1941
Lot Features
- Street/Road Desc.: Gravel, Paved
- Rcmdd Zoning: RES
Financial Considerations
- Terms: Cash, Conventional, FHA, USDA Loan, VA Loan
Disclosures and Reports
- Property ID: 111032
- Lot Number: 5405-2121
Listed by Lake Norman Realty, Inc.

Get Pre-Approved Today
Schools
Schools serving 925 S Chestnut St
School District:Gaston County Schools
| Name | Grades | Distance |
|---|---|---|
Sherwood Elementary School 1744 Dixon Road, Gastonia, NC 28054 | PK-5 | 0.9 mi |
W P Grier Middle School 1622 East Garrison Boulevard, Gastonia, NC 28054 | 6-8 | 0.9 mi |
Ashbrook High School 2222 South New Hope Road, Gastonia, NC 28054 | 9-12 | 2.5 mi |
Disclaimer:
School attendance boundaries provided by ATTOM Data Solutions and are for reference only. Contact the school directly to verify enrollment eligibility.
Price & Sales History for 925 S Chestnut St
Date
Details
Price
Change
Source
9/17/2026
Listed
$170,000
-5.56%
MLS
4/21/2023
Sold
$180,000
—
Public Record
Disclaimer: Historical sales information is derived from public records provided by the county offices. Information is not guaranteed and should be independently verified.
Tax History
Tax History for 925 S Chestnut St
Year
Property Taxes
Change
Tax Assessment
Change
2026
$1,599
—
$149,560
—
2025
$1,599
—
$149,560
—
2024
$1,599
2%
$149,560
3%
2023
$1,575
85%
$145,870
131%
2021
$852
1%
$63,130
—
2022
$840
-1%
$63,130
—
2020
$852
-1%
$63,130
—
2019
$859
18%
$63,130
22%
2017
$725
—
$51,785
—
2016
$725
—
$51,785
—
2015
$725
-1%
$51,785
-1%
2013
$732
—
$52,282
—
Disclaimer: Historical tax information is derived from public records provided by the county offices. Information is not guaranteed and should be independently verified.
Estimate the Cost
Estimate the Cost for 925 S Chestnut St
925 S Chestnut Street, Gastonia, NC 28054 (MLS# 4425865) is a Single Family property with 2 bedrooms and 1 full bathroom. 925 S Chestnut Street is currently listed for $170,000 and was received on September 17, 2026. Want to learn more about 925 S Chestnut Street? Do you have questions about finding other Single Family real estate for sale in Gastonia? You can browse all Gastonia real estate or contact a Coldwell Banker agent to request more information.