This is a carousel with tiles that activate property listing cards. Use the previous and next buttons to navigate.
1/1
$269,900 -$10,000 (-3.57%) Price Reduced
This is a carousel with tiles that activate property listing cards. Use the previous and next buttons to navigate.
1/1
Property Description
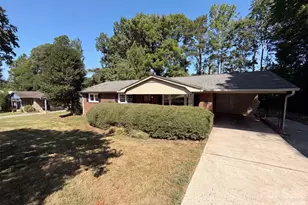
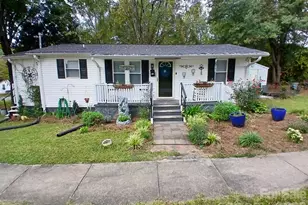
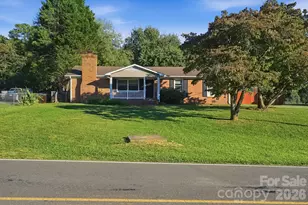
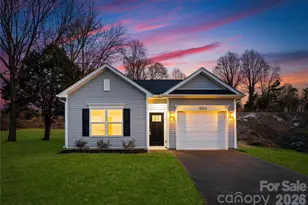
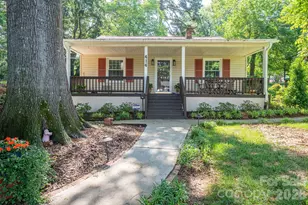
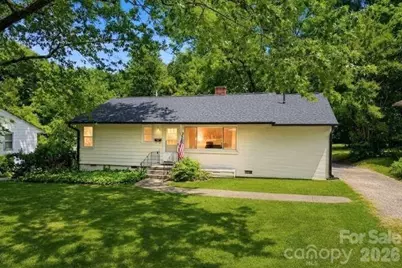
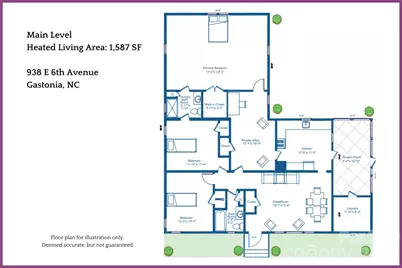
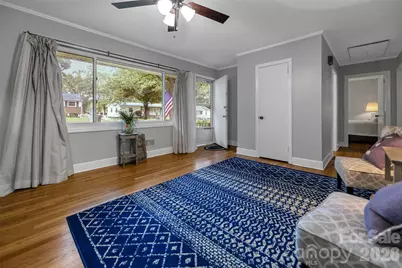
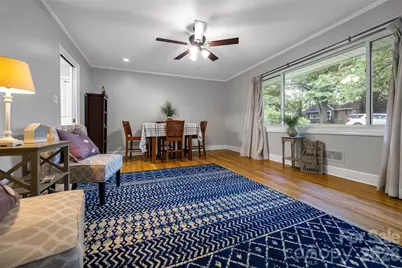
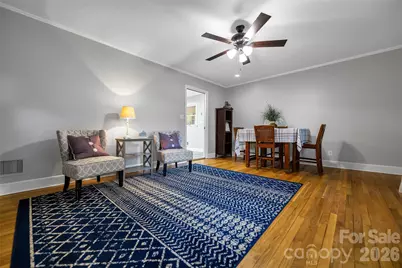
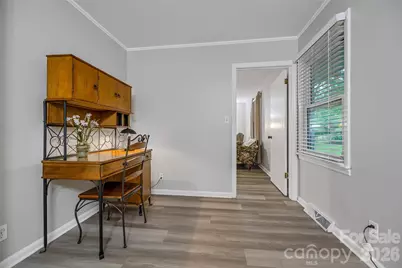
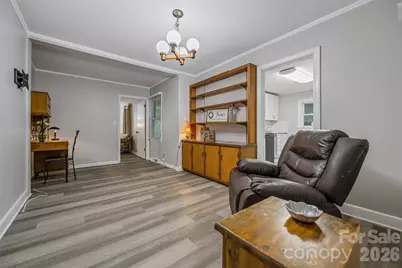
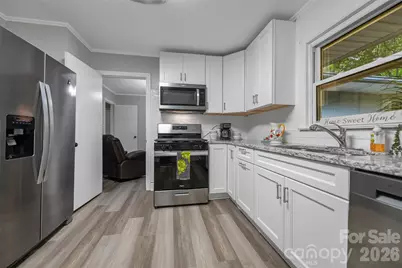
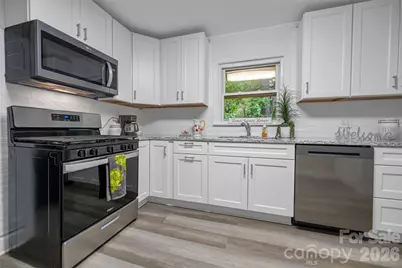
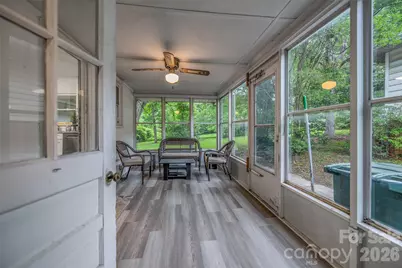
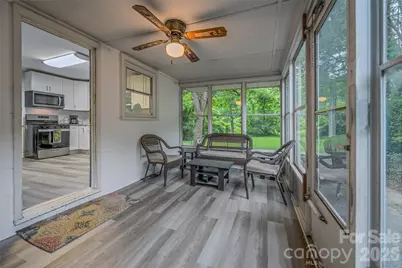
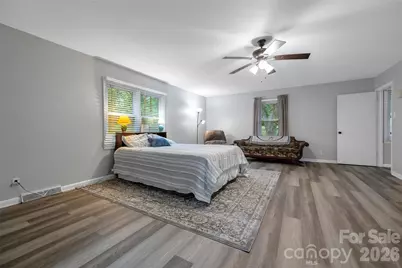
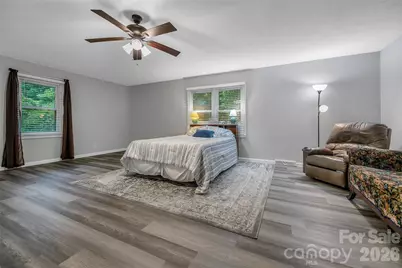
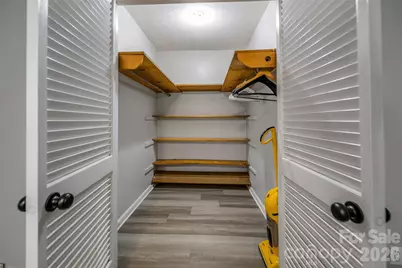
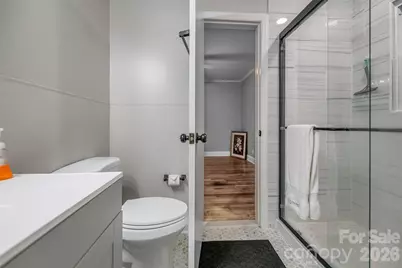
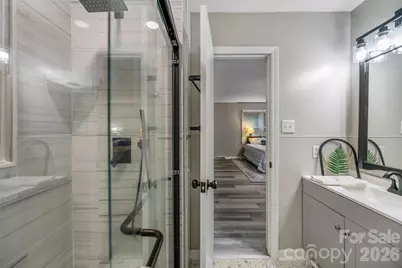
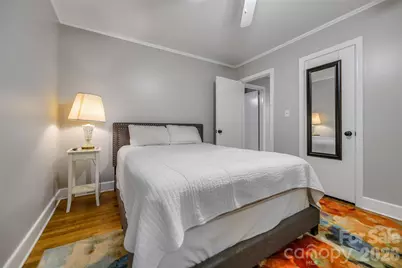
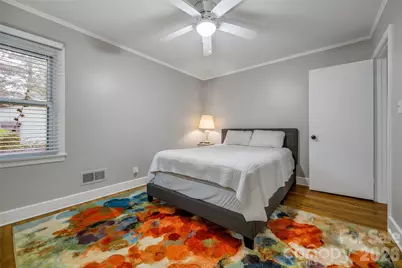
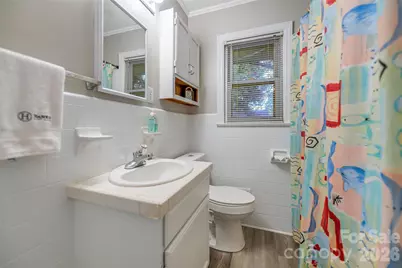
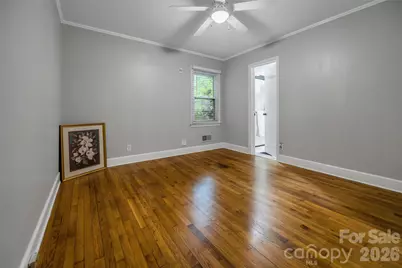
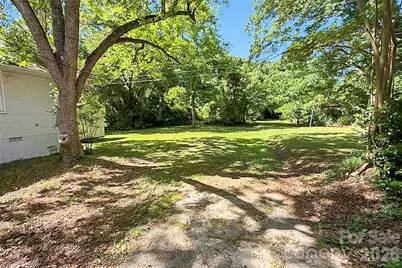
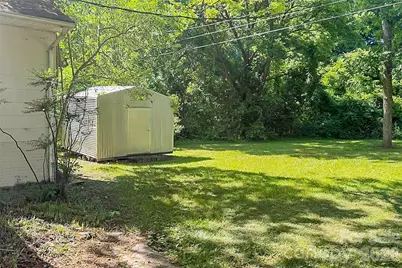
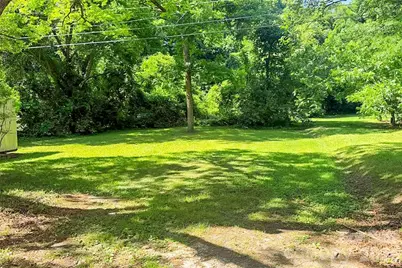
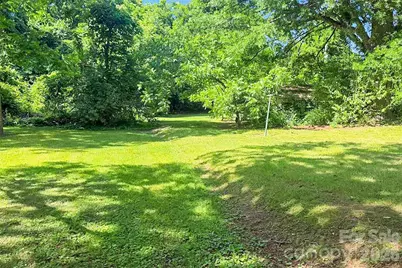
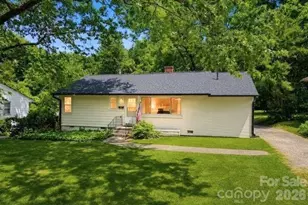
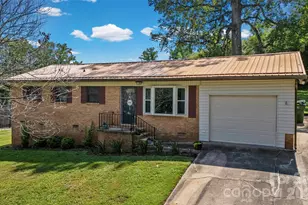
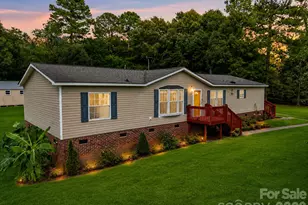
Timeless, Tree-Lined Tradition! Positioned on Gastonia's desirable historic east side, this inviting brick ranch places you just minutes from downtown Gastonia, vibrant local dining and shopping, Lineberger Park, and the Gastonia Greenway-offering easy access to miles of walking, running, and biking trails that connect some of the city's most loved recreational destinations. Beneath a canopy of mature shade trees, this home blends the craftsmanship and character of a bygone era with the modern updates today's buyers appreciate. Rich hardwood floors, abundant natural light, neutral colors, and spacious living areas create a warm and welcoming atmosphere from the moment you step inside. The renovated kitchen serves as the heart of the home, featuring white shaker cabinetry, granite countertops, subway tile backsplash, stainless steel appliances, and generous workspace for preparing everything from weeknight dinners to holiday gatherings. One of the home's most impressive features is the oversized primary retreat. Measuring approximately 17' x 23', this expansive space offers room not only for a king-sized bedroom suite but also a sitting area, reading nook, exercise space, or private retreat. The adjoining walk-in closet and beautifully updated bath showcase a tiled walk-in shower with frameless glass enclosure, updated vanity, and stylish finishes. Just outside the primary suite, a dedicated private office or flex room provides exceptional versatility for remote work, hobbies, guests, a nursery, or additional living space. Two additional bedrooms, a second full bath, and ample storage make the floor plan both comfortable and functional for a variety of lifestyles. The spacious living and dining areas are ideal for everyday living and entertaining, while the screened porch offers a peaceful place to enjoy morning coffee, evening conversations, or simply unwind while overlooking the backyard and mature landscape. Adding even more value, the home is scheduled to receive a brand-new architectural shingle roof and new gutters prior to closing, providing peace of mind and long-term durability for its next owner. With approximately 1,587 square feet of living space, beautifully updated kitchen and baths, original hardwood flooring, an enormous primary suite, flexible office space, screened porch, mature trees, and outstanding proximity to Lineberger Park, the Gastonia Greenway, and downtown Gastonia, this home offers a rare combination of character, convenience, and modern comfort. "The magic thing about home is that it feels good to leave, and even better to come back." - Wendy Wunder
Full Property Details
Full Property Details for 938 E 6th Ave
General
- Price: $269,900
- Status: Active
- Type: Single Family
- Source: Charlotte_Regional_Realtor_Association
- MLS ID: 4382687
- Updated: 7/8/2026
- Added to Site: 43 day(s) ago
Interior
- Appliances: Dishwasher, Gas Cooktop, Gas Water Heater, Oven, Refrigerator, Washer/Dryer
- Flooring: Carpet, Tile, Vinyl
Rooms
Bathrooms
- Total Bathrooms: 2
- Full Bathrooms: 2
- Main - Full Baths: 2
Bedrooms
- Total Bedrooms: 3
- Bedrooms Main & Up: 3
Other Rooms
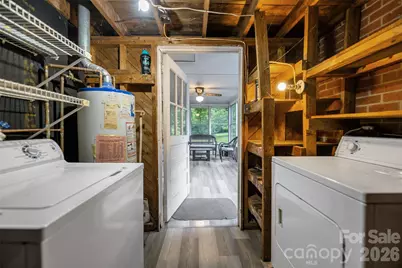
- Laundry: Gas Dryer Hookup, Utility Room, Main Level
Parking
- Parking Features: Driveway
Location
- County: Gaston
School Information
- Elementary School: Sherwood
- Middle School: Grier
- High School: Ashbrook
Heating & Cooling
- Cooling Type: Central Air
- Heating Type: Central, Natural Gas
Utilities
- Sewer: Public Sewer
- Water: City
- Utility Description: Electricity Connected, Natural Gas
Structural Information
- Construction Status: Completed
- Construction: Site Built
- Exterior Const.: Aluminum, Brick Partial, Other - See Remarks
- Main/1st Level: 1,587 Sq. Ft.
- Year Built: 1955
Lot Features
- Street/Road Desc.: Gravel, Paved
Financial Considerations
- Terms: Cash, Conventional, FHA, VA Loan
Disclosures and Reports
- Property ID: 109552
- Lot Number: 4556-717
Listed by EXP Realty LLC
Get Pre-Approved Today
Schools
Schools serving 938 E 6th Ave
School District:Gaston County Schools
| Name | Grades | Distance |
|---|---|---|
Sherwood Elementary School 1744 Dixon Road, Gastonia, NC 28054 | PK-5 | 0.8 mi |
W P Grier Middle School 1622 East Garrison Boulevard, Gastonia, NC 28054 | 6-8 | 0.7 mi |
Ashbrook High School 2222 South New Hope Road, Gastonia, NC 28054 | 9-12 | 2.4 mi |
Disclaimer:
School attendance boundaries provided by ATTOM Data Solutions and are for reference only. Contact the school directly to verify enrollment eligibility.
Price & Sales History for 938 E 6th Ave
Date
Details
Price
Change
Source
7/08/2026
Price Reduced
$269,900
-3.57%
MLS
5/30/2026
Listed
$279,900
418.33%
MLS
3/23/2011
Sold
$54,000
—
Public Record
Disclaimer: Historical sales information is derived from public records provided by the county offices. Information is not guaranteed and should be independently verified.
Tax History
Tax History for 938 E 6th Ave
Year
Property Taxes
Change
Tax Assessment
Change
2025
$1,901
1%
$177,800
2%
2023
$1,881
28%
$174,170
59%
2021
$1,475
2%
$109,230
—
2022
$1,453
-1%
$109,230
—
2020
$1,475
4%
$109,230
8%
2017
$1,418
—
$101,311
—
2016
$1,418
—
$101,311
—
2015
$1,418
-5%
$101,311
-7%
2019
$1,486
17%
$109,230
21%
2013
$1,267
—
$90,480
—
Disclaimer: Historical tax information is derived from public records provided by the county offices. Information is not guaranteed and should be independently verified.
Estimate the Cost
Estimate the Cost for 938 E 6th Ave
938 E 6th Avenue, Gastonia, NC 28054 (MLS# 4382687) is a Single Family property with 3 bedrooms and 2 full bathrooms. 938 E 6th Avenue is currently listed for $269,900 and was received on May 30, 2026. Want to learn more about 938 E 6th Avenue? Do you have questions about finding other Single Family real estate for sale in Gastonia? You can browse all Gastonia real estate or contact a Coldwell Banker agent to request more information.