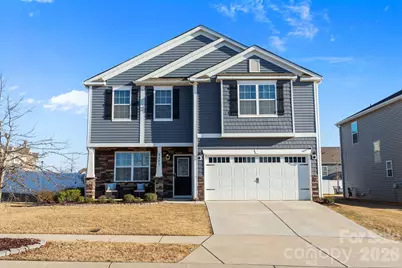
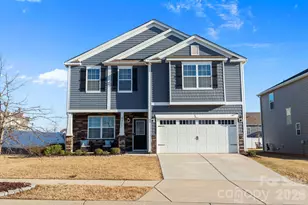
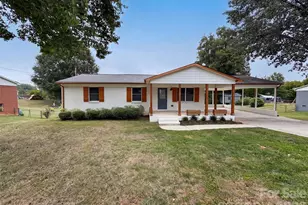
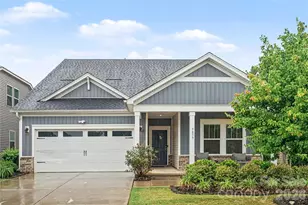
This is a carousel with tiles that activate property listing cards. Use the previous and next buttons to navigate.
1/1
$393,600
This is a carousel with tiles that activate property listing cards. Use the previous and next buttons to navigate.
1/1
Property Description
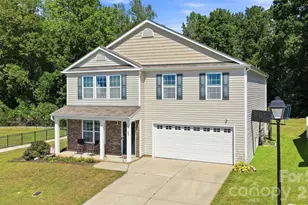
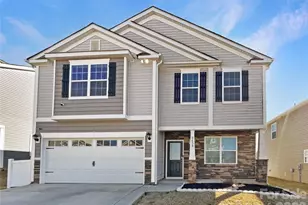
This beautifully maintained home, just four years young, features an inviting open-concept layout with 9-foot ceilings on the main floor and a formal dining room perfect for hosting guests. Gorgeous luxury vinyl flooring flows throughout the main living areas, creating a warm and cohesive feel. With the right renovations, NEW KITCHEN, NEW PANTRY (scullery vibes), PREMIUM TRIM-WORK; this home has been thoughtfully transformed into a beautifully designed space where everyday rooms naturally become your favorite places inside 9777 Tea Garden Drive. The kitchen serves as the heart of the home, featuring a large island, new granite countertops, new sink, new hardware, new faucet, new tile backsplash, and stainless steel appliances - creating an inviting space for gathering, cooking, and entertaining. The pantry was remodeled with COUNTERTOP and SHELVING. Intentional updates throughout the home bring a fresh, move-in ready feel. The primary bedroom stands out with a gorgeous trimmed ceiling detail that adds character and a custom design touch. The 4th bedroom is currently being used as a playroom but does have proper closet. The result is a home where the hard work of thoughtful updates and design has already been completed - allowing the next owner to simply move in and enjoy the spaces created to live beautifully every day.
Full Property Details
Full Property Details for 9777 Tea Gdn Dr
General
- Sold For: $393,600
- HOA FEE: $70/month
- HOA FEE FREQ.: Annually
- Status: Closed
- Type: Single Family
- Source: Charlotte_Regional_Realtor_Association
- MLS ID: 4351279
- Added to Site: 118 day(s) ago
Interior
- Interior Features: Attic Stairs Pulldown, Cable Prewire, Kitchen Island, Pantry, Walk-In Closet(s)
- Fireplace: Yes
- Fireplace(s): Family Room, Gas Log, Gas Vented, Family Room, Gas Log, Gas Vented
- Appliances: Dishwasher, Disposal, Electric Water Heater, Exhaust Fan, Gas Oven, Gas Range, Microwave, Plumbed For Ice Maker, Washer/Dryer
- Flooring: Carpet, Tile, Vinyl
Rooms
Bathrooms
- Total Bathrooms: 3
- Full Bathrooms: 2
- Half Bathrooms: 1
- Upper - Full Baths: 2
- Main - 1/2 Baths: 1
Bedrooms
- Total Bedrooms: 4
- Bedrooms Upper: 4
Other Rooms
- Laundry: Laundry Room, Upper Level
Additional Information
- Shared Amenities: Clubhouse, Dog Park, Game Court, Outdoor Pool, Pickleball, Picnic Area, Playground, Sidewalks, Street Lights, Walking Trails
- Pool: Yes
Parking
- Garage: Yes
- Garage Spaces: 2
- Parking Features: Driveway, Attached Garage, Garage Faces Front
Location
- County: Gaston
- Subdivision: Nolen Farm
School Information
- Elementary School: W.A. Bess
- Middle School: Cramerton
- High School: Forestview
Heating & Cooling
- Cooling Type: Ceiling Fan(s), Central Air
- Heating Type: Forced Air, Natural Gas
Utilities
- Sewer: Public Sewer
- Water: City
- Utility Description: Cable Available, Electricity Connected, Natural Gas, Underground Utilities
Structural Information
- Architectural Style: Traditional
- Builder: D.R. Horton
- Construction Status: Completed
- Construction: Site Built
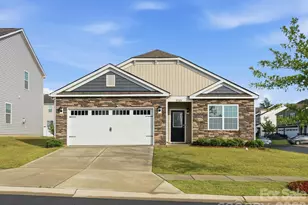
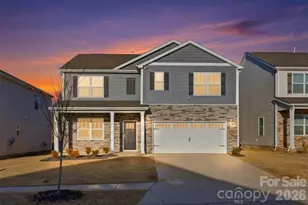
- Exterior Const.: Stone Veneer, Vinyl
- Roof: Architectural Shingle
- Upper: 1,352 Sq. Ft.
- Main/1st Level: 914 Sq. Ft.
- Year Built: 2021
Lot Features
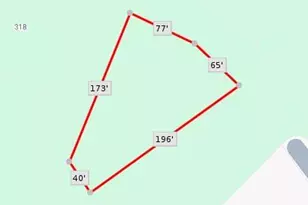
- Lot Dimensions: 33 x 12 x 83 x 86 x 120 x 60
- Street/Road Desc.: Concrete, Paved
- Lot Features: Corner Lot, Level
- Fencing (Description): Back Yard, Fenced
Horse Property
- Horse Facility Desc.: None
Financial Considerations
- Association Fee: $840
- Assoc Fee Freq.: Annually
- Terms: Cash, Conventional, FHA, VA Loan
Disclosures and Reports
- Restrictions: Architectural Review, Subdivision
- Property ID: 305222
- Lot Number: 5298-654
Listed by Real Broker, LLC
Sold by McClure Group Realty LLC

Get Pre-Approved Today
Schools
Schools serving 9777 Tea Gdn Dr
School District:Gaston County Schools
| Name | Grades | Distance |
|---|---|---|
W A Bess Elementary School 4340 Beaty Road, Gastonia, NC 28056 | PK-5 | 1.1 mi |
Cramerton Middle School 601 Cramer Mountain Road, Cramerton, NC 28032 | 6-8 | 3.2 mi |
Forestview High School 5545 Union Road, Gastonia, NC 28056 | 9-12 | 1.1 mi |
Disclaimer:
School attendance boundaries provided by ATTOM Data Solutions and are for reference only. Contact the school directly to verify enrollment eligibility.
Price & Sales History for 9777 Tea Gdn Dr
Date
Details
Price
Change
Source
6/12/2026
Sold
$393,600
1.57%
MLS
4/11/2026
Price Reduced
$387,500
-2.88%
MLS
3/14/2026
Listed
$399,000
—
MLS
Disclaimer: Historical sales information is derived from public records provided by the county offices. Information is not guaranteed and should be independently verified.
9777 Tea Garden Drive, Gastonia, NC 28056 (MLS# 4351279) is a Single Family property that was sold at $393,600 on June 12, 2026. Want to learn more about 9777 Tea Garden Drive? Do you have questions about finding other Single Family real estate for sale in Gastonia? You can browse all Gastonia real estate or contact a Coldwell Banker agent to request more information.