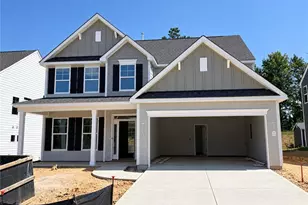
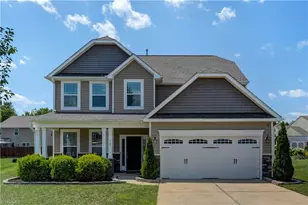
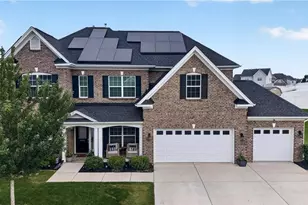
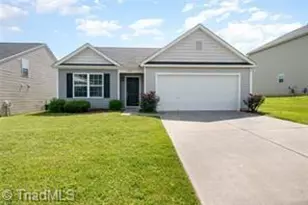
This is a carousel with tiles that activate property listing cards. Use the previous and next buttons to navigate.
1/1
$356,000
This is a carousel with tiles that activate property listing cards. Use the previous and next buttons to navigate.
1/1
Property Description
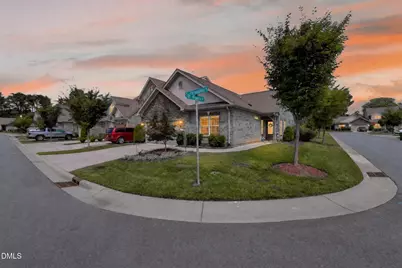
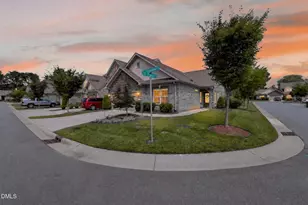
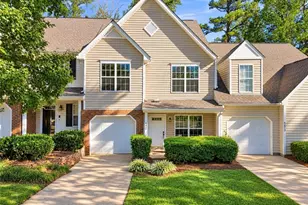
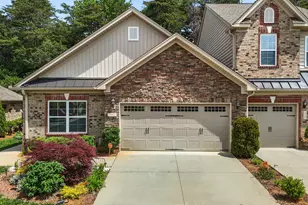
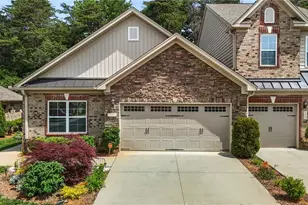
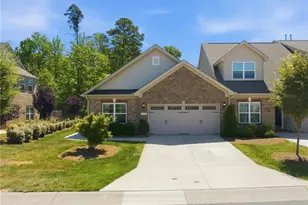
Stunning, immaculately maintained end-unit townhome on a corner lot in highly sought-after Savannah Glen, just minutes from downtown Gibsonville! This one-level 3BR/2BA home offers 1,778 sq ft and beautiful engineered hardwoods throughout the open living areas. Huge family room features a cathedral ceiling, TWO gorgeous skylights & gas log fireplace. The showstopping chef's kitchen offers granite counters, subway tile backsplash, huge island with pendant lighting & bar seating, stainless appliances, farmhouse sink & pantry. Light-filled dining area with chair rail crown molding opens to a beautiful flex space perfect for a sunroom, sitting room or office, complete with crown molding & French doors to the primary bedroom. Spacious primary suite features a cathedral ceiling and gorgeous tile bath with double vanity, decorative tile-surround walk-in shower, linen closet, water closet & 9'x6' WIC. Two additional bedrooms with crown molding sit near the tile hall bath. Even the laundry room shines with cabinetry & decorative tile backsplash! Outside, the beautifully landscaped, fenced patio was thoughtfully created as a private little oasis. Attached 2-car garage, covered front porch & fabulous low-maintenance Savannah Glen living in the coveted Western Alamance school district complete this incredible home. Schedule your showing today!
Full Property Details
Full Property Details for 101 St Christopher Dr
General
- Sold For: $356,000
- HOA FEE: $172/month
- Taxes: $3,894 (2025)
- Status: Closed
- Type: Townhouse
- Source: 2218
- MLS ID: 10187848
- Added to Site: 46 day(s) ago
Interior
- Number of Rooms: 9
- Interior Features: Bathtub/Shower Combination, Cathedral Ceiling(s), Ceiling Fan(s), Crown Molding, Double Vanity, Entrance Foyer, Granite Counters, Kitchen Island, Open Floorplan, Pantry, Primary Downstairs, Recessed Lighting, Smooth Ceilings, Walk-In Closet(s), Walk-In Shower, Water Closet
- Fireplace: Yes
- Number of Fireplaces: 1
- Fireplace(s): Gas Log
- Flooring: Carpet, Simulated Wood, Tile, Vinyl
Rooms
Bathrooms
- Total Bathrooms: 2
- Full Bathrooms: 2
Bedrooms
- Total Bedrooms: 3
Other Rooms
- Laundry: Laundry Room, Main Level
Exterior
- Porch/Patio/Deck: Covered, Front Porch, Patio
Parking
- Garage: Yes
- Attached garage: Yes
- Garage Spaces: 2
- Total Spaces: 2
- Parking Features: Attached, Garage
Location
- County: Alamance
- Subdivision: Savannah Glen
School Information
- Elementary School: Alamance Burlington - Elon Elementary
- Middle School: Alamance Burlington - Western Alamance Middle
- High School: Alamance Burlington - Western Alamance High
Community
- Association: Yes
- Assoc. Name: Savannah Glen HOA
- Assoc. Fees Include: Maintenance Grounds, Special Assessments
Heating & Cooling
- Central air: Yes
- Air Conditioning: Yes
- Cooling Type: Central Air
- Heating Type: Electric, Natural Gas
Utilities
- Sewer: Public Sewer
- Water: Public
Structural Information
- Architectural Style: Transitional
- Structure Type: Townhouse
- Exterior Const.: Brick, Stone
- Roof: Shingle
- Stories/Levels: 1
- Building Size: 1778
- Square Feet: 1,778
- Living Area: 1,778 Sq. Ft.
- Finished Above Grnd: 1,778 Sq. Ft.
- Year Built: 2020
Lot Features
- Lot Size (Acres): 0.07
- Lot Size (Sq. Ft.): 3,049
- Fence: Yes
- Fencing (Description): See Remarks
Financial Considerations
- Association Fee: Yes
- Association Fee: $172
- Assoc Fee Freq.: Monthly
- Tax Amount: $3,894.47
- Tax Year: 2025
- Terms: Cash, Conventional, FHA, VA Loan
Disclosures and Reports
- Special Conditions: Standard
- APN: 176601
- Lot Number: 169
Listed by Barbour & Company, Sandy Sparks (336) 263-6325
Sold by Keller Williams Central, zack ALBRIGHT

Get Pre-Approved Today
Schools
Schools serving 101 St Christopher Dr
School District:Alamance-Burlington Schools
| Name | Grades | Distance |
|---|---|---|
Elon Elementary 720 Walker Road, Elon, NC 27244 | PK-5 | 1.9 mi |
Western Middle 2100 Eldon Drive, Elon, NC 27244 | 6-8 | 4.4 mi |
Western Alamance High 1731 North Carolina 87, Elon, NC 27244 | 9-12 | 3.8 mi |
Disclaimer:
School attendance boundaries provided by ATTOM Data Solutions and are for reference only. Contact the school directly to verify enrollment eligibility.
Price & Sales History for 101 St Christopher Dr
Date
Details
Price
Change
Source
9/28/2026
Sold
$356,000
1.71%
MLS
8/21/2026
Listed
$350,000
—
MLS
Disclaimer: Historical sales information is derived from public records provided by the county offices. Information is not guaranteed and should be independently verified.
101 St Christopher Drive, Gibsonville, NC 27249 (MLS# 10187848) is a Townhouse property that was sold at $356,000 on September 28, 2026. Want to learn more about 101 St Christopher Drive? Do you have questions about finding other Townhouse real estate for sale in Gibsonville? You can browse all Gibsonville real estate or contact a Coldwell Banker agent to request more information.