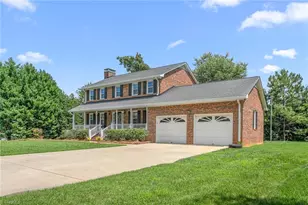
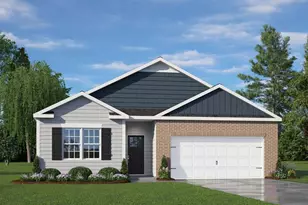
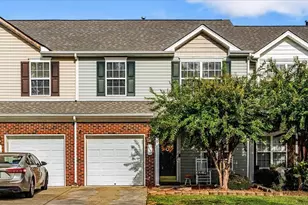
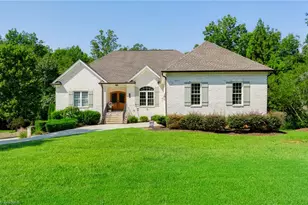
This is a carousel with tiles that activate property listing cards. Use the previous and next buttons to navigate.
1/1
$600,000
This is a carousel with tiles that activate property listing cards. Use the previous and next buttons to navigate.
1/1
Property Description
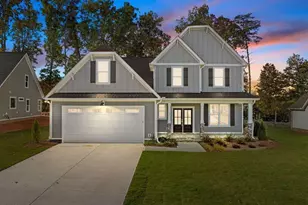
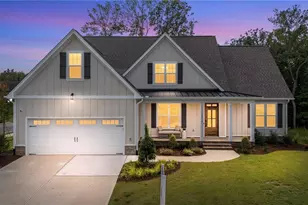
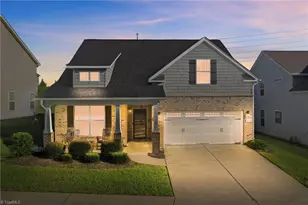
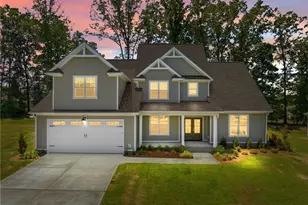
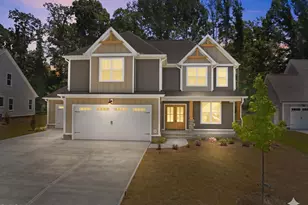
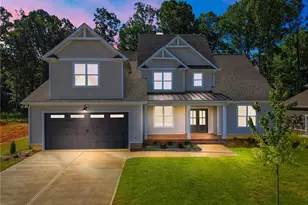
Flex cash contribution available! Welcome to 1122 Brookfield Drive- the Southland plan. Offering 5 beds, 4 full baths and 3,583 square feet of meticulously designed space including a main level owner's suite and guest suite! Upgraded luxury plank vinyl flooring span throughout the main living with designer lighting, refined finishes and upgraded trim. The modern kitchen offers custom painted full overly cabinetry, timeless granite countertops, arctic white tile backsplash, ''antique copper'' stained center island with barstool seating and designer pendant lights, stainless steel appliances including a gas range and stainless hood vent and a spacious walk-in pantry. The owner's suite features an elegant trey ceiling, plank vinyl flooring, walk-in closet and a spa-style en-suite bath including a dual vanity with quartz top, tile surround shower and private water closet. The open family room is anchored by a cozy fireplace with leathered granite surround, crown molding, recessed lights and access to the rear covered porch. Upstairs, offers a spacious loft area, 3 spacious secondary bedrooms, 2 full baths and tons of unfinished storage space! Complete with a 2-car garage for ample parking, this home offers the perfect balance of modern and elegant living!
Full Property Details
Full Property Details for 1122 Brookfield Dr
General
- Sold For: $600,000
- HOA FEE: $50/month
- Taxes: (2025)
- Status: Closed
- Type: Single Family
- Source: 2218
- MLS ID: 10142909
- Added to Site: 259 day(s) ago
Interior
- Number of Rooms: 9
- Interior Features: Bathtub/Shower Combination, Breakfast Bar, Ceiling Fan(s), Crown Molding, Double Vanity, Eat-in Kitchen, Entrance Foyer, Granite Counters, Kitchen Island, Kitchen/Dining Room Combination, Open Floorplan, Pantry, Primary Downstairs, Recessed Lighting, Separate Shower, Smooth Ceilings, Storage, Tray Ceiling(s), Walk-In Closet(s), Walk-In Shower
- Fireplace: Yes
- Number of Fireplaces: 1
- Fireplace(s): Family Room, Gas Log
- Appliances: Dishwasher, Gas Range, Microwave, Plumbed For Ice Maker, Stainless Steel Appliance(s)
- Flooring: Carpet, Luxury Vinyl, Tile
Rooms
Bathrooms
- Total Bathrooms: 4
- Full Bathrooms: 4
Bedrooms
- Total Bedrooms: 5
Other Rooms
- Laundry: Electric Dryer Hookup, Laundry Room, Main Level, Washer Hookup
Additional Information
- Shared Amenities: Management
- Security/Safety: Smoke Detector(s)
Exterior
- Exterior Features: Rain Gutters
- Porch/Patio/Deck: Covered, Front Porch, Porch, Rear Porch
Parking
- Garage: Yes
- Attached garage: Yes
- Garage Spaces: 2
- Total Spaces: 4
- Parking Features: Attached, Concrete, Garage, Garage Faces Front, Inside Entrance
Location
- County: Alamance
- Subdivision: Owen Park
School Information
- Elementary School: Alamance Burlington - Highland Elementary
- Middle School: Alamance Burlington - Western Alamance Middle
- High School: Alamance - Western Alamance
Community
- Association: Yes
- Assoc. Name: Owen Park HOA
Heating & Cooling
- Central air: Yes
- Air Conditioning: Yes
- Cooling Type: Ceiling Fan(s), Central Air
- Heating Type: Forced Air, Natural Gas
Utilities
- Sewer: Public Sewer
- Water: Public
- Cable Available: Yes
- Utility Description: Cable Available, Electricity Connected, Phone Available, Water Connected
Structural Information
- Architectural Style: Farmhouse, Transitional
- Structure Type: House, Site Built
- Builder: Grand Tradition
- Exterior Const.: Board & Batten Siding, HardiPlank Type, Shake Siding, Stone Veneer
- Roof: Shingle
- Common Walls: No Common Walls
- Stories/Levels: 2
- Building Size: 3583
- Square Feet: 3,583
- Living Area: 3,583 Sq. Ft.
- Finished Above Grnd: 3,583 Sq. Ft.
- Year Built: 2026
Lot Features
- Lot Size (Acres): 0.39
- Lot Size (Sq. Ft.): 16,988.4
- Lot Dimensions: see plot plan
- Lot Features: Landscaped
Financial Considerations
- Association Fee: Yes
- Association Fee: $50
- Assoc Fee Freq.: Monthly
- Tax Year: 2025
- Terms: Cash, Conventional
Disclosures and Reports
- Special Conditions: Standard
- APN: 181738
- Lot Number: 119
Listed by Coldwell Banker HPW, Jim Allen (919) 645-2114
Sold by Non Member Office, Non Member

Get Pre-Approved Today
Schools
Schools serving 1122 Brookfield Dr
School District:Alamance-Burlington Schools
| Name | Grades | Distance |
|---|---|---|
Highland Elementary, Burlington, NC 3720 Bonnar Bridge Parkway, Burlington, NC 27215 | PK-5 | 2.3 mi |
Western Middle 2100 Eldon Drive, Elon, NC 27244 | 6-8 | 5.4 mi |
Western Alamance High 1731 North Carolina 87, Elon, NC 27244 | 9-12 | 4.9 mi |
Disclaimer:
School attendance boundaries provided by ATTOM Data Solutions and are for reference only. Contact the school directly to verify enrollment eligibility.
Price & Sales History for 1122 Brookfield Dr
Date
Details
Price
Change
Source
9/10/2026
Sold
$600,000
-3.23%
MLS
7/16/2026
Price Reduced
$620,000
-0.8%
MLS
6/08/2026
Price Reduced
$625,000
-1.57%
MLS
4/10/2026
Price Increased
$635,000
9.11%
MLS
1/23/2026
Listed
$582,000
—
MLS
Disclaimer: Historical sales information is derived from public records provided by the county offices. Information is not guaranteed and should be independently verified.
1122 Brookfield Drive, Gibsonville, NC 27249 (MLS# 10142909) is a Single Family property that was sold at $600,000 on September 10, 2026. Want to learn more about 1122 Brookfield Drive? Do you have questions about finding other Single Family real estate for sale in Gibsonville? You can browse all Gibsonville real estate or contact a Coldwell Banker agent to request more information.