This is a carousel with tiles that activate property listing cards. Use the previous and next buttons to navigate.
1/30
$369,950 Just Listed
This is a carousel with tiles that activate property listing cards. Use the previous and next buttons to navigate.
1/30
Property Description
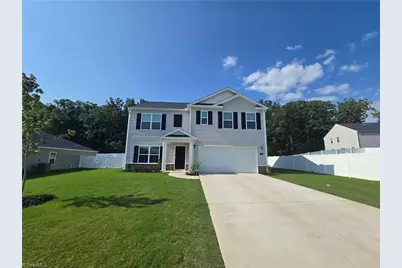
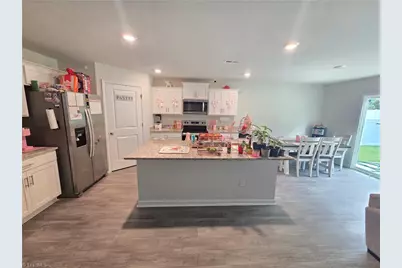
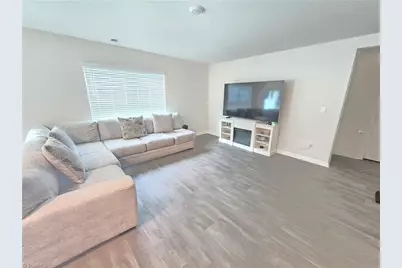
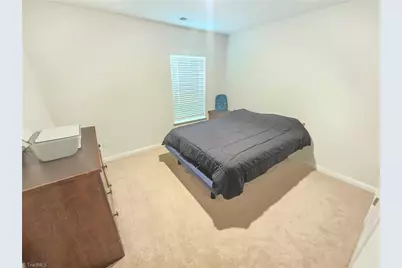
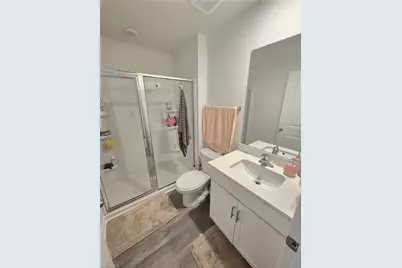
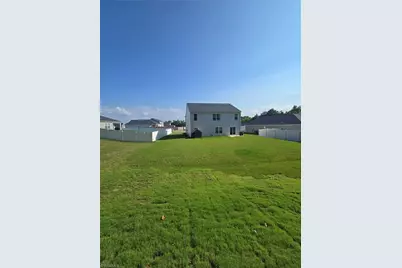
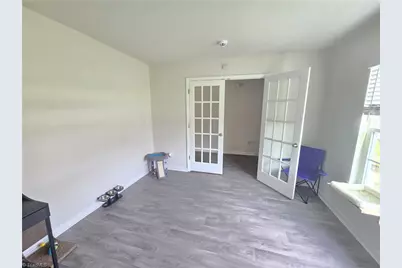
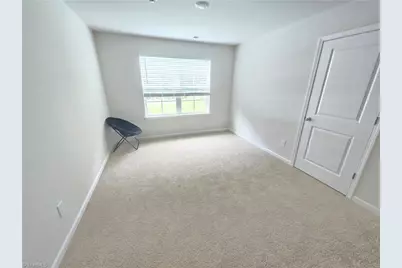
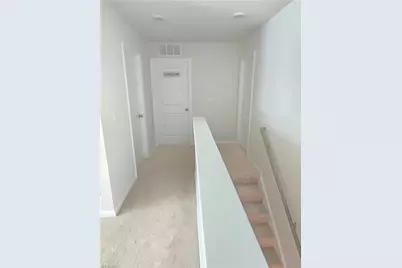
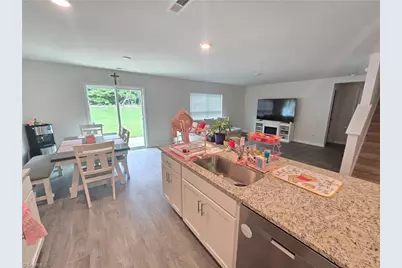
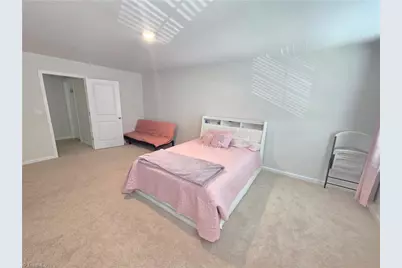
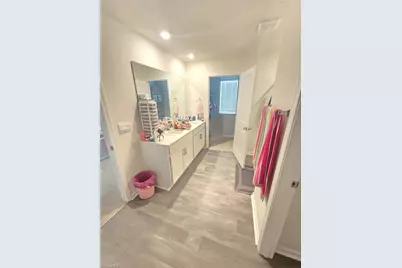
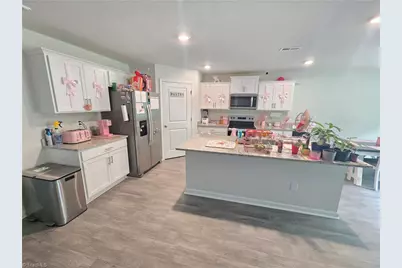
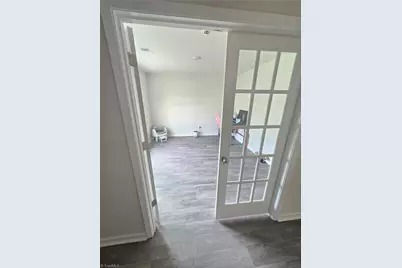
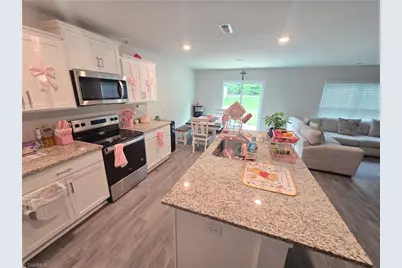
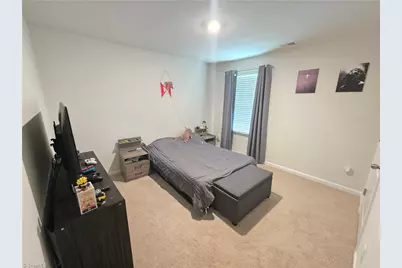
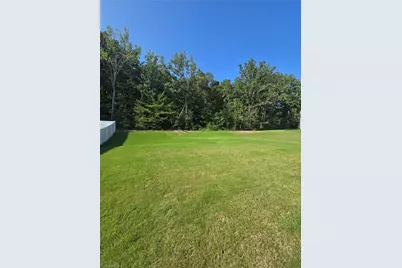
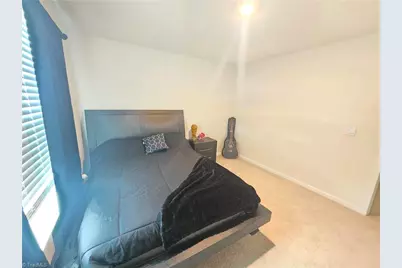
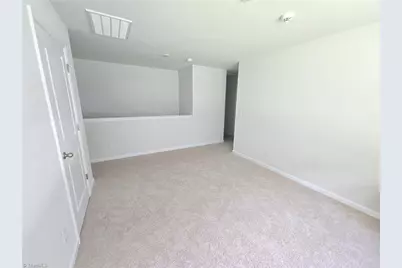
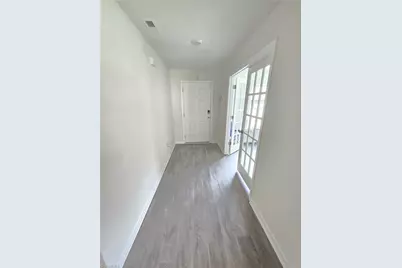
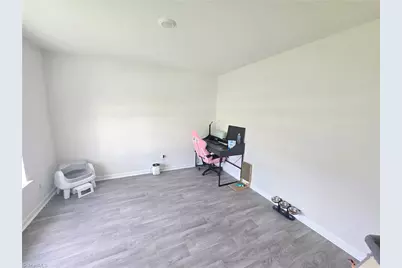
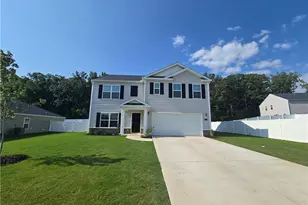
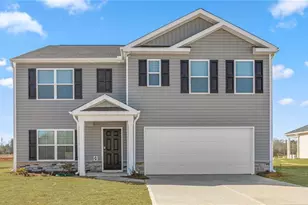
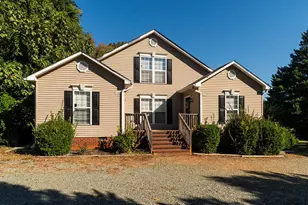
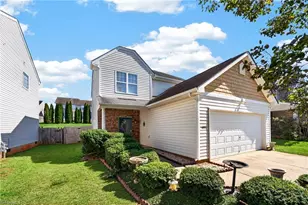
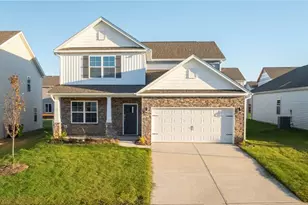
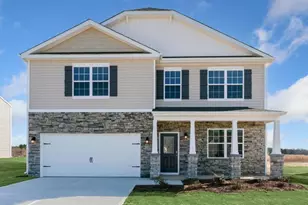
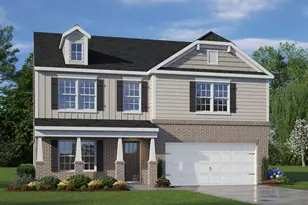
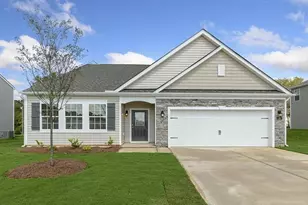
Welcome to this exceptional 5-bedroom, 3-bathroom residence located Edinborough community of Gibsonville, NC. Situated on an approx. .27 acre city lot, this home offers substantial space for comfortable living and outdoor enjoyment. The thoughtful layout encompasses five generous bedrooms and three full bathrooms, 2 living spaces and an office providing flexibility for various household needs and accommodations for guests. A 2-car garage ensures convenient vehicle storage and protection from the elements. This property in Edinborough presents an excellent opportunity for those seeking room to grow and space to thrive in a well-established community setting.
Full Property Details
Full Property Details for 120 Leven Dr
General
- Price: $369,950
- HOA FEE: $85/month
- Taxes: $3,140
- Status: Active
- Type: Single Family
- Source: Triad_MLS
- MLS ID: 1234193
- Updated: Today (9/1/2026)
- Added to Site: Today
Interior
- Number of Rooms: 6
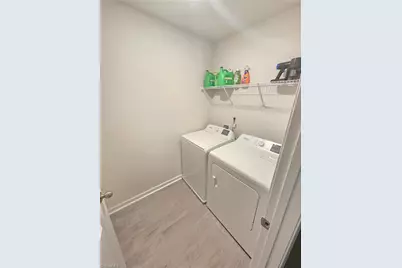
- Appliances: Microwave, Dishwasher, Free-Standing Range, Electric Water Heater
- Flooring: Carpet, Vinyl
Rooms
Bathrooms
- Total Bathrooms: 3
- Full Bathrooms: 3
- Upper - Full Baths: 2
- Main Floor Baths: 1
- Main - Full Baths: 1
Bedrooms
- Total Bedrooms: 5
Additional Information
- Pool: Yes
- Pool Description: Community
Parking
- Garage Description: Attached Garage
- Garage Spaces: 2
- Parking Features: Driveway, Garage, Attached
Location
- County: Guilford
- Subdivision: Edinborough
- Driving Directions: From I40/85, Exit Gibsonville exit, Right on 61, Left on 61, Left on Leven Dr, Home is on right
- City Limits: Yes
Community
- Association: Yes
Heating & Cooling
- Cooling Type: Central Air
- Heating Type: Forced Air, Electric
- Heating Fuel: Electric
- Water Heater: Electric
Utilities
- Sewer: Public Sewer
- Water: Public
Structural Information
- Architectural Style: Traditional
- Exterior Const.: Stone, Vinyl Siding
- Basement: Yes
- Basement Desc.: Crawl Space
- Stories/Levels: Two
- Square Feet: 2,511
- Heated/Cooled: 2,511 Sq. Ft.
- Year Built: 2025
Lot Features
- Lot Size (Acres): 0.27
- Lot Dimensions: see plat
- Road Maintenance: Public Maintained Road
- Lot Features: City Lot
Financial Considerations
- Price Per Acre: $1,370,185.1852
- Association Fee: $85
- Assoc Fee Freq.: Monthly
- Tax Amount: $3,140.41
- Terms: Cash, Conventional, FHA, NC Housing, USDA Loan, VA Loan
Disclosures and Reports
- Special Conditions: Owner Sale
- Deed Restrictions: Yes
Listed by Alamance County Realty

Get Pre-Approved Today
Schools
Schools serving 120 Leven Dr
School District:Guilford County Schools
| Name | Grades | Distance |
|---|---|---|
Gibsonville Elementary School 401 East Joyner Street, Gibsonville, NC 27249 | PK-5 | 1.1 mi |
Eastern Middle School 435 Peeden Drive, Gibsonville, NC 27249 | 6-8 | 3.6 mi |
Eastern Guilford High School 415 Peeden Drive, Gibsonville, NC 27249 | 9-12 | 3.8 mi |
Disclaimer:
School attendance boundaries provided by ATTOM Data Solutions and are for reference only. Contact the school directly to verify enrollment eligibility.
Price & Sales History for 120 Leven Dr
Date
Details
Price
Change
Source
9/01/2026
Listed
$369,950
—
MLS
Disclaimer: Historical sales information is derived from public records provided by the county offices. Information is not guaranteed and should be independently verified.
Estimate the Cost
Estimate the Cost for 120 Leven Dr
120 Leven Drive, Gibsonville, NC 27249 (MLS# 1234193) is a Single Family property with 5 bedrooms and 3 full bathrooms. 120 Leven Drive is currently listed for $369,950 and was received on September 01, 2026. Want to learn more about 120 Leven Drive? Do you have questions about finding other Single Family real estate for sale in Gibsonville? You can browse all Gibsonville real estate or contact a Coldwell Banker agent to request more information.