This is a carousel with tiles that activate property listing cards. Use the previous and next buttons to navigate.
1/1
$305,000
This is a carousel with tiles that activate property listing cards. Use the previous and next buttons to navigate.
1/1
Property Description
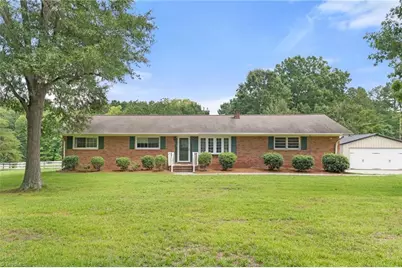
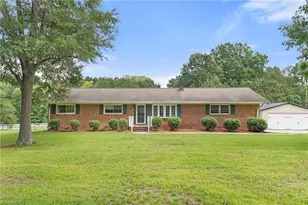
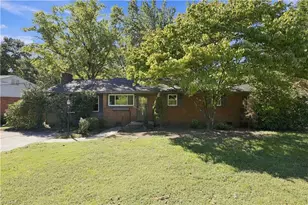
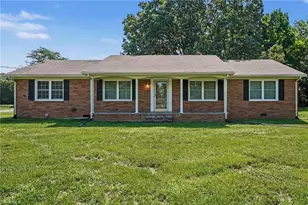
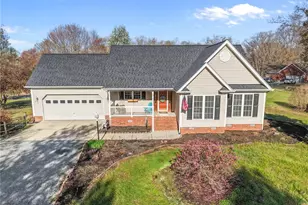
If you've been looking for acreage without giving up convenience, this is one to see. Situated on 3.2 acres, this well-kept brick ranch offers 3 bedrooms, 2 baths, 1,278 heated square feet, an oversized detached garage, and a covered back patio overlooking the pasture. A large horse barn with multiple stalls, additional outbuildings, and fenced areas make this property a great fit for horses, hobby farming, projects, or simply enjoying a little extra room to spread out. The yard also includes two peach trees, two pear trees, and two blueberry bushes. Peaceful country living with an easy drive to Burlington, Greensboro, and surrounding areas.
Full Property Details
Full Property Details for 335 Brightwood Church Rd
General
- Sold For: $305,000
- Taxes: $2,264
- Status: Closed
- Type: Single Family
- Source: Triad_MLS
- MLS ID: 1230398
- Added to Site: 63 day(s) ago
Interior
- Number of Rooms: 6
- Interior Features: Built-in Features, Ceiling Fan(s)
- Appliances: Built-In Range, Dishwasher, Gas Water Heater
- Flooring: Carpet, Engineered Hardwood, Vinyl
Rooms
Bathrooms
- Total Bathrooms: 2
- Full Bathrooms: 2
- Main Floor Baths: 2
- Main - Full Baths: 2
Bedrooms
- Total Bedrooms: 3
- 1st/Main Floor Primary: Yes
Other Rooms
- Laundry: Dryer Connection
Exterior
- Patio/Terrace: Yes
Parking
- Garage Description: Attached Garage, Detached Carport
- Garage Spaces: 4
- Parking Features: Garage, Driveway, Garage Door Opener, Attached, Detached Carport
Location
- County: Guilford
- Subdivision: Foust
- Driving Directions: Take Hwy 70 West from Burlington or East from Stoney Creek. Turn North on Brightwood Church Rd. 1 mile, property is on the right. Driveway is off of Rockledge Rd.
School Information
- Elementary School: Gibsonville
- Middle School: Eastern Guilford
- High School: Eastern Guilford
Heating & Cooling
- Cooling Type: Central Air
- Heating Type: Forced Air, Natural Gas
- Heating Fuel: Natural Gas
- Water Heater: Gas
Utilities
- Sewer: Septic Tank
- Water: Well
Structural Information
- Exterior Const.: Brick
- Basement: Yes
- Basement Desc.: Crawl Space
- Stories/Levels: One
- Square Feet: 1,278
- Living Area: 1,278 Sq. Ft.
- Heated/Cooled: 1,278 Sq. Ft.
- Year Built: 1966
Additional Structures
- Other Structures: Barn(s), Storage
Lot Features
- Lot Size (Acres): 3.2
- Road Maintenance: Public Maintained Road
- Lot Features: Horses Allowed
Financial Considerations
- Price Per Acre: $95,312.5
- Tax Amount: $2,264.35
- Terms: Cash, Conventional
Disclosures and Reports
- Special Conditions: Owner Sale
Listed by Keller Williams One
Sold by Socin Realty

Get Pre-Approved Today
Schools
Schools serving 335 Brightwood Church Rd
School District:Guilford County Schools
| Name | Grades | Distance |
|---|---|---|
Gibsonville Elementary School 401 East Joyner Street, Gibsonville, NC 27249 | PK-5 | 2.6 mi |
Eastern Middle School 435 Peeden Drive, Gibsonville, NC 27249 | 6-8 | 2.2 mi |
Eastern Guilford High School 415 Peeden Drive, Gibsonville, NC 27249 | 9-12 | 2.1 mi |
Disclaimer:
School attendance boundaries provided by ATTOM Data Solutions and are for reference only. Contact the school directly to verify enrollment eligibility.
Price & Sales History for 335 Brightwood Church Rd
Date
Details
Price
Change
Source
9/17/2026
Sold
$305,000
-10.03%
MLS
8/07/2026
Listed
$339,000
—
MLS
Disclaimer: Historical sales information is derived from public records provided by the county offices. Information is not guaranteed and should be independently verified.
335 Brightwood Church Road, Gibsonville, NC 27249 (MLS# 1230398) is a Single Family property that was sold at $305,000 on September 17, 2026. Want to learn more about 335 Brightwood Church Road? Do you have questions about finding other Single Family real estate for sale in Gibsonville? You can browse all Gibsonville real estate or contact a Coldwell Banker agent to request more information.