This is a carousel with tiles that activate property listing cards. Use the previous and next buttons to navigate.
1/1
$245,000
This is a carousel with tiles that activate property listing cards. Use the previous and next buttons to navigate.
1/1
Property Description
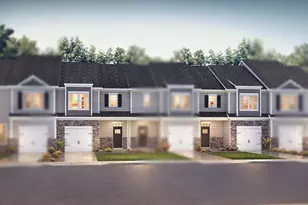

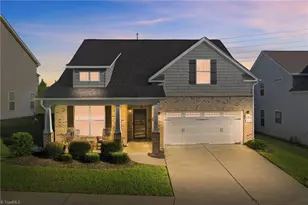
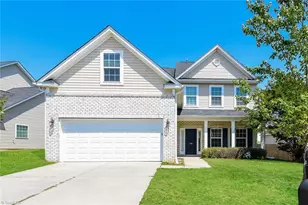
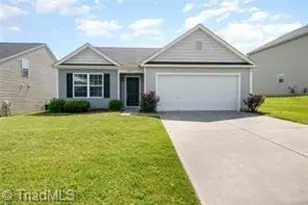
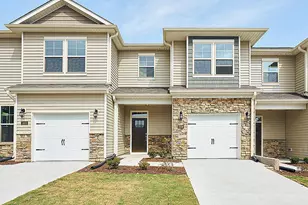
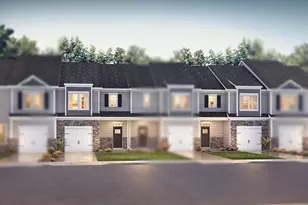
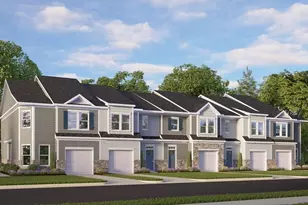
The Lansing is one of our newest two-story townhome floorplans showcased in The Gables in Edinbourough Townes, located in Gibsonville, North Carolina. The Lansing features 3 bedrooms, 2.5 bathrooms, 1,669 sq. ft. of living space, and a 1-car front-load garage. As you enter through the front door you're greeted by a half bath that leads you into an inviting living and dining room with the staircase on your left, then into the open-concept kitchen, living, and dining areas. The kitchen boasts shaker-style cabinets, granite countertops, stainless steel appliances, and a full island, making it perfect simultaneous meal prep, cooking, and entertaining. The living and dining area is overlooked by the kitchen. Relax and unwind on your back patio. The Lansing's second-floor hosts the primary bedroom, 2 additional bedrooms and a full bathroom. The primary bedroom has its own attached bathroom with a double vanity and a spacious walk-in closet. The laundry room completes this home.
Full Property Details
Full Property Details for 411 Kinneries Dr
General
- Sold For: $245,000
- HOA FEE: $85/month
- Taxes: $1 (2025)
- Status: Closed
- Type: Townhouse
- Source: 2218
- MLS ID: 10137823
- Added to Site: 295 day(s) ago
Interior
- Number of Rooms: 5
- Flooring: Carpet, Laminate, Vinyl
Rooms
Bathrooms
- Total Bathrooms: 3
- Full Bathrooms: 2
- Half Bathrooms: 1
Bedrooms
- Total Bedrooms: 3
Parking
- Garage: Yes
- Attached garage: Yes
- Garage Spaces: 1
- Total Spaces: 1
Location
- County: Guilford
- Subdivision: Edinborough
School Information
- Elementary School: Guilford County Schools
- Middle School: Guilford County Schools
- High School: Guilford County Schools
Community
- Association: Yes
- Assoc. Name: Byron Deveopment, LLC
- Assoc. Fees Include: Maintenance Grounds, Storm Water Maintenance
Heating & Cooling
- Air Conditioning: Yes
- Cooling Type: Electric
- Heating Type: Electric, None
Utilities
- Sewer: Public Sewer
- Water: Public
Structural Information
- Architectural Style: Traditional
- Structure Type: Townhouse
- Exterior Const.: Brick, Vinyl Siding, Wood Siding
- Roof: Shingle
- Building Size: 1699
- Square Feet: 1,699
- Living Area: 1,699 Sq. Ft.
- Finished Above Grnd: 973 Sq. Ft.
- Finished Below Grnd: 726 Sq. Ft.
- Year Built: 2025
Lot Features
- Lot Size (Acres): 0.05
- Lot Size (Sq. Ft.): 2,178
Financial Considerations
- Association Fee: Yes
- Association Fee: $85
- Assoc Fee Freq.: Monthly
- Other Assoc Fees: $135
- Tax Amount: $1.26
- Tax Year: 2025
- Terms: Cash, Conventional, FHA, VA Loan
Disclosures and Reports
- Special Conditions: Standard
- APN: 242172
- Lot Number: 125
Listed by D. R. Horton, Inc., Elizabeth Ward (336) 649-4344
Sold by EXP Realty LLC, Orlando Diaz

Get Pre-Approved Today
Price & Sales History for 411 Kinneries Dr
Date
Details
Price
Change
Source
8/25/2026
Sold
$245,000
-0.81%
MLS
6/30/2026
Price Reduced
$247,000
-3.89%
MLS
6/23/2026
Price Reduced
$257,000
-0.39%
MLS
6/01/2026
Price Reduced
$258,000
-0.39%
MLS
4/28/2026
Price Reduced
$259,000
-1.89%
MLS
3/09/2026
Price Reduced
$264,000
-5.37%
MLS
1/02/2026
Price Reduced
$278,990
-5.1%
MLS
12/18/2025
Listed
$293,990
—
MLS
Disclaimer: Historical sales information is derived from public records provided by the county offices. Information is not guaranteed and should be independently verified.
411 Kinneries Drive, Gibsonville, NC 27249 (MLS# 10137823) is a Townhouse property that was sold at $245,000 on August 25, 2026. Want to learn more about 411 Kinneries Drive? Do you have questions about finding other Townhouse real estate for sale in Gibsonville? You can browse all Gibsonville real estate or contact a Coldwell Banker agent to request more information.