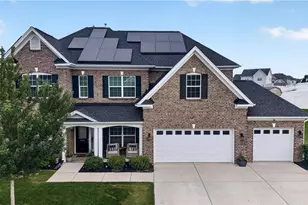
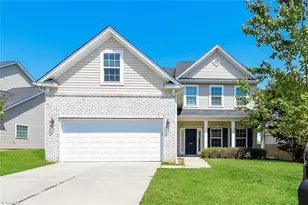
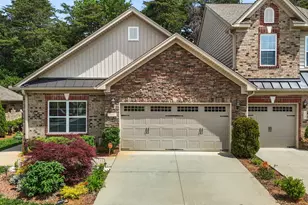
This is a carousel with tiles that activate property listing cards. Use the previous and next buttons to navigate.
1/1
$295,000
This is a carousel with tiles that activate property listing cards. Use the previous and next buttons to navigate.
1/1
Property Description
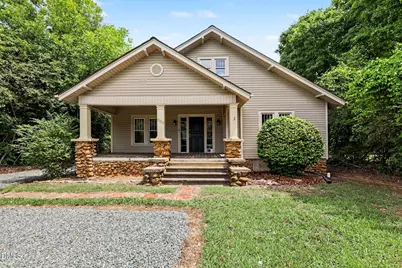
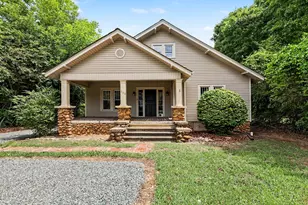
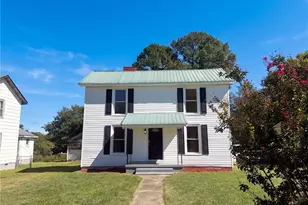
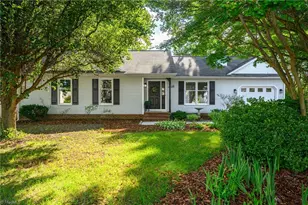
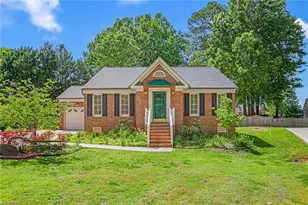
Full of timeless charm and historic character, this 4-bedroom, 2-bathroom home, built in 1920, offers the perfect blend of vintage appeal and everyday functionality. Original details, including a beautiful built-in china hutch and other period features, preserve the home's unique craftsmanship and character. Outside, you'll love the spacious covered front porch-perfect for rocking chairs and morning coffee-as well as the fenced backyard and detached storage building for added convenience. Sellers are currently offering $1000 in buyer incentives as well as a Home Warranty.
Full Property Details
Full Property Details for 909 Burlington Ave
General
- Sold For: $295,000
- Taxes: $3,015 (2025)
- Status: Closed
- Type: Single Family
- Source: 2218
- MLS ID: 10176827
- Added to Site: 105 day(s) ago
Interior
- Number of Rooms: 1
- Interior Features: Granite Counters
- Fireplace: Yes
- Number of Fireplaces: 2
- Fireplace(s): Bedroom, Living Room
- Appliances: Dishwasher, Free-Standing Electric Range
- Flooring: Laminate, Wood
Rooms
Bathrooms
- Total Bathrooms: 2
- Full Bathrooms: 2
Bedrooms
- Total Bedrooms: 4
Other Rooms
- Laundry: Inside, Laundry Room, Lower Level
Exterior
- Exterior Features: Fenced Yard
- Porch/Patio/Deck: Covered
Location
- County: Alamance
- Subdivision: College Park
School Information
- Elementary School: Alamance Burlington - Elon Elementary
- Middle School: Alamance Burlington - Western Alamance Middle
- High School: Alamance - Western Alamance
Heating & Cooling
- Central air: Yes
- Air Conditioning: Yes
- Cooling Type: Central Air
- Heating Type: None
Utilities
- Sewer: Public Sewer
- Water: Public
- Utility Description: Electricity Connected, Natural Gas Connected, Sewer Connected, Water Connected
Structural Information
- Architectural Style: Traditional
- Structure Type: House
- Exterior Const.: Stone, Vinyl Siding
- Roof: Shingle
- Stories/Levels: 1
- Building Size: 1845
- Square Feet: 1,845
- Living Area: 1,845 Sq. Ft.
- Finished Above Grnd: 1,845 Sq. Ft.
- Year Built: 1920
Additional Structures
- Other Structures: Outbuilding
Lot Features
- Lot Size (Acres): 0.36
- Lot Size (Sq. Ft.): 15,681.6
- Frontage: City Street
- Street/Road Desc.: Concrete
- Fence: Yes
- Lot Features: Back Yard, Front Yard, Rectangular Lot
- Zoning: RS-12
- Fencing (Description): Back Yard
Financial Considerations
- Tax Amount: $3,015.14
- Tax Year: 2025
- Terms: Cash, Conventional, FHA, VA Loan, FHA Eligibility
Disclosures and Reports
- Special Conditions: Standard
- APN: 108588
- Lot Number: 23
Listed by Southern Exposure Realty Group Inc., Regina Simpson (336) 516-0970
Sold by Non Member Office, Non Member

Get Pre-Approved Today
Schools
Schools serving 909 Burlington Ave
School District:Alamance-Burlington Schools
| Name | Grades | Distance |
|---|---|---|
Elon Elementary 720 Walker Road, Elon, NC 27244 | PK-5 | 1.8 mi |
Western Middle 2100 Eldon Drive, Elon, NC 27244 | 6-8 | 4.2 mi |
Western Alamance High 1731 North Carolina 87, Elon, NC 27244 | 9-12 | 3.7 mi |
Disclaimer:
School attendance boundaries provided by ATTOM Data Solutions and are for reference only. Contact the school directly to verify enrollment eligibility.
Price & Sales History for 909 Burlington Ave
Date
Details
Price
Change
Source
7/31/2026
Sold
$295,000
3.51%
MLS
6/26/2026
Listed
$285,000
—
MLS
Disclaimer: Historical sales information is derived from public records provided by the county offices. Information is not guaranteed and should be independently verified.
909 Burlington Avenue, Gibsonville, NC 27249 (MLS# 10176827) is a Single Family property that was sold at $295,000 on July 31, 2026. Want to learn more about 909 Burlington Avenue? Do you have questions about finding other Single Family real estate for sale in Gibsonville? You can browse all Gibsonville real estate or contact a Coldwell Banker agent to request more information.