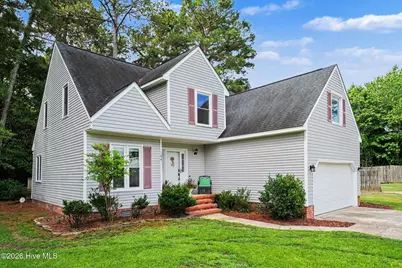
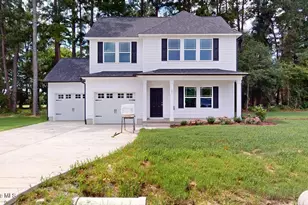
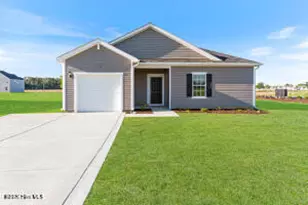
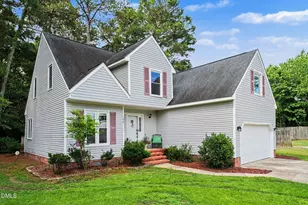
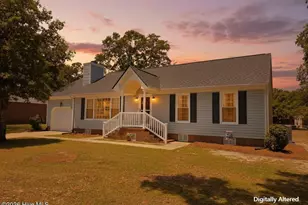
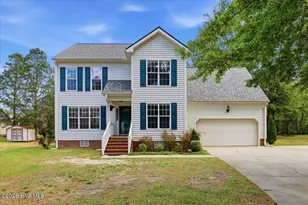
Full Property Details for 104 Dwight St
General
- Price: $284,900
- Taxes: $1,543 (2024)
- Status: Active
- Type: Single Family
- Source: 2253
- MLS ID: 100588978
- Updated: 8/21/2026
- Added to Site: 100 day(s) ago
Interior
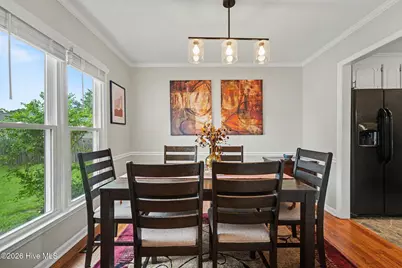
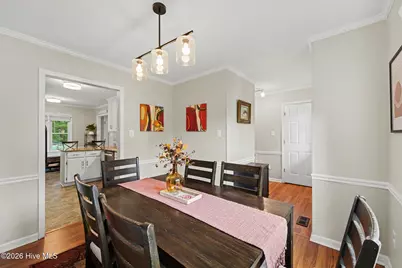
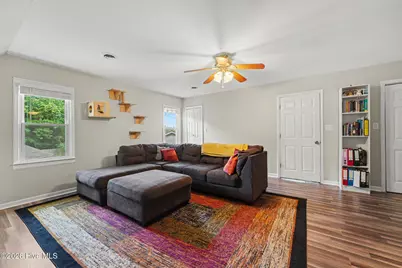
- Number of Rooms: 10
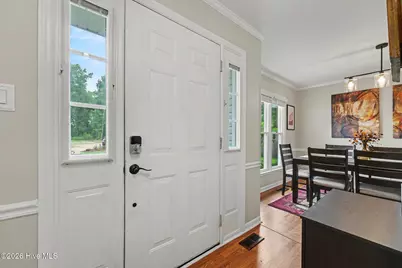
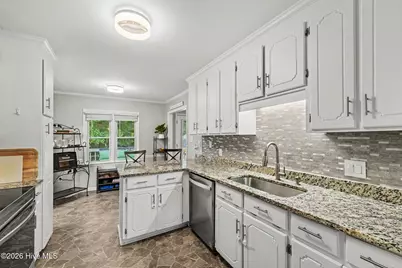
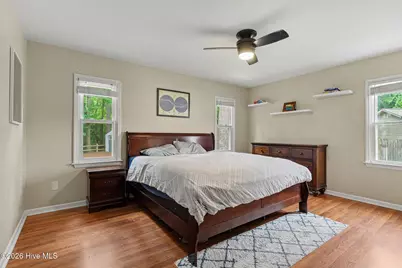
- Interior Features: Master Downstairs, Walk-in Closet(s), Entrance Foyer, Ceiling Fan(s), Pantry, Walk-in Shower, Blinds/Shades, Eat-in Kitchen, Gas Log, Walk-In Closet(s)
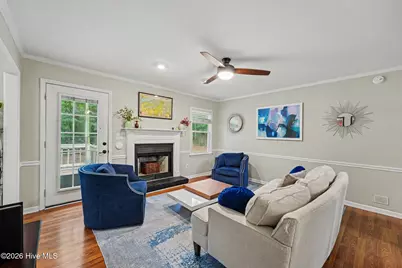
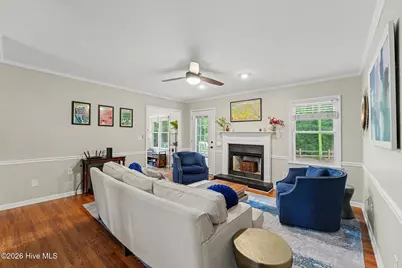
- Fireplace: Yes
- Number of Fireplaces: 1
- Fireplace(s): Gas Log
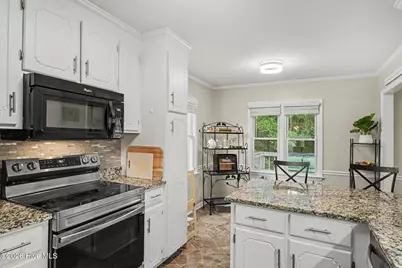
- Appliances: Built-In Microwave, Range, Dishwasher, Electric Range
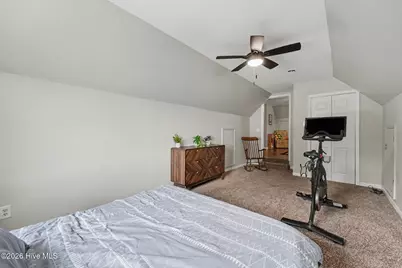
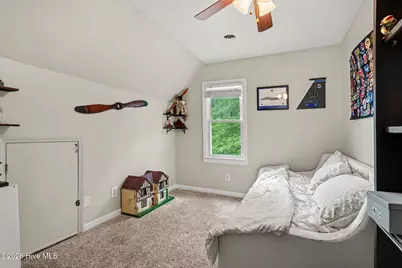
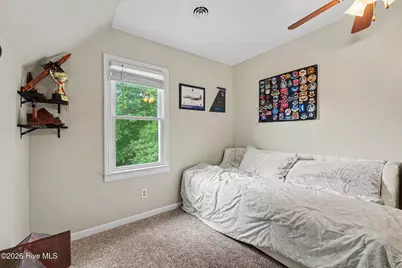
- Flooring: Carpet, Vinyl
Rooms
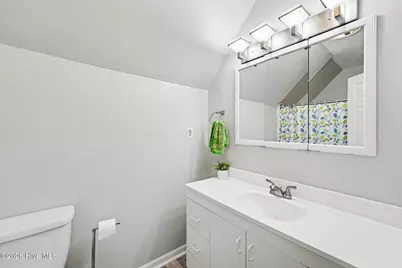
- Total Bathrooms: 3
- Full Bathrooms: 2
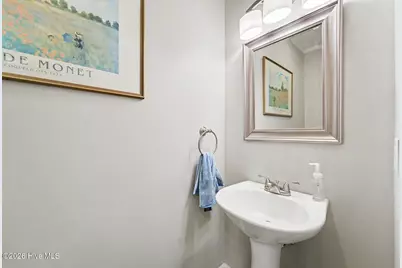
- Half Bathrooms: 1
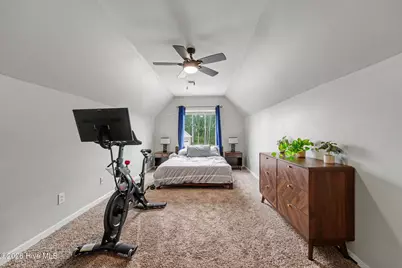
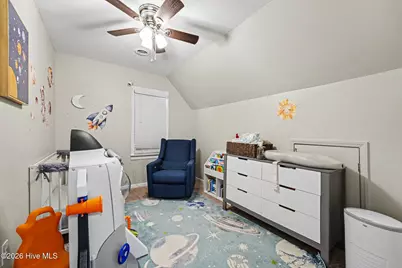
- Total Bedrooms: 3
- Primary Bedroom: Primary Living Area
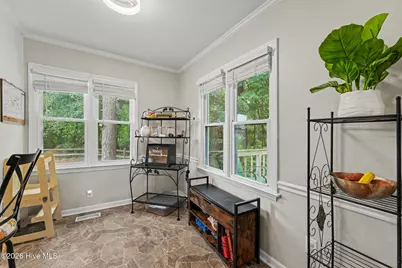
- Eat-in kitchen: Yes
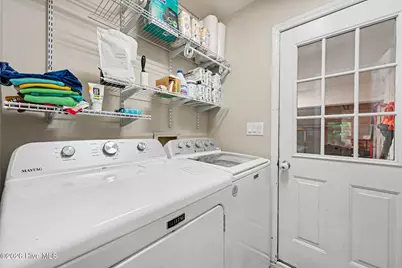
- Laundry: Dryer Hookup, Washer Hookup, Laundry Room
Additional Information
- Shared Amenities: None
- Security/Safety: Smoke Detector(s)
Exterior
- Exterior Features: Storm Doors
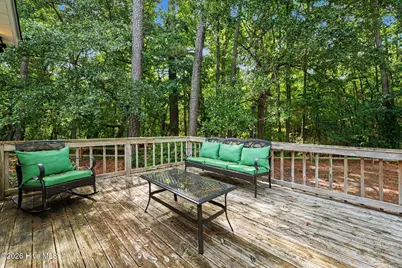
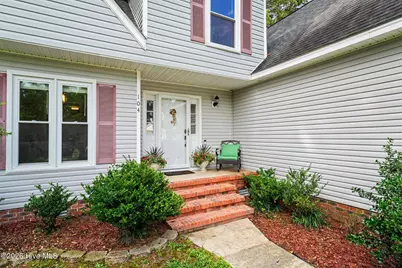
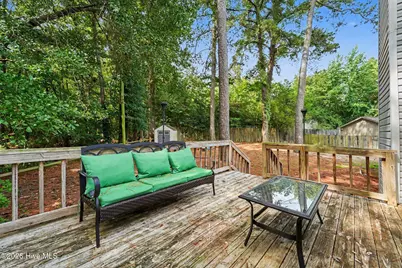
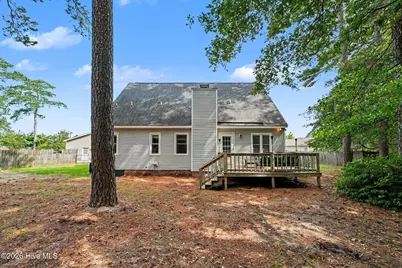
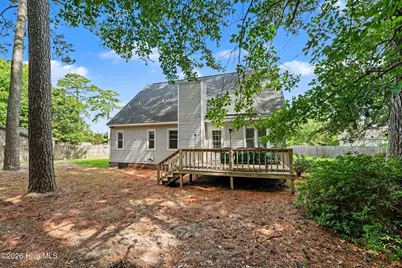
- Porch/Patio/Deck: Deck, Porch
Parking
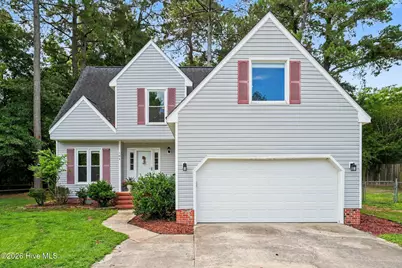
- Garage: Yes
- Attached garage: Yes
- Garage Spaces: 2
- Parking Features: Garage Faces Front, Attached, Concrete, Garage Door Opener, Off Street, On Site, Paved, Garage
Location
- County: Wayne
- Subdivision: Grays Manor
- Driving Directions: I-42E to Exit 44, Right on Hwy 13S - Berkely Blvd, Left on Central Heights Rd, Left on E New Hope Road, Right on Douglas, slight Right onto Dwight Street, Home on Left.
School Information
- High School District: Wayne County Public Schools
- Elementary School: Eastern Wayne
- Middle School: Eastern Wayne
- High School: Eastern Wayne
Heating & Cooling
- Cooling Type: Ceiling Fan(s), Heat Pump
- Heating Type: Propane, Heat Pump, Fireplace(s), Electric
Utilities
- Sewer: Septic Permit On File, Septic Tank
- Water: County Water, Public
- Utility Description: Water Connected
Structural Information
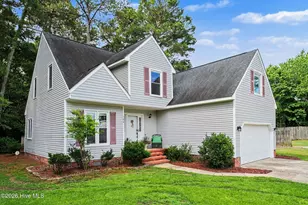
- Structure Type: Wood Frame, Stick Built
- Construction: Vinyl Siding, Wood Frame
- Basement Desc.: None
- Roof: Shingle
- Doors: Storm Door(s)
- Entry Floor Number: 1
- Square Feet: 2,161
- Year Built: 1994
- Property Condition: Completed
Additional Structures
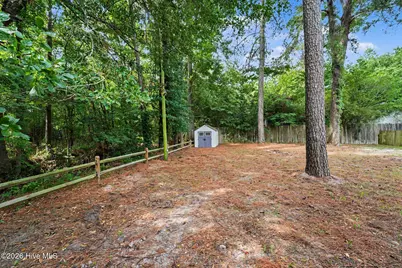
- Other Structures: Shed(s), Storage, Outbuilding
Lot Features
- Lot Size (Acres): 0.35
- Lot Size (Sq. Ft.): 15,097
- Lot Dimensions: 15 x 122.61 x 131.42 x 74.75 x 165.85
- Frontage: See Remarks
- Lot Features: Open Lot, Interior Lot, Level, Wooded, Cleared, Irregular Lot, Landscaped
- Zoning: Residential
- Fencing (Description): Chain Link, Back Yard, Fenced
Financial Considerations
- For Sale: Yes
- Price Per Sq. Ft.: $131.84
- Assessment Amount: $247,310
- Tax Amount: $1,543.72
- Tax Year: 2024
- Terms: Cash, Conventional, FHA, VA Loan
Disclosures and Reports
- Special Conditions: Standard
- Legal Description: Lot 20, Sec2, Gray Manor, PCabJ, Pg181, Wayne County
- Property ID: 04c08035001019
- Lot Number: 20
Listed by EXP Realty LLC - C, Tammy Register and EXP Realty LLC - C, Wesley Wood