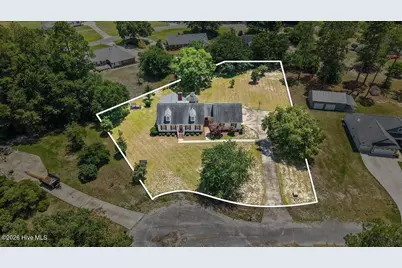
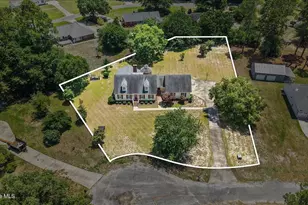
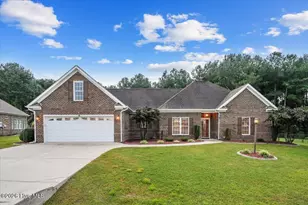
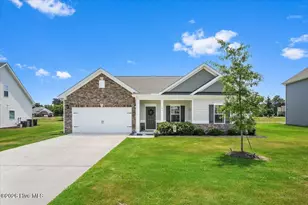
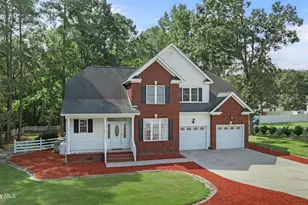
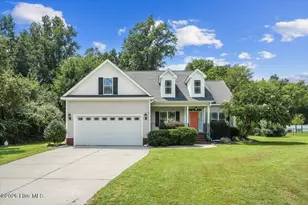
Full Property Details for 106 Yelverton Pl
General
- Sold For: $369,900
- Taxes: $2,692 (2025)
- Status: Closed
- Type: Single Family
- Source: 2253
- MLS ID: 100586751
- Added to Site: 96 day(s) ago
Interior
- Number of Rooms: 9
- Interior Features: Master Downstairs, Walk-in Closet(s), Entrance Foyer, Solid Surface, Bookcases, Ceiling Fan(s), Pantry, Walk-in Shower, Wet Bar, Blinds/Shades, Built-in Features, Eat-in Kitchen, Gas Log, Walk-In Closet(s)
- Fireplace: Yes
- Number of Fireplaces: 1
- Fireplace(s): Gas Log
- Appliances: Electric Oven, Built-In Microwave, Self Cleaning Oven, Range, Dishwasher, Electric Range
- Flooring: Carpet, Laminate, Tile, Hardwood
Rooms
- Total Bathrooms: 3
- Full Bathrooms: 2
- Half Bathrooms: 1
- Total Bedrooms: 3
- Primary Bedroom: Primary Living Area
- Eat-in kitchen: Yes
- Laundry: Dryer Hookup, Washer Hookup, Laundry Closet
Additional Information
- Shared Amenities: None
- Security/Safety: Security System
Exterior
- Exterior Features: Storm Doors
- Porch/Patio/Deck: Covered, Deck, Porch, Front Porch
Parking
- Garage: Yes
- Attached garage: Yes
- Garage Spaces: 2
- Parking Features: Workshop in Garage, Garage Faces Side, Concrete, Garage, Storage
Location
- County: Wayne
- Subdivision: Ashby Hills
- Driving Directions: From Kinston - take I42 W and take exit 40 for US-117. Continue straight on Belfast Rd. Right on Salem Church Rd. Left on Buck Swamp Rd. Left on Ashly Ln. Left on Yelverton Place. Home is on the right.
School Information
- High School District: Wayne County Public Schools
- Elementary School: Northwest Elementary School
- Middle School: Norwayne
- High School: Charles Aycock
Heating & Cooling
- Air Conditioning: Yes
- Cooling Type: Central Air, Ceiling Fan(s), Heat Pump
- Heating Type: Heat Pump, Fireplace Insert, Fireplace(s), Electric
Utilities
- Sewer: Septic Tank
- Water: County Water
- Utility Description: Water Connected, High Speed Internet
Structural Information
- Structure Type: Wood Frame, Stick Built
- Construction: Vinyl Siding, Wood Frame
- Basement Desc.: None
- Roof: Shingle
- Doors: Storm Door(s)
- Entry Floor Number: 1
- Square Feet: 3,151
- Year Built: 1985
- Property Condition: Completed
Additional Structures
Lot Features
- Lot Size (Acres): 0.94
- Lot Size (Sq. Ft.): 40,946
- Lot Dimensions: 15 x 37 x 21 x 60 x 140 x 186 x 51 x 44 x 226
- Frontage: Private Road
- Lot Features: Cul-De-Sac, Level, Landscaped
- Zoning: R-20
- Fencing (Description): None
Financial Considerations
- For Sale: Yes
- Price Per Sq. Ft.: $117.39
- Assessment Amount: $375,940
- Tax Amount: $2,692.5
- Tax Year: 2025
- Terms: Cash, Conventional, FHA, VA Loan
Disclosures and Reports
- Special Conditions: Standard
- Legal Description: LT 54 Ashby Hills & PT 531091-155
- Property ID: 06f06059001023
- Lot Number: 54
Listed by EXP Realty LLC - C, Marsha House and eXp Realty, Deva Holt
Sold by Down Home Realty And Property Management, LLC, Lauren Maurer