This is a carousel with tiles that activate property listing cards. Use the previous and next buttons to navigate.
1/1
$280,000
This is a carousel with tiles that activate property listing cards. Use the previous and next buttons to navigate.
1/1
Property Description
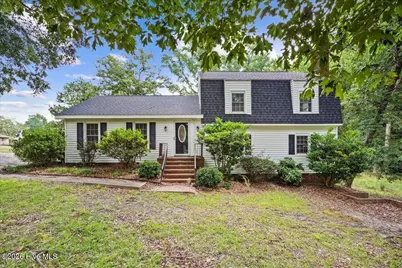
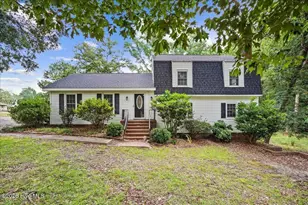
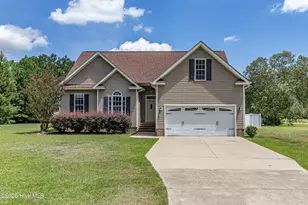
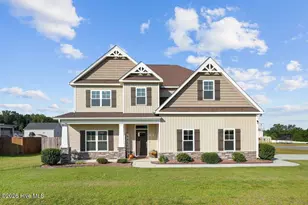
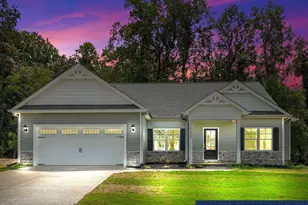
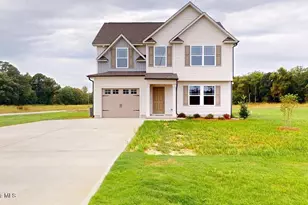
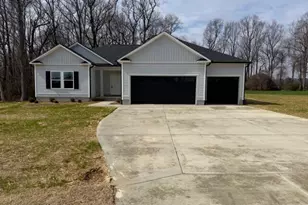
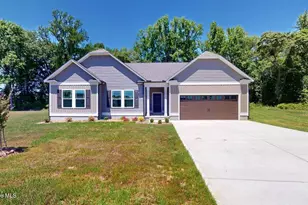
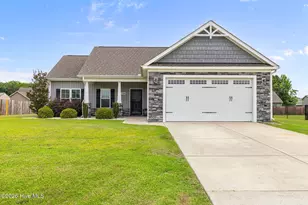
Discover the potential in this charming split-level home, perfectly situated on just under an acre with plenty of room to grow, entertain, and make it your own! Featuring 3 spacious bedrooms and 2.5 bathrooms, this home offers a functional layout with endless possibilities for its next owners. With a little love and personal touch, this property can truly shine. Step outside and enjoy the expansive yard--ideal for hosting family and friends, creating your dream garden, or simply enjoying the peaceful outdoor space. Best of all, there's no HOA, giving you the freedom to personalize your property without added restrictions.
Full Property Details
Full Property Details for 108 Holland Hill Dr
General
- Sold For: $280,000
- Taxes: $1,754 (2025)
- Status: Closed
- Type: Single Family
- Source: 2253
- MLS ID: 100589211
- Added to Site: 77 day(s) ago
Interior
- Number of Rooms: 8
- Interior Features: Walk-in Closet(s), Walk-In Closet(s)
- Fireplace: Yes
- Number of Fireplaces: 1
Rooms
Bathrooms
- Total Bathrooms: 3
- Full Bathrooms: 2
- Half Bathrooms: 1
Bedrooms
- Total Bedrooms: 3
- Primary Bedroom: Non Primary Living Area
Additional Information
- Shared Amenities: None
Exterior
- Porch/Patio/Deck: Deck
Parking
- Parking Features: Concrete
Location
- County: Wayne
- Subdivision: Holland Hills
- Driving Directions: Hwy 70W. Turn left onto 581S. Turn right onto Rosewood Road. Turn right onto Holland Hill Dr.
School Information
- High School District: Wayne County Public Schools
- Elementary School: Rosewood
- Middle School: Rosewood
- High School: Rosewood
Heating & Cooling
- Air Conditioning: Yes
- Cooling Type: Central Air
- Heating Type: Propane, Gas Pack
Utilities
- Water: Public
- Utility Description: Water Connected
Structural Information
- Structure Type: Wood Frame, Stick Built
- Construction: Vinyl Siding, Wood Frame
- Roof: Architectural Shingle
- Entry Floor Number: 1
- Square Feet: 2,270
- Year Built: 1976
Lot Features
- Lot Size (Acres): 0.93
- Lot Size (Sq. Ft.): 40,511
- Lot Dimensions: 160 x 247.98 x 180 x 232.47
- Frontage: Paved, Paved
- Zoning: Residential
- Fencing (Description): None
Financial Considerations
- For Sale: Yes
- Price Per Sq. Ft.: $134.36
- Assessment Amount: $297,640
- Tax Amount: $1,754.6
- Tax Year: 2025
- Terms: Cash, Conventional, FHA, USDA Loan, VA Loan
Disclosures and Reports
- Special Conditions: Standard
- Legal Description: LT 41 Holland Hills Section 2
- Property ID: 07i06018a01041
Listed by FAB Real Estate Services, Kaitlynn Klobe
Sold by The Thomas Parker Realty Group, Thomas Parker

Get Pre-Approved Today
Schools
Schools serving 108 Holland Hill Dr
School District:Wayne County Public Schools
| Name | Grades | Distance |
|---|---|---|
Rosewood Elementary School, Goldsboro, NC 126 Charlie Braswell Road, Goldsboro, NC 27530 | PK-5 | 0.4 mi |
Rosewood Middle School 541 North Carolina 581 South, Goldsboro, NC 27530 | 6-8 | 1.5 mi |
Rosewood High School 900 Rosewood Road, Goldsboro, NC 27530 | 9-12 | 1.3 mi |
Disclaimer:
School attendance boundaries provided by ATTOM Data Solutions and are for reference only. Contact the school directly to verify enrollment eligibility.
Price & Sales History for 108 Holland Hill Dr
Date
Details
Price
Change
Source
9/10/2026
Sold
$280,000
-8.2%
MLS
7/15/2026
Listed
$305,000
—
MLS
Disclaimer: Historical sales information is derived from public records provided by the county offices. Information is not guaranteed and should be independently verified.
108 Holland Hill Drive, Goldsboro, NC 27530 (MLS# 100589211) is a Single Family property that was sold at $280,000 on September 10, 2026. Want to learn more about 108 Holland Hill Drive? Do you have questions about finding other Single Family real estate for sale in Goldsboro? You can browse all Goldsboro real estate or contact a Coldwell Banker agent to request more information.