This is a carousel with tiles that activate property listing cards. Use the previous and next buttons to navigate.
1/50
$180,000
This is a carousel with tiles that activate property listing cards. Use the previous and next buttons to navigate.
1/50
Property Description
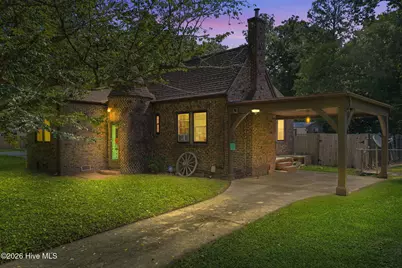

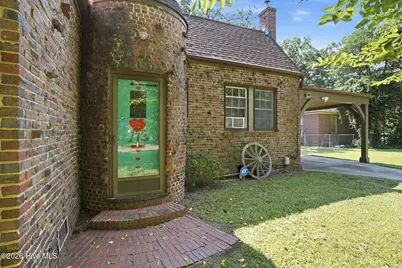
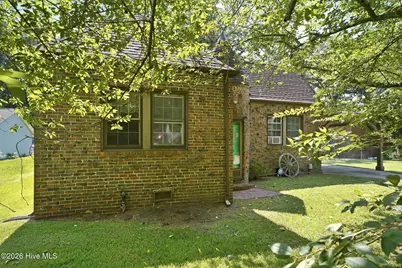
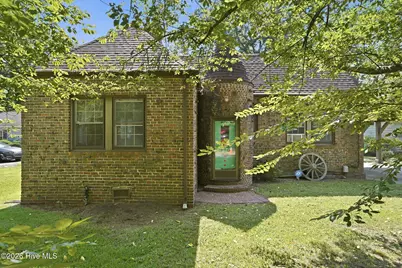
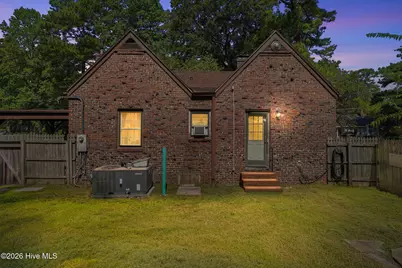
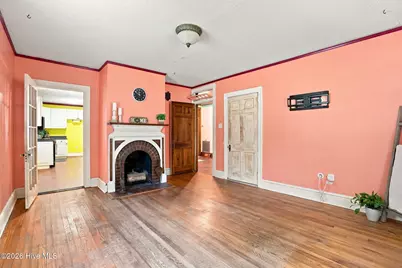
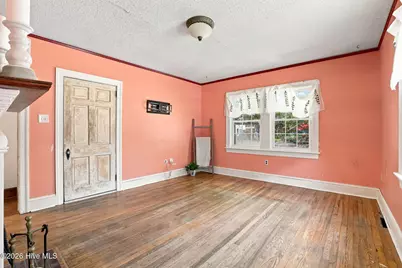
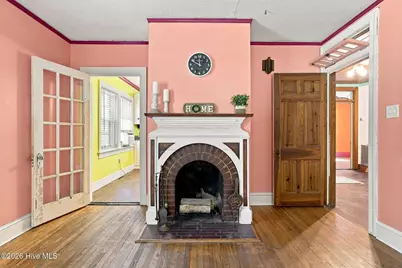
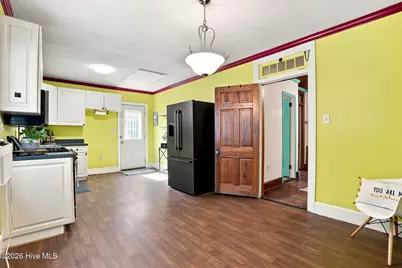
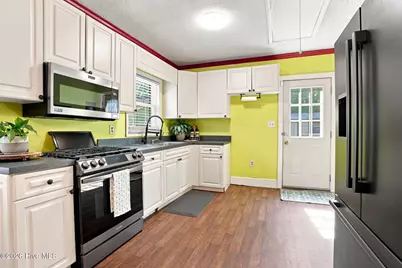
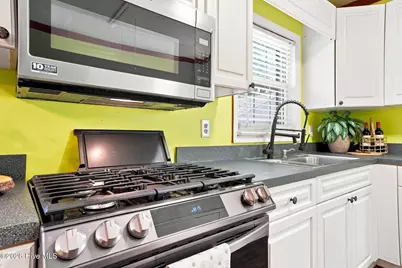

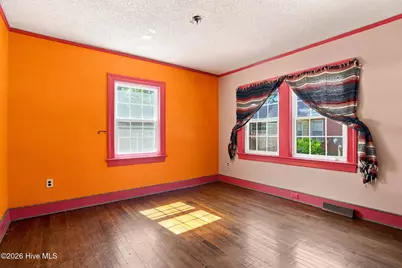
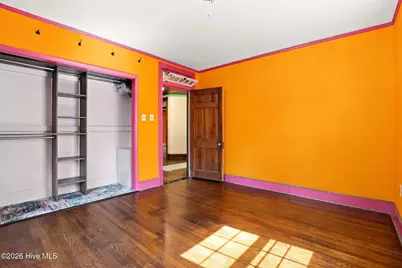
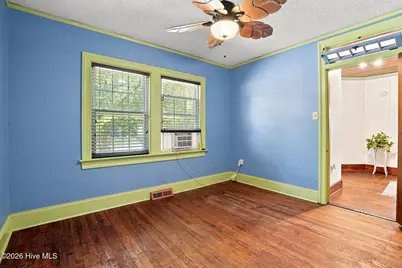
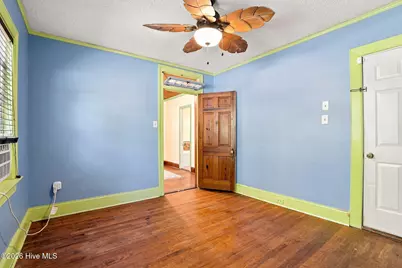
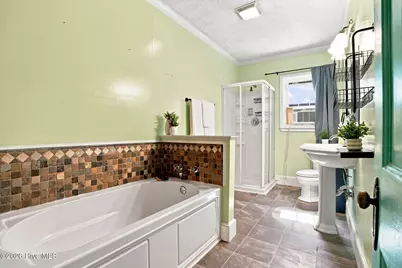
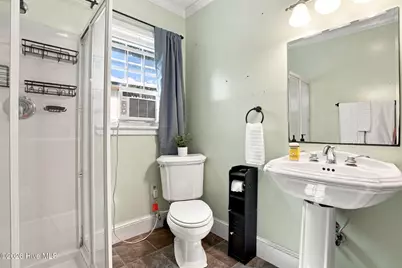
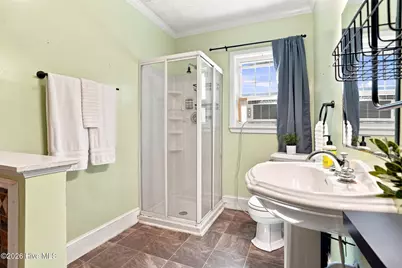
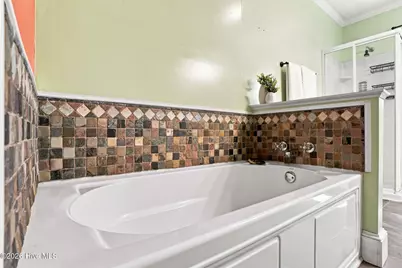
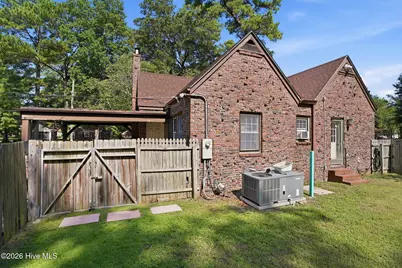
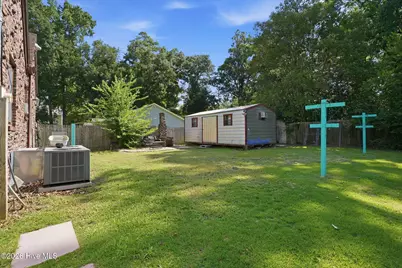
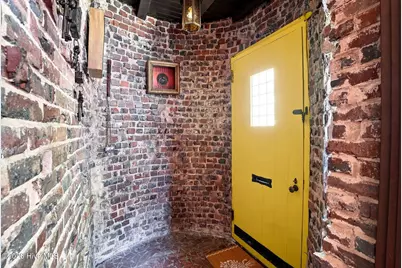
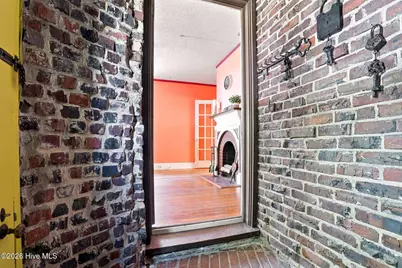
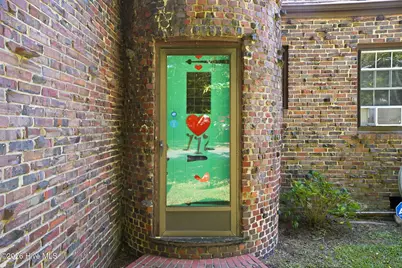
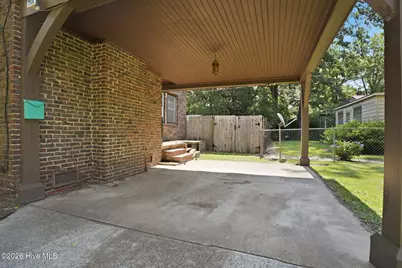
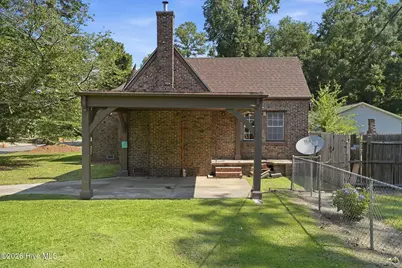
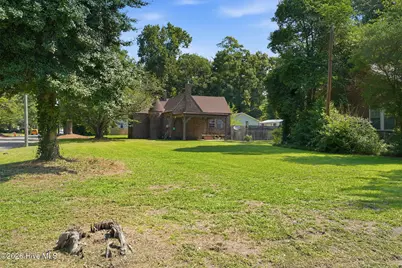
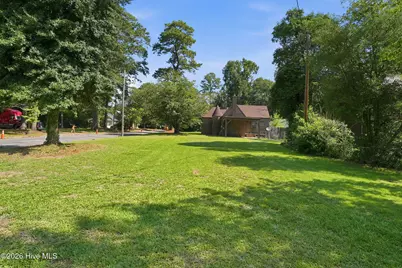
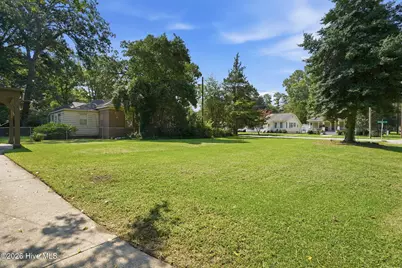
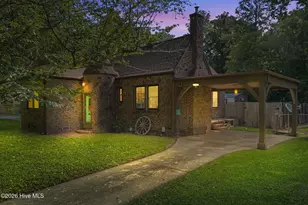
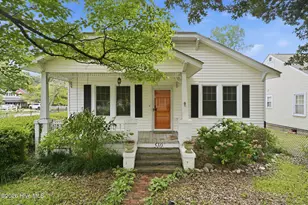
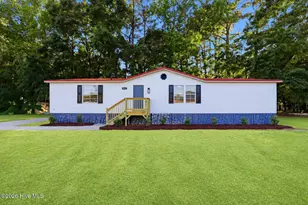
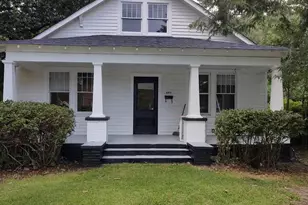
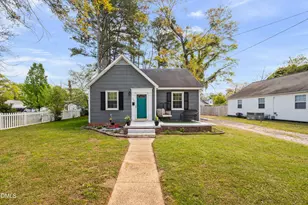
This historic home on South Audubon Ave blends classic character with modern updates. Built from slacker brick, it has real curb appeal and a solid, timeless feel. Inside, the main living area features a tall black pine ceiling and a fireplace that gives the space a real sense of scale. The kitchen has a natural gas stove and an expanded layout, with plenty of room to cook and entertain. The bathroom includes a soaking tub, and the water heater was recently replaced. There's also a piece of local history on the property: an outdoor oven that once served the town during hard times. Outside, you'll find a fenced backyard with a cherry blossom tree out front, plus a shed with covered storage behind it for extra space. The roof has architectural shingles installed in 2020. The home also has a brand new HVAC system that was installed 08/26. The property also includes a second lot on the corner of Evergreen Ave and South Audubon, giving you extra yard space on the side. Overall, it's a well-maintained home with genuine character and room to enjoy both indoors and out.
Full Property Details
Full Property Details for 112 S Audubon Ave
General
- Price: $180,000
- Taxes: $2,144 (2025)
- Status: Active
- Type: Single Family
- Source: 2253
- MLS ID: 100594843
- Updated: 8/20/2026
- Added to Site: 53 day(s) ago
Interior
- Number of Rooms: 5
- Interior Features: Master Downstairs, Walk-in Shower
- Fireplace: Yes
- Number of Fireplaces: 1
- Appliances: Refrigerator
- Flooring: Vinyl, Wood
Rooms
Bathrooms
- Total Bathrooms: 1
- Full Bathrooms: 1
Bedrooms
- Total Bedrooms: 3
- Primary Bedroom: Primary Living Area
Other Rooms
- Laundry: Dryer Hookup, Washer Hookup
Exterior
- Porch/Patio/Deck: None
Parking
- Carport Spaces: 1
- Parking Features: Covered, Tandem, Attached Carport
Location
- County: Wayne
- Subdivision: Not In Subdivision
- Driving Directions: From Clayton: From I-42 E. Take US-70 E to US-70 BUS E/W Ash St in Wayne County Continue on W Ash St. Drive to N Audubon Ave in Goldsboro
School Information
- High School District: Wayne County Public Schools
- Elementary School: Carver Heights
- Middle School: Dillard Middle
- High School: Goldsboro High School
Heating & Cooling
- Air Conditioning: Yes
- Cooling Type: Central Air, Heat Pump
- Heating Type: Heat Pump, Fireplace(s), Electric
Utilities
- Sewer: Municipal Sewer
- Water: Public
- Utility Description: Natural Gas Connected, Sewer Connected, Water Available, Water Connected
Structural Information
- Architectural Style: Historic District
- Structure Type: Wood Frame, Stick Built, See Remarks
- Construction: See Remarks, Brick, Brick Veneer, Wood Frame
- Basement Desc.: None
- Roof: Architectural Shingle
- Entry Floor Number: 1
- Square Feet: 1,056
- Year Built: 1939
Additional Structures
- Other Structures: Shed(s)
Lot Features
- Lot Size (Acres): 0.56
- Lot Size (Sq. Ft.): 24,394
- Lot Dimensions: 150 x 150 x 50 x 60 x 100 x 60
- Frontage: Maintained, City Street, State Road, Paved, Paved
- Lot Features: Corner Lot
- Zoning: R-6
- Fencing (Description): Privacy, Back Yard, Wood
Financial Considerations
- For Sale: Yes
- Price Per Sq. Ft.: $170.45
- Assessment Amount: $163,000
- Tax Amount: $2,144.92
- Tax Year: 2025
- Terms: Cash, Conventional, FHA, USDA Loan, VA Loan
Disclosures and Reports
- Special Conditions: Standard
- Legal Description: S Audubon Ave
- Property ID: 12000007001008
- Lot Number: 2
Listed by Coldwell Banker HPW, Christina Mangum

Get Pre-Approved Today
Schools
Schools serving 112 S Audubon Ave
School District:Wayne County Public Schools
| Name | Grades | Distance |
|---|---|---|
Carver Heights Elementary School 411 Bunche Drive, Goldsboro, NC 27530 | 3-5 | 1.2 mi |
North Drive Elementary School 1108 North Drive, Goldsboro, NC 27530 | PK-2 | 1.2 mi |
Dillard Middle School 1101 Devereaux Street, Goldsboro, NC 27530 | 6-8 | 1 mi |
Goldsboro High School 901 Beech Street, Goldsboro, NC 27530 | 9-12 | 0.7 mi |
Disclaimer:
School attendance boundaries provided by ATTOM Data Solutions and are for reference only. Contact the school directly to verify enrollment eligibility.
Price & Sales History for 112 S Audubon Ave
Date
Details
Price
Change
Source
8/07/2026
Listed
$180,000
9.09%
MLS
5/14/2024
Sold
$165,000
—
Public Record
Disclaimer: Historical sales information is derived from public records provided by the county offices. Information is not guaranteed and should be independently verified.
Tax History
Tax History for 112 S Audubon Ave
Year
Property Taxes
Change
Tax Assessment
Change
2025
$2,145
33%
$163,000
61%
2024
$1,611
8%
$101,150
36%
2023
$1,489
3%
$74,620
-26%
2022
$1,439
3%
$101,150
36%
2021
$1,403
43%
$74,620
—
2020
$980
—
$74,620
—
Disclaimer: Historical tax information is derived from public records provided by the county offices. Information is not guaranteed and should be independently verified.
Estimate the Cost
Estimate the Cost for 112 S Audubon Ave
112 S Audubon Avenue, Goldsboro, NC 27530 (MLS# 100594843) is a Single Family property with 3 bedrooms and 1 full bathroom. 112 S Audubon Avenue is currently listed for $180,000 and was received on August 08, 2026. Want to learn more about 112 S Audubon Avenue? Do you have questions about finding other Single Family real estate for sale in Goldsboro? You can browse all Goldsboro real estate or contact a Coldwell Banker agent to request more information.