This is a carousel with tiles that activate property listing cards. Use the previous and next buttons to navigate.
1/1
$270,000
This is a carousel with tiles that activate property listing cards. Use the previous and next buttons to navigate.
1/1
Property Description
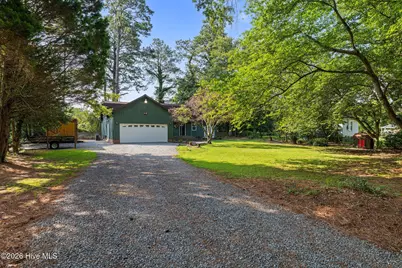
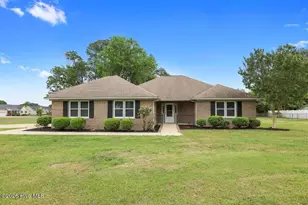
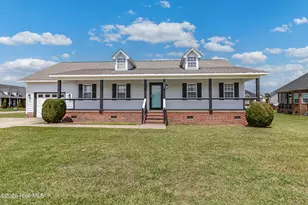
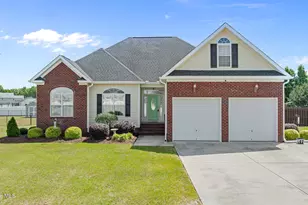
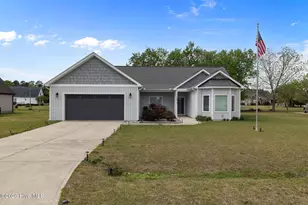
Unique charm in Rosewood! Tucked away off the road, this one-of-a-kind home is full of character and curb appeal! With its warm wood siding, cozy cottage feel, and inviting setting, this property offers a charm you simply don't find every day. Inside, you'll find a thoughtfully designed floor plan featuring a cozy living room, a large kitchen with an island, and a beautiful wood-burning fireplace in the kitchen/dining area--creating the perfect gathering space for family and friends. A bright sunroom offers additional flexibility and would make a fantastic home office, sitting area, playroom, or whatever best fits your needs. A convenient half bath in the sunroom area completes the main living area. The first-floor primary suite offers privacy and comfort with an ensuite bathroom and direct access to the back deck overlooking the fully fenced backyard. A dedicated laundry room with access to the attached two-car garage adds even more functionality. Upstairs you'll find a spacious second bedroom/bonus room area complete with its own full bathroom, providing a flexible layout with so many possibilities! Step outside and enjoy the peaceful backyard featuring a deck, full fencing, and a storage shed for added convenience. Full of warmth, charm, and character, this 2 bedroom, 2.5 bathroom home is truly something special. If you've been looking for a home that feels different from the rest--this is the one!
Full Property Details
Full Property Details for 126 Leslie Rd
General
- Sold For: $270,000
- Taxes: $1,804 (2025)
- Status: Closed
- Type: Single Family
- Source: 2253
- MLS ID: 100586647
- Added to Site: 49 day(s) ago
Interior
- Number of Rooms: 6
- Interior Features: Master Downstairs, Kitchen Island, Ceiling Fan(s), Eat-in Kitchen
- Fireplace: Yes
- Number of Fireplaces: 1
- Appliances: Built-In Microwave, Refrigerator, Humidifier, Dishwasher, Electric Range
- Flooring: Carpet, Hardwood
Rooms
Bathrooms
- Total Bathrooms: 3
- Full Bathrooms: 2
- Half Bathrooms: 1
Bedrooms
- Total Bedrooms: 2
- Primary Bedroom: Primary Living Area
Other Rooms
- Eat-in kitchen: Yes
- Laundry: Laundry Room
Additional Information
- Security/Safety: Smoke Detector(s), Cameras Included
Exterior
- Porch/Patio/Deck: Deck
Parking
- Garage: Yes
- Attached garage: Yes
- Garage Spaces: 2
- Parking Features: Garage Faces Front, Attached, Garage Door Opener, Garage
Location
- County: Wayne
- Subdivision: Not In Subdivision
- Driving Directions: From Goldsboro take HWY 70 E towards Smithfield. Turn right on Leslie Rd. The house will be on the right.
School Information
- High School District: Wayne County Public Schools
- Elementary School: Rosewood
- Middle School: Rosewood
- High School: Rosewood
Heating & Cooling
- Air Conditioning: Yes
- Cooling Type: Central Air, Ceiling Fan(s)
- Heating Type: Fireplace(s), Electric, Heat Pump
Utilities
- Sewer: Septic Tank
- Water: Public
- Utility Description: Water Connected
Structural Information
- Structure Type: Wood Frame, Stick Built
- Construction: Wood Siding, Wood Frame
- Basement Desc.: Crawl Space
- Roof: Shingle
- Entry Floor Number: 1
- Square Feet: 1,686
- Year Built: 1986
Additional Structures
- Other Structures: Shed(s)
Lot Features
- Lot Size (Acres): 0.49
- Lot Size (Sq. Ft.): 21,344
- Lot Dimensions: 106 x 46 x 106 x 46
- Frontage: Maintained
- Zoning: OH
- Fencing (Description): Chain Link, Back Yard, Wood
Financial Considerations
- For Sale: Yes
- Price Per Sq. Ft.: $160.14
- Assessment Amount: $252,130
- Tax Amount: $1,804.57
- Tax Year: 2025
- Terms: Cash, Conventional, FHA, USDA Loan, VA Loan
Disclosures and Reports
- Special Conditions: Standard
- Legal Description: LT 7 & 8 GOLDSBORO NURSER
- Property ID: 07h07009002008
Listed by Down Home Realty And Property Management, LLC, Lauren Maurer
Sold by RE/MAX Complete, Megan Krape

Get Pre-Approved Today
Schools
Schools serving 126 Leslie Rd
School District:Wayne County Public Schools
| Name | Grades | Distance |
|---|---|---|
Rosewood Elementary School, Goldsboro, NC 126 Charlie Braswell Road, Goldsboro, NC 27530 | PK-5 | 2.4 mi |
Rosewood Middle School 541 North Carolina 581 South, Goldsboro, NC 27530 | 6-8 | 1.4 mi |
Rosewood High School 900 Rosewood Road, Goldsboro, NC 27530 | 9-12 | 1.5 mi |
Disclaimer:
School attendance boundaries provided by ATTOM Data Solutions and are for reference only. Contact the school directly to verify enrollment eligibility.
Price & Sales History for 126 Leslie Rd
Date
Details
Price
Change
Source
8/21/2026
Sold
$270,000
—
MLS
7/06/2026
Listed
$270,000
—
MLS
Disclaimer: Historical sales information is derived from public records provided by the county offices. Information is not guaranteed and should be independently verified.
126 Leslie Road, Goldsboro, NC 27530 (MLS# 100586647) is a Single Family property that was sold at $270,000 on August 21, 2026. Want to learn more about 126 Leslie Road? Do you have questions about finding other Single Family real estate for sale in Goldsboro? You can browse all Goldsboro real estate or contact a Coldwell Banker agent to request more information.