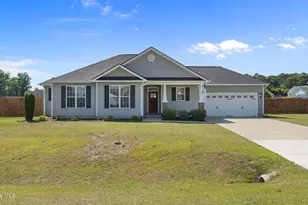
This is a carousel with tiles that activate property listing cards. Use the previous and next buttons to navigate.
1/1
$309,000
This is a carousel with tiles that activate property listing cards. Use the previous and next buttons to navigate.
1/1
Property Description
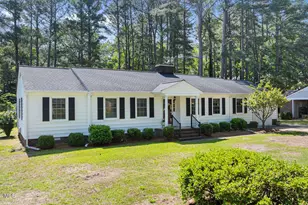
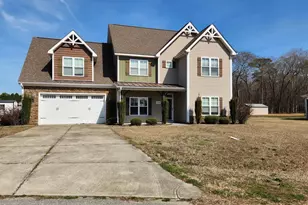
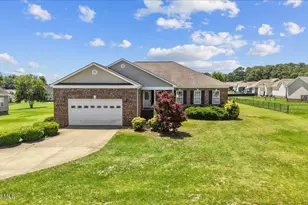
Welcome to this Gorgeous 3-Bed, 2-Bath Ranch Home situated on over a half Acre lot in the highly sought-after Spring Forest School District. NEW ROOF installed in 2025, NO HOA, and Seller to give Buyer $4K in concessions at closing. Step inside to a bright and inviting Living room featuring LVP flooring, soaring vaulted ceilings, recessed lighting, and a cozy gas log Fireplace. The formal Dining room also showcases durable LVP flooring and provides an ideal space for family gatherings and entertaining. The thoughtfully designed kitchen offers Stainless Steel appliances, Granite countertops, Tile backsplash, a walk-in Pantry, Breakfast nook, and LVP flooring. The spacious Primary suite features a Tray ceiling, recessed lighting, walk-in closet, and an ensuite Bath complete with Dual Granite vanities, jetted soaking tub, and separate shower. Two additional generously sized Bedrooms and an updated full Bath featuring SmartCore tile flooring, Granite vanity, and a NEW tub/shower combination. A versatile Flex room provides endless possibilities and is perfect for a Home Office, Media room, Playroom, or Hobby space. The Laundry room includes LVP flooring and built-in cabinetry for additional storage. Step outside and enjoy one of the property's standout features--a huge fully fenced backyard offering plenty of room for children and pets to run and play. The concrete patio provides the perfect spot for grilling, outdoor dining, and entertaining guests. Additional highlights include: NEW Roof (2025), No HOA, Concrete landscape edging, AT&T Fiber Optic service available, Active Termite bond, Hardwood flooring underneath the LVP in the living room/dining room. Items that convey with the home include: Kitchen refrigerator, Two large Samsung flat-screen TVs, Children's swing set, ADT security cameras and Ring doorbell. Washer and dryer may convey with acceptable offer. Conveniently located near Seymour Johnson AFB, US-70, shopping, dining, and local amenities, this move-in-ready Home offers everything today's buyers are looking for.
Full Property Details
Full Property Details for 1576 Dollard Town Rd
General
- Sold For: $309,000
- Taxes: $2,200 (2025)
- Status: Closed
- Type: Single Family
- Source: 2253
- MLS ID: 100584256
- Added to Site: 107 day(s) ago
Interior
- Number of Rooms: 7
- Interior Features: Walk-in Closet(s), Vaulted Ceiling(s), Tray Ceiling(s), Ceiling Fan(s), Pantry, Walk-in Shower, Blinds/Shades, Walk-In Closet(s)
- Fireplace: Yes
- Number of Fireplaces: 1
- Appliances: Built-In Microwave, Refrigerator, Dishwasher, Electric Range
- Flooring: LVT/LVP, Carpet, Tile
Rooms
Bathrooms
- Total Bathrooms: 2
- Full Bathrooms: 2
Bedrooms
- Total Bedrooms: 3
- Primary Bedroom: Primary Living Area
Other Rooms
- Laundry: Dryer Hookup, Washer Hookup, Laundry Room
Exterior
- Porch/Patio/Deck: Patio, Porch
Parking
- Garage: Yes
- Attached garage: Yes
- Garage Spaces: 2
- Parking Features: Garage Faces Front, Concrete
Location
- County: Wayne
- Subdivision: Stillwater Creek
- Driving Directions: From Goldsboro take 70W, turn right on 111S, turn left on Dollard Town rd, house will be the last house on the right.
School Information
- High School District: Wayne County Public Schools
- Elementary School: Spring Creek
- Middle School: Spring Creek
- High School: Spring Creek
Heating & Cooling
- Air Conditioning: Yes
- Cooling Type: Central Air
- Heating Type: Electric, Heat Pump
Utilities
- Sewer: Pump Station, Septic Tank
- Utility Description: Water Connected, Fiber Optic
Structural Information
- Structure Type: Wood Frame, Stick Built
- Construction: Brick Veneer, Vinyl Siding, Wood Frame
- Roof: Shingle, Composition
- Entry Floor Number: 1
- Square Feet: 1,838
- Year Built: 2006
Lot Features
- Lot Size (Acres): 0.68
- Lot Size (Sq. Ft.): 29,621
- Lot Dimensions: 250 x 43 x 75 x 275 x 110
- Frontage: Paved, Paved
- Zoning: OH
- Fencing (Description): Full, Back Yard, Fenced
Financial Considerations
- For Sale: Yes
- Price Per Sq. Ft.: $168.61
- Assessment Amount: $311,190
- Tax Amount: $2,200.01
- Tax Year: 2025
- Terms: Cash, Conventional, FHA, USDA Loan, VA Loan
Disclosures and Reports
- Special Conditions: Standard
- Legal Description: LT 13 STILLWATER CRK#1REV
- Property ID: 3536326472
- Lot Number: 13
Listed by Berkshire Hathaway Home Services McMillen & Associates Realty, Paul Netchaeff
Sold by Executive Properties, Brenda Ward

Get Pre-Approved Today
Schools
Schools serving 1576 Dollard Town Rd
School District:Wayne County Public Schools
| Name | Grades | Distance |
|---|---|---|
Spring Creek Elementary School 1050 Saint John Church Road, Goldsboro, NC 27534 | PK-4 | 0.6 mi |
Spring Creek Middle 3579 North Carolina 111, Seven Springs, NC 28578 | 5-8 | 4.2 mi |
Spring Creek High School 4340 Indian Springs Road, Seven Springs, NC 28578 | 9-12 | 4.5 mi |
Disclaimer:
School attendance boundaries provided by ATTOM Data Solutions and are for reference only. Contact the school directly to verify enrollment eligibility.
Price & Sales History for 1576 Dollard Town Rd
Date
Details
Price
Change
Source
8/13/2026
Sold
$309,000
-0.29%
MLS
6/25/2026
Listed
$309,900
—
MLS
Disclaimer: Historical sales information is derived from public records provided by the county offices. Information is not guaranteed and should be independently verified.
1576 Dollard Town Road, Goldsboro, NC 27534 (MLS# 100584256) is a Single Family property that was sold at $309,000 on August 13, 2026. Want to learn more about 1576 Dollard Town Road? Do you have questions about finding other Single Family real estate for sale in Goldsboro? You can browse all Goldsboro real estate or contact a Coldwell Banker agent to request more information.