This is a carousel with tiles that activate property listing cards. Use the previous and next buttons to navigate.
1/1
$164,900
This is a carousel with tiles that activate property listing cards. Use the previous and next buttons to navigate.
1/1
Property Description
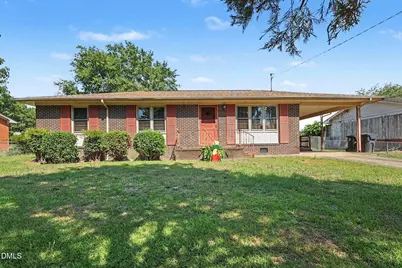
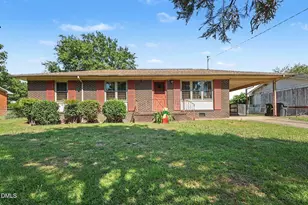
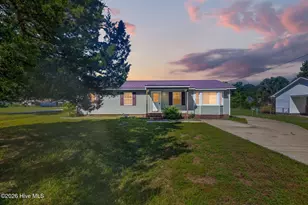
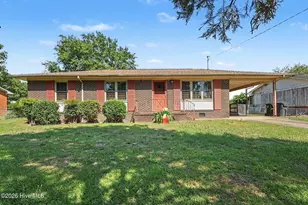
Just Hit the Market! Move-in-ready ranch home situated on a .28-acre lot in the Salem Acres subdivision. Located in a quiet neighborhood within city limits, this well-maintained property features: - Interior Updates: New paint in the living room and hallway. The full bathroom and the laundry room both feature updated walk-in showers. - Bedrooms: Primary bedroom includes a convenient half-bath. -Kitchen & Appliances: The kitchen refrigerator, washer, and dryer are all included.- Outdoor Space: A fully fenced backyard with a separate covered shelter for grilling and an attached storage room under the carport.- Systems: Newer HVAC/gas pack unit and ductwork. Please refer to the Property Disclosure for details on the replacement of the water heater, roof, etc. - Furnishings: All furniture will remain with the home unless a request is made for removal. Closets will be cleared prior to closing. The home is being sold "as is, where is" and represents a great opportunity for a primary residence or an investment property. Addition of Sunroom & Laundry Rm was added appx. 1997. City could not locate permit. Original Hardwood Floors under carpet. Needs refinishing. Gas tank can be transferred to new owner. Ormond Energy, Princeton. HVAC unit has warranty also. Docs loaded in MLS.
Full Property Details
Full Property Details for 2014 Azalea Dr
General
- Sold For: $164,900
- Taxes: $1,825 (2025)
- Status: Closed
- Type: Single Family
- Source: 2218
- MLS ID: 10175922
- Added to Site: 109 day(s) ago
Interior
- Number of Rooms: 7
- Interior Features: Ceiling Fan(s), Kitchen/Dining Room Combination, Laminate Counters, Separate Shower, Shower Only, Walk-In Shower
- Appliances: Cooktop, Electric Oven, Electric Water Heater, Exhaust Fan, Free-Standing Refrigerator, Refrigerator, Washer/Dryer
- Flooring: Carpet, Linoleum, Vinyl
Rooms
Bathrooms
- Total Bathrooms: 2
- Full Bathrooms: 1
- Half Bathrooms: 1
Bedrooms
- Total Bedrooms: 3
Other Rooms
- Laundry: Electric Dryer Hookup, Inside, Laundry Room, Washer Hookup, Other
Exterior
- Exterior Features: Fenced Yard, Rain Gutters
- Porch/Patio/Deck: Front Porch
Parking
- Carport Spaces: 1
- Total Spaces: 3
- Parking Features: Asphalt, Attached Carport, Concrete, Covered, Driveway
Location
- County: Wayne
- Subdivision: Salem Acres
School Information
- Elementary School: Wayne - North Drive Elementary School
- Middle School: Wayne - Dillard Middle School
- High School: Wayne - Goldsboro High School
Heating & Cooling
- Central air: Yes
- Air Conditioning: Yes
- Cooling Type: Central Air, Electric, Heat Pump
- Heating Type: Central, Gas Pack, Propane
- Water Heater: Electric
Utilities
- Sewer: Community Sewer
- Water: Community Water
- Cable Available: Yes
- Utility Description: Cable Available, Electricity Connected, Phone Available, Septic Connected, Sewer Connected, Water Connected
Structural Information
- Architectural Style: Ranch
- Structure Type: House, Site Built
- Exterior Const.: Batts Insulation, Brick, Vinyl Siding
- Roof: Architectural Shingle
- Windows: Screens, Window Treatments
- Stories/Levels: 1
- Building Size: 1538
- Square Feet: 1,538.7
- Living Area: 1,538.7 Sq. Ft.
- Finished Above Grnd: 1,538.7 Sq. Ft.
- Year Built: 1961
Additional Structures
- Other Structures: Other
Lot Features
- Property View: Neighborhood
- Lot Size (Acres): 0.28
- Lot Size (Sq. Ft.): 12,197
- Lot Dimensions: 81 x 149 x 81 x 150
- Frontage: City Street
- Street/Road Desc.: Asphalt
- Fence: Yes
- Lot Features: Back Yard, Few Trees, Front Yard, Landscaped, Open Lot
- Zoning: R-12
- Fencing (Description): Back Yard, Chain Link
Financial Considerations
- Tax Amount: $1,825.55
- Tax Year: 2025
- Terms: Cash, Conventional, FHA, VA Loan, USDA Loan
Disclosures and Reports
- Special Conditions: Standard
- APN: 2690965441
- Lot Number: 8
Listed by Coldwell Banker Advantage, Sandy Woodard (919) 524-0224
Sold by Non Member Office, Non Member

Get Pre-Approved Today
Schools
Schools serving 2014 Azalea Dr
School District:Wayne County Public Schools
| Name | Grades | Distance |
|---|---|---|
North Drive Elementary School 1108 North Drive, Goldsboro, NC 27530 | PK-2 | 2.5 mi |
Carver Heights Elementary School 411 Bunche Drive, Goldsboro, NC 27530 | 3-5 | 3.1 mi |
Dillard Middle School 1101 Devereaux Street, Goldsboro, NC 27530 | 6-8 | 3 mi |
Goldsboro High School 901 Beech Street, Goldsboro, NC 27530 | 9-12 | 1.9 mi |
Disclaimer:
School attendance boundaries provided by ATTOM Data Solutions and are for reference only. Contact the school directly to verify enrollment eligibility.
Price & Sales History for 2014 Azalea Dr
Date
Details
Price
Change
Source
7/31/2026
Sold
$164,900
—
MLS
6/23/2026
Listed
$164,900
—
MLS
Disclaimer: Historical sales information is derived from public records provided by the county offices. Information is not guaranteed and should be independently verified.
2014 Azalea Drive, Goldsboro, NC 27530 (MLS# 10175922) is a Single Family property that was sold at $164,900 on July 31, 2026. Want to learn more about 2014 Azalea Drive? Do you have questions about finding other Single Family real estate for sale in Goldsboro? You can browse all Goldsboro real estate or contact a Coldwell Banker agent to request more information.