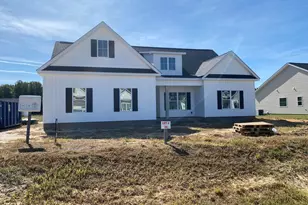
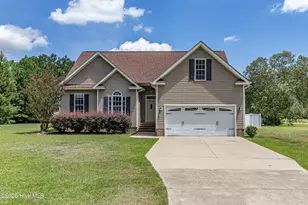
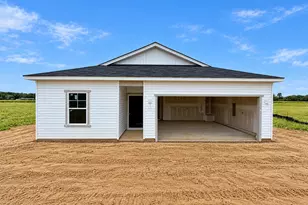
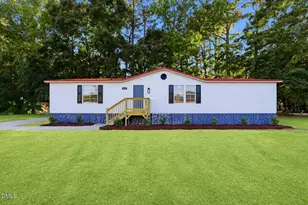
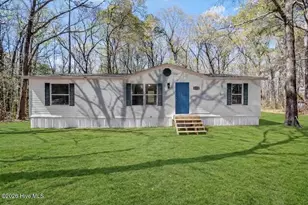
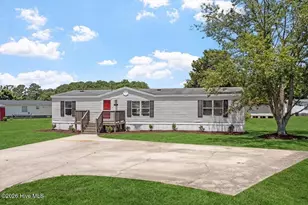
This is a carousel with tiles that activate property listing cards. Use the previous and next buttons to navigate.
1/1
$375,000
This is a carousel with tiles that activate property listing cards. Use the previous and next buttons to navigate.
1/1
Property Description
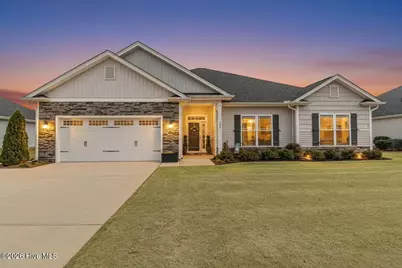
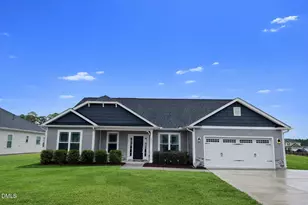
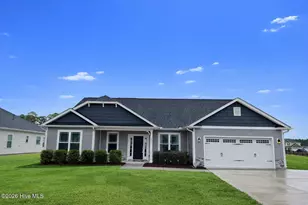
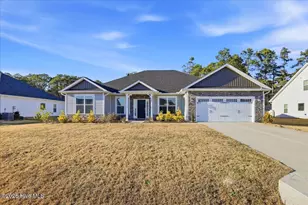
Beautifully maintained and better than new, this stunning 4-bedroom, 2.5-bath ranch-style home in the highly desirable Spring Forest subdivision offers over 2,500 square feet of thoughtfully designed living space all on one level. From the moment you arrive, the lush Bermuda lawn and exceptional curb appeal set the tone for the quality and care found throughout. The open-concept floor plan seamlessly blends comfort, functionality, and style, featuring durable solid-surface flooring throughout the main living areas and an abundance of natural light. The gourmet kitchen is a true showpiece, boasting upgraded quartz countertops, shaker-style cabinetry, stainless steel appliances, and a custom range hood that adds a luxurious touch. The spacious living room centers around a beautiful gas log fireplace accented by custom built-in cabinetry and shelving. The private owner's suite serves as a relaxing retreat with a walk-in tile shower, soaking tub, and elegant finishes, while the split-bedroom design offers privacy and flexibility for family, guests, or a home office. Enjoy year-round outdoor living on the screened porch overlooking an extended patio, perfect for entertaining or quiet evenings at home. The fully fenced backyard features an above-ground pool with surrounding deck, creating your own private oasis, while a 10x16 storage shed with loft provides ample room for tools, equipment, or hobbies. Additional highlights include an extended driveway with added parking pad, ideal for multiple vehicles and guests. Conveniently located just minutes from Goldsboro amenities and Seymour Johnson Air Force Base, this exceptional home combines upscale upgrades, practical living, and an unbeatable location.
Full Property Details
Full Property Details for 208 Spring Forest Dr
General
- Sold For: $375,000
- HOA FEE: $15/month
- HOA FEE FREQ.: Annually
- Status: Closed
- Type: Single Family
- Source: 2253
- MLS ID: 100584092
- Added to Site: 98 day(s) ago
Interior
- Number of Rooms: 7
- Interior Features: Walk-in Closet(s), Ceiling Fan(s), Gas Log, Walk-In Closet(s)
- Fireplace: Yes
- Number of Fireplaces: 1
- Fireplace(s): Gas Log
- Appliances: Range, Dishwasher
- Flooring: Carpet, Laminate
Rooms
Bathrooms
- Total Bathrooms: 3
- Full Bathrooms: 2
- Half Bathrooms: 1
Bedrooms
- Total Bedrooms: 4
- Primary Bedroom: Primary Living Area
Additional Information
- Shared Amenities: See Remarks
- Pool: Yes
- Pool Description: Above Ground
Exterior
- Porch/Patio/Deck: Patio, Porch, Screened, Front Porch
Parking
- Garage: Yes
- Attached garage: Yes
- Garage Spaces: 2
- Parking Features: Garage Faces Front, Additional Parking, Concrete
Location
- County: Wayne
- Subdivision: Spring Forest
- Driving Directions: Hwy 111, left onto Dollard Town Rd, left into Spring Forest, home will be on the right.
School Information
- High School District: Wayne County Public Schools
- Elementary School: Spring Creek
- Middle School: Spring Creek
- High School: Spring Creek
Community
- Association: Yes
- Assoc. Name: SPRING FOREST HOA
Heating & Cooling
- Air Conditioning: Yes
- Cooling Type: Central Air
- Heating Type: Fireplace(s), Electric, Heat Pump
Utilities
- Sewer: Pump Station, Septic Tank
- Water: County Water
- Utility Description: Water Connected
Structural Information
- Structure Type: Wood Frame, Stick Built
- Construction: Stone, Vinyl Siding, Wood Frame
- Roof: Composition
- Entry Floor Number: 1
- Square Feet: 2,505
- Year Built: 2022
Additional Structures
- Other Structures: Shed(s), Storage
Lot Features
- Lot Size (Acres): 0.35
- Lot Size (Sq. Ft.): 15,246
- Lot Dimensions: See Plat
- Frontage: Maintained
- Lot Features: Level
- Zoning: Res
- Fencing (Description): Chain Link, Back Yard
Financial Considerations
- For Sale: Yes
- Price Per Sq. Ft.: $150.06
- Association Fee: $175
- Assoc Fee Freq.: Annually
- Assessment Amount: $373,160
- Terms: Cash, Conventional, FHA, VA Loan
Disclosures and Reports
- Special Conditions: Standard
- Legal Description: LT 89 SPRING FOREST PHASE 3
- Property ID: 3536179053
Listed by Wilkins & Lancaster Realty, LLC, Jesse Lancaster
Sold by Seymour Homes Realty, Suzanna Grajales

Get Pre-Approved Today
Schools
Schools serving 208 Spring Forest Dr
School District:Wayne County Public Schools
| Name | Grades | Distance |
|---|---|---|
Spring Creek Elementary School 1050 Saint John Church Road, Goldsboro, NC 27534 | PK-4 | 1.6 mi |
Spring Creek Middle 3579 North Carolina 111, Seven Springs, NC 28578 | 5-8 | 5 mi |
Spring Creek High School 4340 Indian Springs Road, Seven Springs, NC 28578 | 9-12 | 5.4 mi |
Disclaimer:
School attendance boundaries provided by ATTOM Data Solutions and are for reference only. Contact the school directly to verify enrollment eligibility.
Price & Sales History for 208 Spring Forest Dr
Date
Details
Price
Change
Source
9/16/2026
Sold
$375,000
-0.24%
MLS
8/07/2026
Price Reduced
$375,900
-3.09%
MLS
8/04/2026
Price Reduced
$387,900
-0.03%
MLS
7/18/2026
Price Reduced
$388,000
-2.76%
MLS
6/24/2026
Listed
$399,000
—
MLS
Disclaimer: Historical sales information is derived from public records provided by the county offices. Information is not guaranteed and should be independently verified.
208 Spring Forest Drive, Goldsboro, NC 27534 (MLS# 100584092) is a Single Family property that was sold at $375,000 on September 16, 2026. Want to learn more about 208 Spring Forest Drive? Do you have questions about finding other Single Family real estate for sale in Goldsboro? You can browse all Goldsboro real estate or contact a Coldwell Banker agent to request more information.