This is a carousel with tiles that activate property listing cards. Use the previous and next buttons to navigate.
1/1
$390,000
This is a carousel with tiles that activate property listing cards. Use the previous and next buttons to navigate.
1/1
Property Description
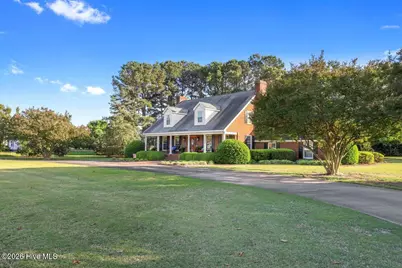
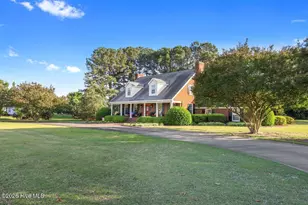
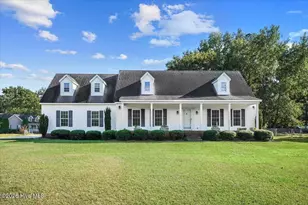
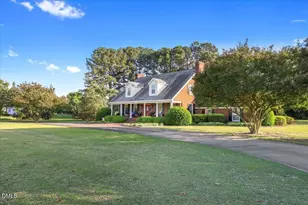
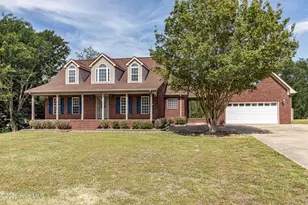
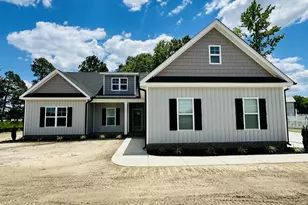
Welcome to this stunning brick home offering over 2,900 square feet of beautifully designed living space! From the moment you arrive, the circular driveway, charming rocking chair front porch, and meticulously maintained landscaping create unforgettable curb appeal. The covered back porch is the perfect luxury retreat for relaxing or entertaining outdoors. Step inside to a grand foyer highlighted by an elegant staircase and rich hardwood flooring. The spacious living room flows seamlessly into a warm and inviting family room featuring soaring floor-to-ceiling windows that flood the space with natural light, along with a cozy gas fireplace! The gourmet island kitchen is sure to impress with custom cabinetry, upgraded countertops, stainless steel appliances, and an open layout ideal for gathering with family and friends! Just off the kitchen, the large dining room offers an additional fireplace, creating the perfect atmosphere for hosting memorable dinners. Built-in features throughout the home add character and functionality that will truly wow your guests. Conveniently located near the two-car garage entrance, the oversized laundry room includes ample wood cabinetry and a utility sink for easy cleanups. The secondary bedrooms are generously sized, offering comfort and flexibility for family or guests. The luxurious owner's suite is a true retreat, complete with a spa-inspired bath featuring a soaking tub, walk-in tiled shower, dual vanities, and an incredible vanity space designed to impress. This exceptional home truly checks every box and is conveniently located near the bypass for an easy commute to RDU and SJAFB. A must-see property that combines elegance, comfort, and convenience!
Full Property Details
Full Property Details for 2529 US Hwy 70 W
General
- Sold For: $390,000
- Taxes: (2025)
- Status: Closed
- Type: Single Family
- Source: 2253
- MLS ID: 100572590
- Added to Site: 58 day(s) ago
Interior
- Number of Rooms: 11
- Interior Features: Walk-in Closet(s), Entrance Foyer, Kitchen Island, Ceiling Fan(s), Pantry, Walk-in Shower, Blinds/Shades, Built-in Features, Eat-in Kitchen, Gas Log, Walk-In Closet(s)
- Fireplace: Yes
- Number of Fireplaces: 2
- Fireplace(s): Gas Log
- Appliances: Dishwasher, Cooktop
- Flooring: LVT/LVP, Carpet, Tile, Hardwood
Rooms
Bathrooms
- Total Bathrooms: 4
- Full Bathrooms: 3
- Half Bathrooms: 1
Bedrooms
- Total Bedrooms: 3
- Primary Bedroom: Primary Living Area
Other Rooms
- Eat-in kitchen: Yes
- Laundry: Laundry Room
Additional Information
- Security/Safety: Smoke Detector(s)
Exterior
- Porch/Patio/Deck: Covered, Front Porch, Rear Porch
Parking
- Garage: Yes
- Attached garage: Yes
- Garage Spaces: 2
- Parking Features: Garage Faces Rear, Circular Driveway, Attached, Covered, Concrete, Garage
Location
- County: Wayne
- Subdivision: Not In Subdivision
- Driving Directions: Hwy 70 East towards Goldsboro. Home is on the right directly after crossing the light at Walmart and Sheetz.
School Information
- High School District: Wayne County Public Schools
- Elementary School: Rosewood
- Middle School: Rosewood
- High School: Rosewood
Heating & Cooling
- Air Conditioning: Yes
- Cooling Type: Central Air
- Heating Type: Electric, Heat Pump
Utilities
- Sewer: Septic Tank
- Water: County Water
- Utility Description: Water Connected, High Speed Internet
Structural Information
- Structure Type: Wood Frame, Stick Built
- Construction: Brick, Wood Frame
- Roof: Shingle
- Entry Floor Number: 1
- Square Feet: 2,936
- Year Built: 1987
Lot Features
- Lot Size (Acres): 1.68
- Lot Size (Sq. Ft.): 73,181
- Lot Dimensions: attached
- Frontage: City Street, State Road
- Lot Features: Open Lot, Landscaped
- Zoning: 50
- Fencing (Description): None
Financial Considerations
- For Sale: Yes
- Price Per Sq. Ft.: $132.83
- Assessment Amount: $350,330
- Tax Year: 2025
- Terms: Cash, Conventional, FHA, USDA Loan, VA Loan
Disclosures and Reports
- Special Conditions: Standard
- Legal Description: CITY/MUNI/TWP:FORK 2529 W US 70 HY MAP REF:MAP 802
- Property ID: 2680290338
Listed by HTR Southern Properties, Linsey Dale
Sold by ERA Parrish Realty Legacy Group (Zebulon), Kevin Swiger

Get Pre-Approved Today
Schools
Schools serving 2529 US Hwy 70 W
School District:Wayne County Public Schools
| Name | Grades | Distance |
|---|---|---|
Rosewood Elementary School, Goldsboro, NC 126 Charlie Braswell Road, Goldsboro, NC 27530 | PK-5 | 2.2 mi |
Rosewood Middle School 541 North Carolina 581 South, Goldsboro, NC 27530 | 6-8 | 1.1 mi |
Rosewood High School 900 Rosewood Road, Goldsboro, NC 27530 | 9-12 | 1.3 mi |
Disclaimer:
School attendance boundaries provided by ATTOM Data Solutions and are for reference only. Contact the school directly to verify enrollment eligibility.
Price & Sales History for 2529 US Hwy 70 W
Date
Details
Price
Change
Source
8/13/2026
Sold
$390,000
—
MLS
5/08/2026
Listed
$390,000
—
MLS
Disclaimer: Historical sales information is derived from public records provided by the county offices. Information is not guaranteed and should be independently verified.
2529 U.S. Highway 70 W, Goldsboro, NC 27530 (MLS# 100572590) is a Single Family property that was sold at $390,000 on August 13, 2026. Want to learn more about 2529 U.S. Highway 70 W? Do you have questions about finding other Single Family real estate for sale in Goldsboro? You can browse all Goldsboro real estate or contact a Coldwell Banker agent to request more information.