This is a carousel with tiles that activate property listing cards. Use the previous and next buttons to navigate.
1/13
$265,800 Just Listed
This is a carousel with tiles that activate property listing cards. Use the previous and next buttons to navigate.
1/13
Property Description
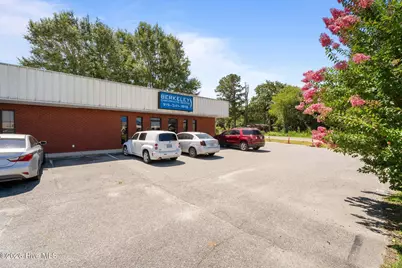
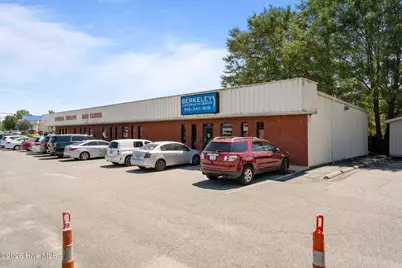
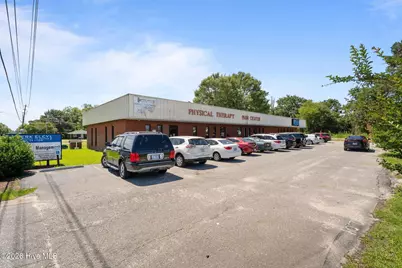
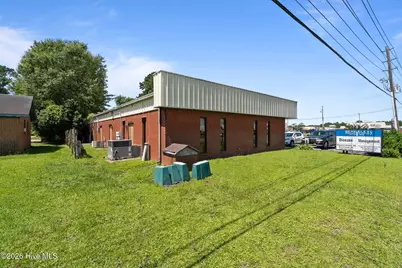
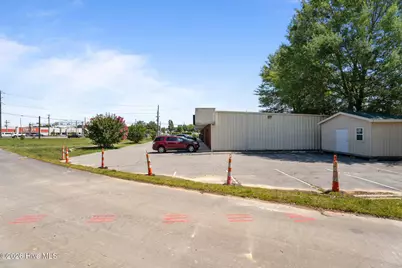
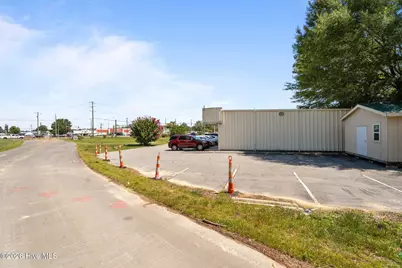
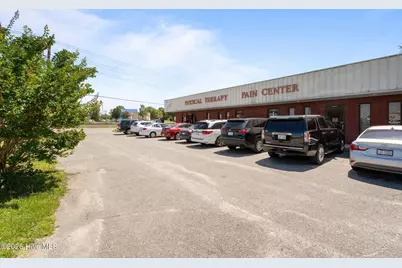
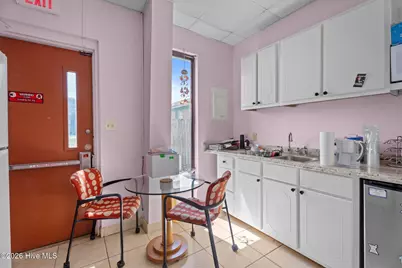
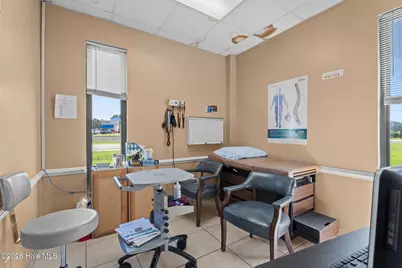
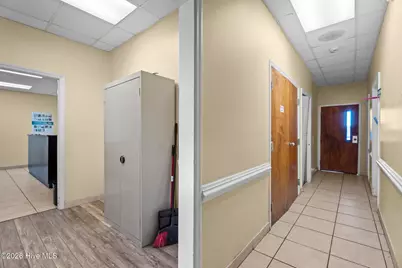
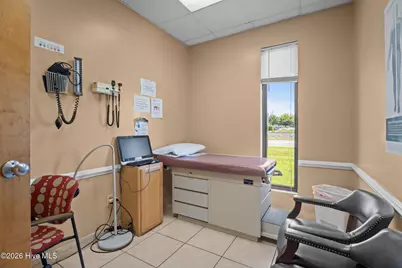
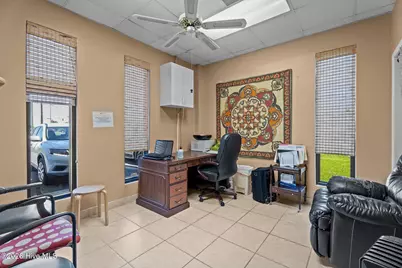
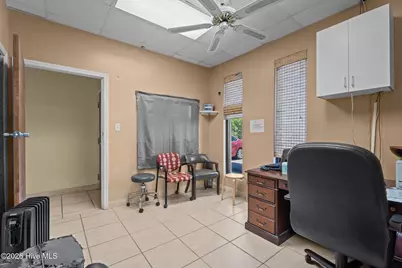
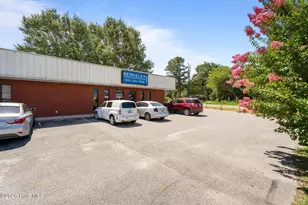
Unit A -- 927 SF -- The largest suite in the building. Unit A at 2902 Central Heights offers 927 SF behind a private exterior entrance, with a restroom and fire-rated demising walls separating it from adjoining suites. The extra footprint is what a growing practice actually needs -- room for reception, multiple treatment or exam rooms, and dedicated administrative space without immediately outgrowing it. Steel-frame construction with drywall interiors and suspended insulated ceilings; split-system central heat and air puts comfort under your control. Paved asphalt parking directly in front means patients park at your door, not across a shared lot. Currently in use as medical office. Buyer to verify zoning and intended use with City of Goldsboro Planning. Suites offered individually. Call for a private tour.
Full Property Details
Full Property Details for 2902 Central Heights Rd #A
General
- Price: $265,800
- Taxes: (2026)
- Status: Active
- Type: Office
- Source: 2253
- MLS ID: 100599721
- Updated: 8/28/2026
- Added to Site: 1 day(s) ago
Business
- Business Type: Professional/Office, Mixed, Medical
Location
- County: Wayne
- Subdivision: Not In Subdivision
- Driving Directions: From US 70 E in Goldsboro, take the Berkeley Blvd exit and head north on N. Berkeley Blvd. Turn right onto Resilience Way. Property is approximately 0.5 miles ahead -- look for the paved lot with parking directly in front of the units. Coordinates: 35.3790386, -77.9335225
Heating & Cooling
- Heating Type: Electric
Structural Information
- Square Feet: 927
- Year Built: 2989
Lot Features
- Lot Size (Acres): 0.4
- Lot Size (Sq. Ft.): 17,424
- Lot Dimensions: 22 x 38.17
- Zoning: R-12
Financial Considerations
- For Sale: Yes
- Price Per Sq. Ft.: $286.73
- Assessment Amount: $511,520
- Tax Year: 2026
Disclosures and Reports
- Special Conditions: Standard
- Legal Description: LT 4 J M DAVIS SD - Unit A
- Property ID: 3519748567
- Block: Slide 31
Listed by Keller Williams Realty Points East, Timothy Ferruzzi
Get Pre-Approved Today
Schools
Schools serving 2902 Central Heights Rd #A
School District:Wayne County Public Schools
| Name | Grades | Distance |
|---|---|---|
Eastern Wayne Elementary School 1271 East New Hope Road, Goldsboro, NC 27534 | PK-5 | 3.3 mi |
Eastern Wayne Middle School 3518 Central Heights Road, Goldsboro, NC 27534 | 6-8 | 1.4 mi |
Eastern Wayne High School 1135 East New Hope Road, Goldsboro, NC 27534 | 9-12 | 2.9 mi |
Disclaimer:
School attendance boundaries provided by ATTOM Data Solutions and are for reference only. Contact the school directly to verify enrollment eligibility.
Price & Sales History for 2902 Central Heights Rd #A
Date
Details
Price
Change
Source
8/28/2026
Listed
$265,800
—
MLS
Disclaimer: Historical sales information is derived from public records provided by the county offices. Information is not guaranteed and should be independently verified.

Estimate the Cost
Estimate the Cost for 2902 Central Heights Rd #A
2902 Central Heights Road #A, Goldsboro, NC 27534 (MLS# 100599721) is a Office property. 2902 Central Heights Road #A is currently listed for $265,800 and was received on August 28, 2026. Want to learn more about 2902 Central Heights Road #A? Do you have questions about finding other Office real estate for sale in Goldsboro? You can browse all Goldsboro real estate or contact a Coldwell Banker agent to request more information.