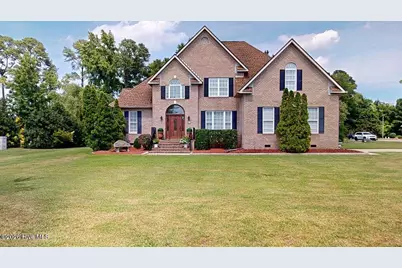
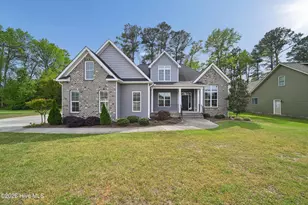
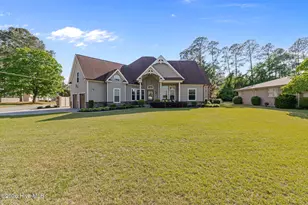
Full Property Details for 301 Tonya Dr
General
- Sold For: $528,000
- HOA FEE: $10/month
- HOA FEE FREQ.: Annually
- Taxes: $5,673 (2025)
- Status: Closed
- Type: Single Family
- Source: 2253
- MLS ID: 100589154
- Added to Site: 100 day(s) ago
Interior
- Number of Rooms: 8
- Interior Features: Walk-in Closet(s), High Ceilings, Ceiling Fan(s), Pantry, Blinds/Shades, Walk-In Closet(s)
- Fireplace: Yes
- Number of Fireplaces: 1
- Appliances: Trash Compactor, Built-In Microwave, Washer, Dryer, Dishwasher, Electric Range
- Flooring: Carpet, Tile, Wood
Rooms
- Total Bathrooms: 3
- Full Bathrooms: 3
- Total Bedrooms: 4
- Primary Bedroom: Primary Living Area
Additional Information
- Shared Amenities: Maintenance Common Areas
- Security/Safety: Security System
Exterior
- Exterior Features: Irrigation System
- Porch/Patio/Deck: Porch, Screened, Glass Enclosed
Parking
- Garage: Yes
- Attached garage: Yes
- Garage Spaces: 3
- Parking Features: Garage Faces Side, Attached, Garage
Location
- County: Wayne
- Subdivision: Olde Farm
- Driving Directions: Spence Ave to S. Harding Drive, Left onto Tonya Drive, home is on right, corner of Tonya Drive and Coach House Circle.
School Information
- High School District: Wayne County Public Schools
- Elementary School: Tommy's Road
- Middle School: Eastern Wayne
- High School: Eastern Wayne
Community
- Association: Yes
- Assoc. Name: Olde Farm Estates HOA
Heating & Cooling
- Air Conditioning: Yes
- Cooling Type: Attic Fan
- Heating Type: Electric, Heat Pump
Utilities
- Sewer: Community Sewer
- Water: Community Water
- Utility Description: Sewer Connected, Water Connected
Structural Information
- Structure Type: Wood Frame, Stick Built
- Construction: Brick Veneer, Vinyl Siding, Wood Frame
- Basement Desc.: None
- Roof: Architectural Shingle
- Entry Floor Number: 1
- Square Feet: 3,095
- Year Built: 1997
Additional Structures
- Other Structures: Second Garage
Lot Features
- Lot Size (Acres): 0.41
- Lot Size (Sq. Ft.): 17,860
- Lot Dimensions: 68 x 175 x 150 x 124
- Frontage: Maintained
- Lot Features: Corner Lot, Landscaped
- Zoning: R-16
- Fencing (Description): Brick, Back Yard
Financial Considerations
- For Sale: Yes
- Price Per Sq. Ft.: $174.44
- Association Fee: $120
- Assoc Fee Freq.: Annually
- Assessment Amount: $431,140
- Tax Amount: $5,673.38
- Tax Year: 2025
- Terms: Cash, Conventional, FHA, VA Loan
Disclosures and Reports
- Special Conditions: Standard
- Legal Description: PT LT 31 OLDE FARM #2 2261-806
- Property ID: 3519794268
Listed by Berkshire Hathaway Home Services McMillen & Associates Realty, Vicky Furgeson
Sold by RE/MAX Complete, Megan Krape