This is a carousel with tiles that activate property listing cards. Use the previous and next buttons to navigate.
1/1
$154,600
This is a carousel with tiles that activate property listing cards. Use the previous and next buttons to navigate.
1/1
Property Description
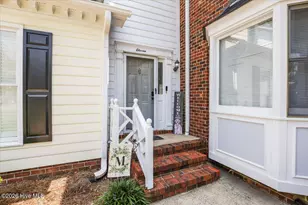
Welcome to this charming corner-unit townhouse in the desirable Fredericksburg community! Offering 2 spacious bedrooms and 2.5 bathrooms, this home combines low-maintenance living with comfort and convenience. The thoughtfully designed floor plan features inviting living spaces complete with custom window treatments, a functional, open kitchen and dining area, and generously sized bedrooms, each offering plenty of privacy with their own en-suite bathroom. Step outside to enjoy the spacious screened-in porch, perfect for relaxing with your morning coffee or unwinding after a long day. As a corner unit, you'll appreciate the added privacy and natural light. To make this opportunity even better, the seller is offering $5,000 in seller concessions to help with closing costs, rate buy-downs, or other allowable expenses, along with a 1-year home warranty for added peace of mind. Conveniently located near shopping, dining, schools, and Seymour Johnson AFB, this move-in-ready townhouse is an excellent choice for first-time buyers, downsizers, or anyone looking for easy living in Goldsboro. **TOWNHOUSE IS ALSO DUE TO BE PAINTED IN 2027 AND OWNER WILL BE ABLE TO CHOOSE COLORS.
Full Property Details
Full Property Details for 3102 Cashwell Dr #11
General
- Sold For: $154,600
- HOA FEE: $65/month
- HOA FEE FREQ.: Annually
- Taxes: $2,311 (2025)
- Status: Closed
- Type: Townhouse
- Source: 2253
- MLS ID: 100590440
- Added to Site: 47 day(s) ago
Interior
- Number of Rooms: 4
- Interior Features: Ceiling Fan(s), Blinds/Shades
- Appliances: Built-In Microwave, Refrigerator, Dishwasher, Electric Range
- Flooring: LVT/LVP, Carpet, Laminate
Rooms
Bathrooms
- Total Bathrooms: 3
- Full Bathrooms: 2
- Half Bathrooms: 1
Bedrooms
- Total Bedrooms: 2
- Primary Bedroom: Non Primary Living Area
Other Rooms
- Laundry: Dryer Hookup, Washer Hookup, Laundry Closet
Additional Information
- Shared Amenities: Maintenance Common Areas, Maintenance Grounds, Maintenance Structure, Pest Control, Termite Bond
- Security/Safety: Smoke Detector(s)
Exterior
- Porch/Patio/Deck: Patio, Screened
Parking
- Parking Features: Parking Lot
Location
- County: Wayne
- Subdivision: Fredericksburg
- Driving Directions: Coming from 70E, Take Berkeley Blvd exit. Turn right onto Berkeley Blvd at light, continue straight through next light, and at second light turn left onto Cashwell Dr. Go past the post office, the community is on the right. (sign says Fredericksburg) Turn right into it, then immediately left. townhouse is in the front right corner.
School Information
- High School District: Wayne County Public Schools
- Elementary School: Meadow Lane
- Middle School: Greenwood
- High School: Eastern Wayne
Community
- Association: Yes
- Assoc. Name: Fredericksburg Homeowners Association
Heating & Cooling
- Air Conditioning: Yes
- Cooling Type: Central Air, Ceiling Fan(s), Heat Pump
- Heating Type: Heat Pump, Electric, Forced Air
Utilities
- Sewer: Public Sewer
- Water: Public
- Utility Description: Sewer Connected, Water Connected, High Speed Internet
Structural Information
- Structure Type: Townhouse, Wood Frame, Stick Built
- Construction: Composition, Wood Frame
- Basement Desc.: Crawl Space
- Roof: Architectural Shingle
- Entry Floor Number: 1
- Square Feet: 1,353
- Year Built: 1985
Lot Features
- Lot Size (Acres): 0.03
- Lot Size (Sq. Ft.): 1,307
- Lot Dimensions: see GIS
- Frontage: Maintained, Paved, Paved
- Zoning: R-7
- Fencing (Description): Privacy
Financial Considerations
- For Sale: Yes
- Price Per Sq. Ft.: $118.18
- Association Fee: $780
- Assoc Fee Freq.: Annually
- Assessment Amount: $175,660
- Tax Amount: $2,311.51
- Tax Year: 2025
- Terms: Cash, Conventional, FHA, VA Loan
Disclosures and Reports
- Special Conditions: Standard
- Legal Description: LT 11 FREDERICKSBERG TWNH
- Property ID: 12000233001011
Listed by The Firm NC, Jennifer C Strickland
Sold by East Pointe Real Estate Group, Inc., Hanna Reynolds

Get Pre-Approved Today
Schools
Schools serving 3102 Cashwell Dr #11
School District:Wayne County Public Schools
| Name | Grades | Distance |
|---|---|---|
Greenwood Middle School 3209 East Ash Street, Goldsboro, NC 27534 | 5-8 | 0.4 mi |
Meadow Lane Elementary School 3500 East Ash Street, Goldsboro, NC 27534 | PK-4 | 0.6 mi |
Eastern Wayne High School 1135 East New Hope Road, Goldsboro, NC 27534 | 9-12 | 3.6 mi |
Disclaimer:
School attendance boundaries provided by ATTOM Data Solutions and are for reference only. Contact the school directly to verify enrollment eligibility.
Price & Sales History for 3102 Cashwell Dr #11
Date
Details
Price
Change
Source
8/24/2026
Sold
$154,600
-3.31%
MLS
7/21/2026
Listed
$159,900
—
MLS
Disclaimer: Historical sales information is derived from public records provided by the county offices. Information is not guaranteed and should be independently verified.
3102 Cashwell Drive #11, Goldsboro, NC 27534 (MLS# 100590440) is a Townhouse property that was sold at $154,600 on August 24, 2026. Want to learn more about 3102 Cashwell Drive #11? Do you have questions about finding other Townhouse real estate for sale in Goldsboro? You can browse all Goldsboro real estate or contact a Coldwell Banker agent to request more information.