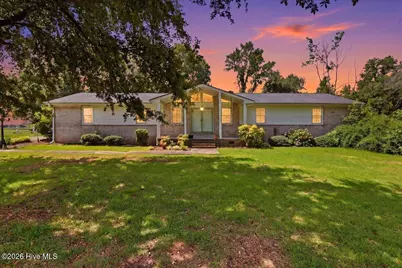
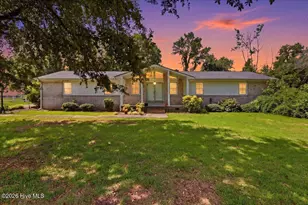
Full Property Details for 3830 Wayne Memorial Dr
General
- Sold For: $250,000
- Taxes: $1,669 (2024)
- Status: Closed
- Type: Single Family
- Source: 2253
- MLS ID: 100577749
- Added to Site: 147 day(s) ago
Interior
- Number of Rooms: 6
- Interior Features: Master Downstairs, Walk-in Closet(s), Vaulted Ceiling(s), Mud Room, Ceiling Fan(s), Basement, Blinds/Shades, Eat-in Kitchen, Gas Log, Walk-In Closet(s)
- Fireplace: Yes
- Number of Fireplaces: 2
- Fireplace(s): Gas Log
Rooms
- Total Bathrooms: 2
- Full Bathrooms: 2
- Total Bedrooms: 3
- Primary Bedroom: Primary Living Area
Exterior
- Porch/Patio/Deck: Covered, Porch, Screened, Front Porch
Parking
- Garage: Yes
- Attached garage: Yes
- Garage Spaces: 2
- Carport Spaces: 1
- Parking Features: Garage Faces Rear, Circular Driveway, Attached, Covered, Additional Parking, Concrete, Paved, Basement, Garage
Location
- County: Wayne
- Subdivision: None
- Driving Directions: Take Wayne Memorial Drive towards Saulston. House is on the right right after you pass Stoney Creek Church Road.
School Information
- High School District: Wayne County Public Schools
- Elementary School: Tommy's Road
- Middle School: Norwayne
- High School: Charles Aycock
Heating & Cooling
- Air Conditioning: Yes
- Cooling Type: Attic Fan, Ceiling Fan(s)
- Heating Type: Propane, Gas Pack, Fireplace(s)
Utilities
- Sewer: Septic Tank
- Water: Community Water
- Utility Description: Water Connected
Structural Information
- Structure Type: Wood Frame, Stick Built
- Construction: Brick Veneer, Wood Frame
- Roof: Composition
- Entry Floor Number: 1
- Square Feet: 2,134
- Year Built: 1977
Lot Features
- Lot Size (Acres): 1.33
- Lot Size (Sq. Ft.): 57,935
- Lot Dimensions: 286 x 20 x 23 x 109 x 249 x 200
- Frontage: City Street, State Road, Paved, Paved
- Zoning: Residential
- Fencing (Description): Partial
Financial Considerations
- For Sale: Yes
- Price Per Sq. Ft.: $117.15
- Assessment Amount: $232,730
- Tax Amount: $1,669.57
- Tax Year: 2024
- Terms: Cash, Conventional
Disclosures and Reports
- Special Conditions: Standard
- Legal Description: 3830 Wayne Memorial Drive
- Property ID: 3621012651
Listed by Coldwell Banker Howard Perry & Walston, Michelle Herring
Sold by Kathy Heckman Realty, Kathy Hall Heckman