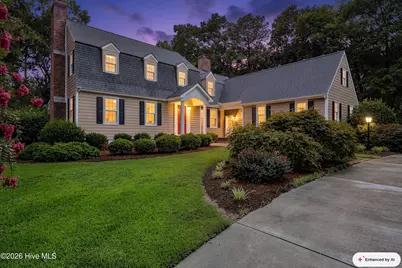
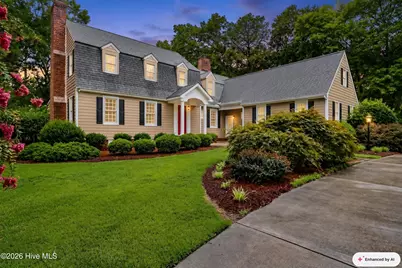
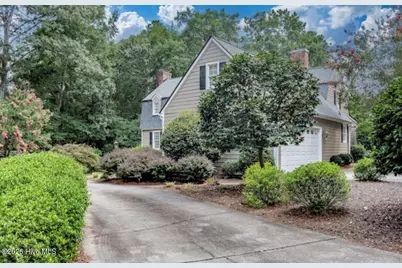

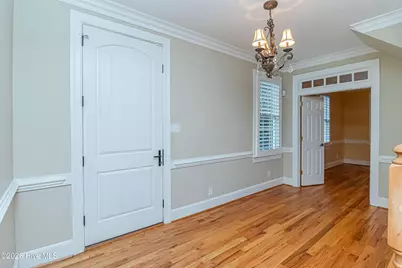
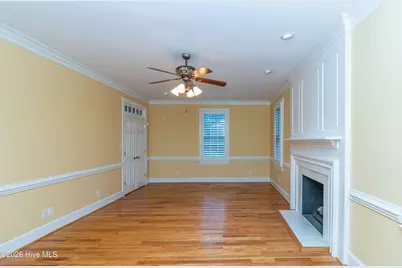
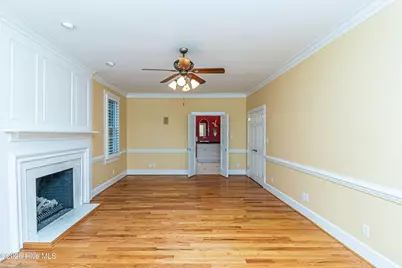
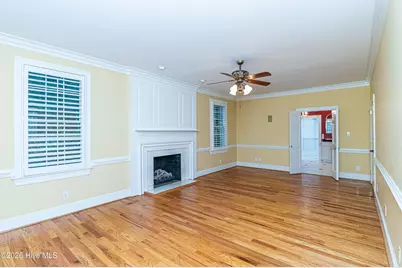
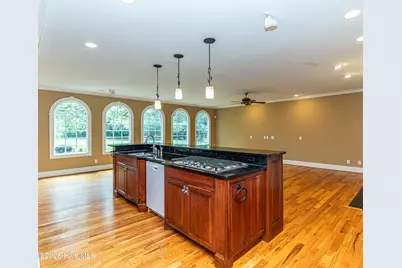
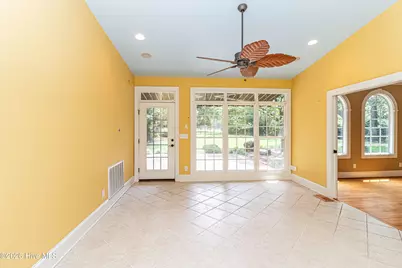
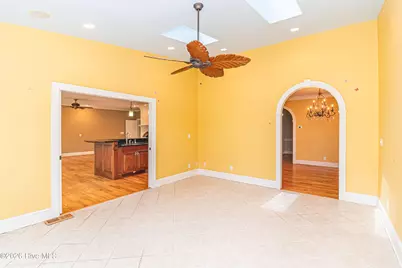
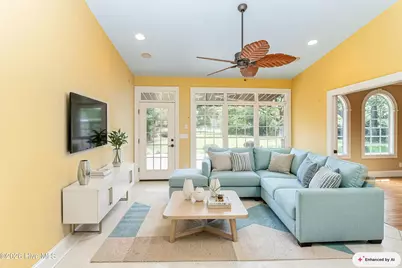
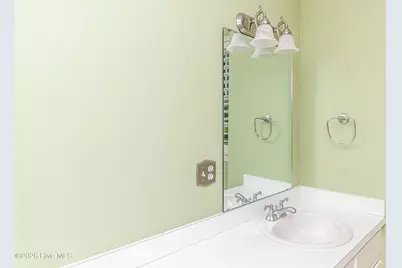
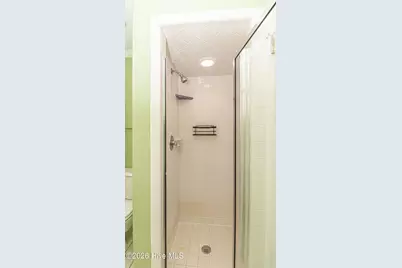
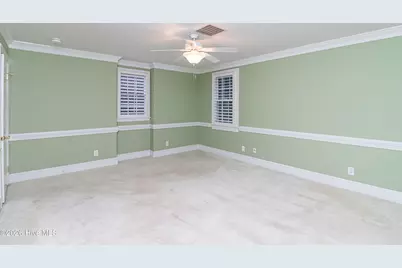
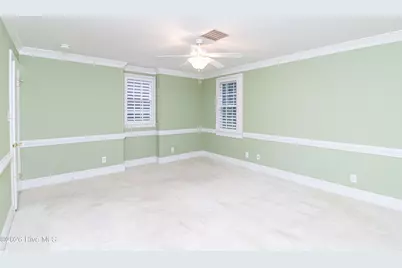
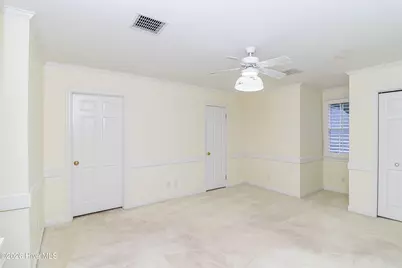
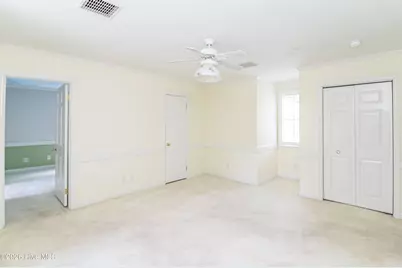
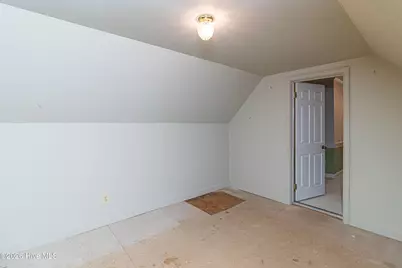
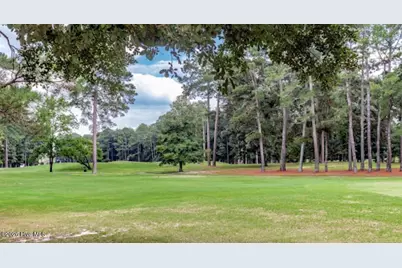
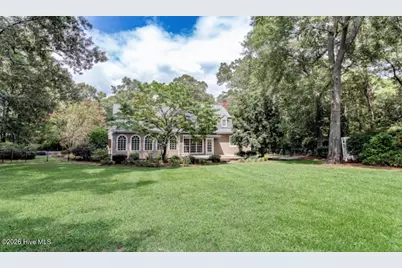
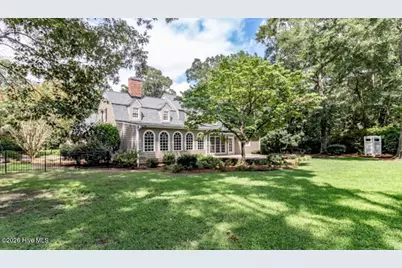
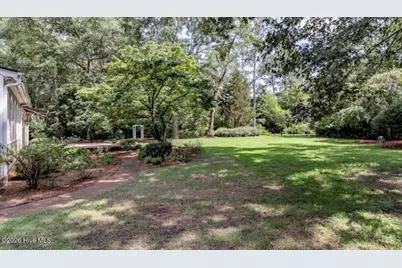
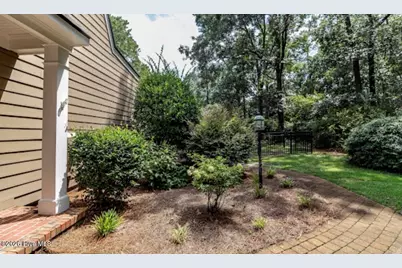
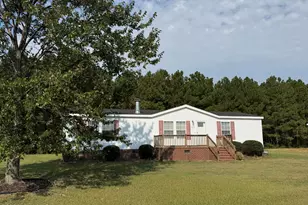
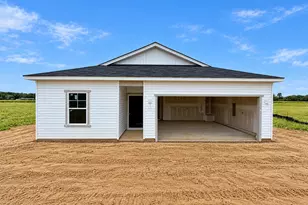
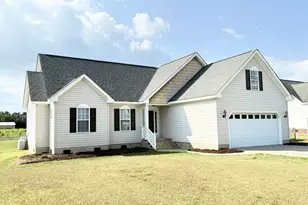
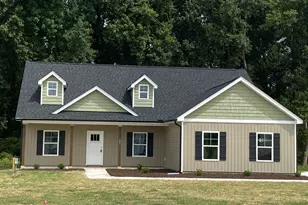
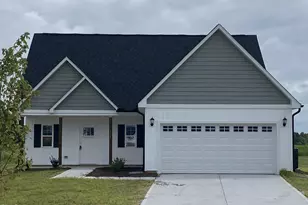
Full Property Details for 622 Lakeshore Dr
General
- Price: $714,500
- Taxes: $5,512 (2025)
- Status: Active
- Type: Single Family
- Source: 2253
- MLS ID: 100591919
- Updated: 8/20/2026
- Added to Site: 59 day(s) ago
Interior
- Number of Rooms: 12
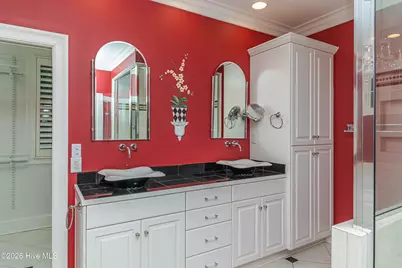
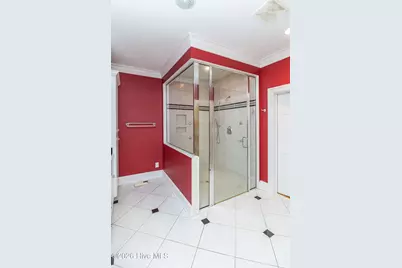
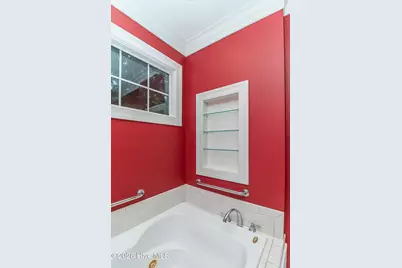
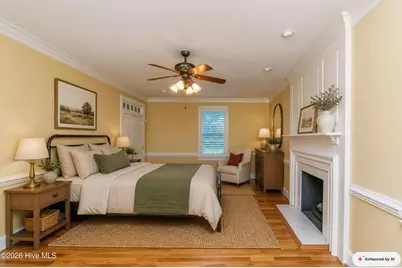
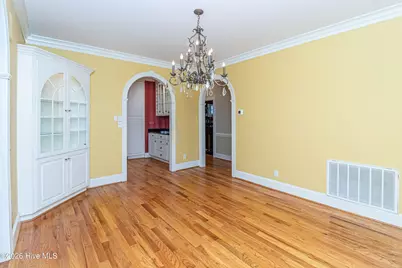
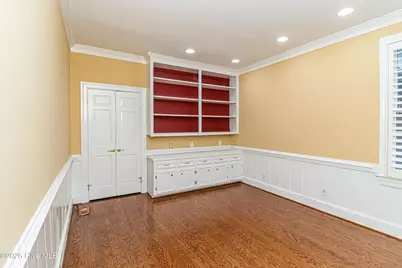
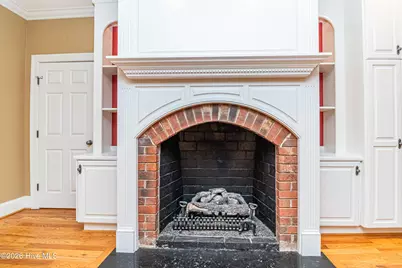
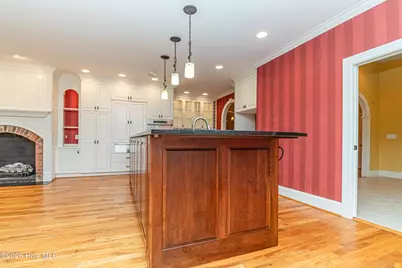
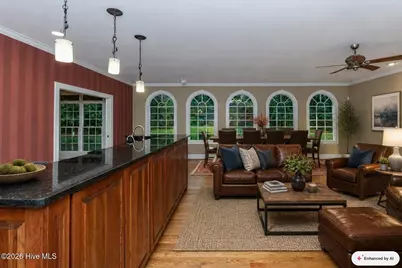
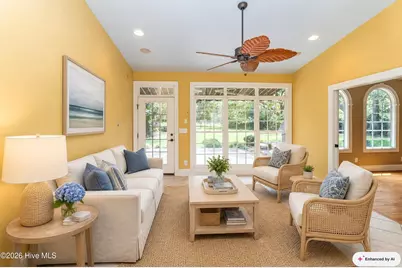
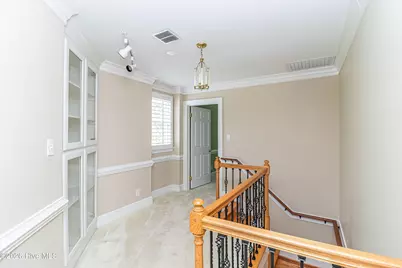
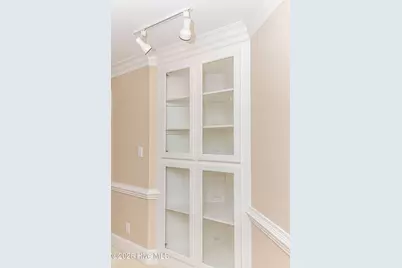
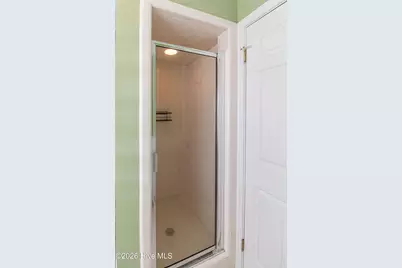
- Interior Features: Sound System, Master Downstairs, Walk-in Closet(s), Whirlpool, Bookcases, Kitchen Island, Ceiling Fan(s), Walk-in Shower, Blinds/Shades, Gas Log, Walk-In Closet(s)
- Fireplace: Yes
- Number of Fireplaces: 2
- Fireplace(s): Gas Log
- Appliances: Self Cleaning Oven, Range, Dishwasher
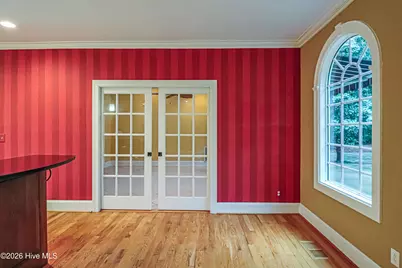
- Flooring: Carpet, Tile, Hardwood
Rooms
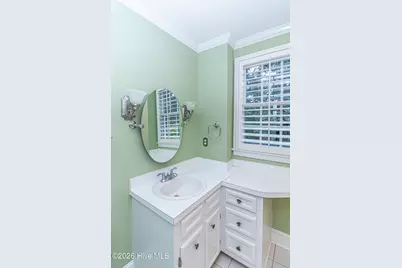
- Total Bathrooms: 5
- Full Bathrooms: 4
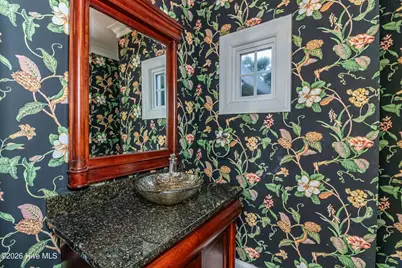
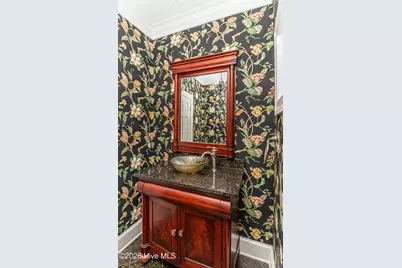
- Half Bathrooms: 1
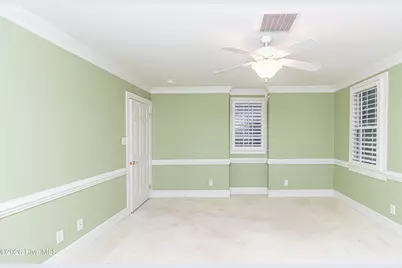
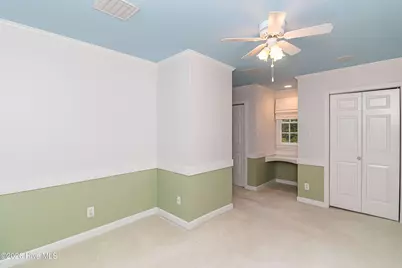
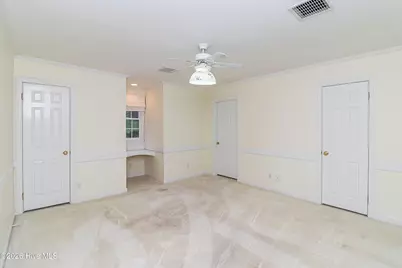
- Total Bedrooms: 4
- Primary Bedroom: Primary Living Area
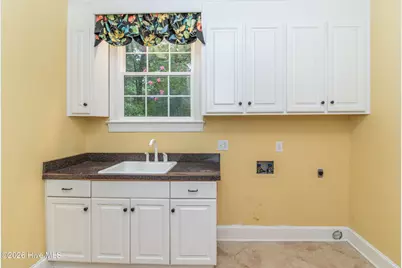
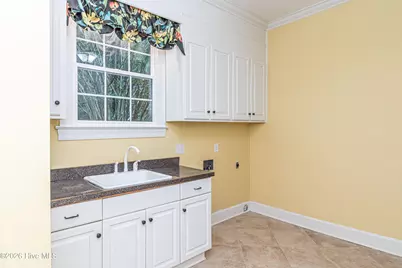
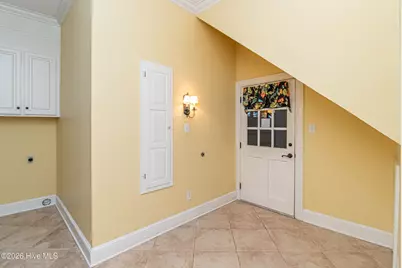
- Laundry: Dryer Hookup, Washer Hookup, Laundry Room
Additional Information
- Shared Amenities: Waterfront Community, Boat Dock, Clubhouse, Community Pool, Golf Course, Jogging Path, Maintenance Common Areas, Pickleball, Picnic Area, Ramp, Restaurant, Tennis Court(s), Private Golf Carts Allowed, Other
- Security/Safety: Security System, Smoke Detector(s), Cameras Included
Exterior
Parking
- Garage: Yes
- Attached garage: Yes
- Garage Spaces: 2
- Parking Features: Garage Faces Side, Circular Driveway, Concrete, Enclosed, Garage
Location
- County: Wayne
- Subdivision: Walnut Creek
- Driving Directions: Heading East on Hwy. 70-Turn right on Lake Wackena, turn left into back entrance of Walnut Creek. Tale left onto Lake Shore Dr and home will be on the right.
School Information
- High School District: Wayne County Public Schools
- Elementary School: Spring Creek
- Middle School: Spring Creek
- High School: Spring Creek
Community
Heating & Cooling
- Air Conditioning: Yes
- Cooling Type: Central Air
- Heating Type: Gas Pack, Fireplace(s), Electric
Utilities
- Sewer: Municipal Sewer
- Water: Public
- Utility Description: Sewer Available, Water Available
Structural Information
- Structure Type: Wood Frame, Stick Built
- Construction: Fiber Cement, Wood Frame
- Basement Desc.: None
- Roof: Architectural Shingle, Composition
- Windows: Skylight(s), Thermal Windows
- Entry Floor Number: 1
- Square Feet: 3,757
- Year Built: 1978
Additional Structures
- Other Structures: Storage
Lot Features
- Lot Size (Acres): 1.02
- Lot Size (Sq. Ft.): 44,431
- Lot Dimensions: 210.22 x 244.65 x 129.55 x 260.70
- Frontage: Maintained
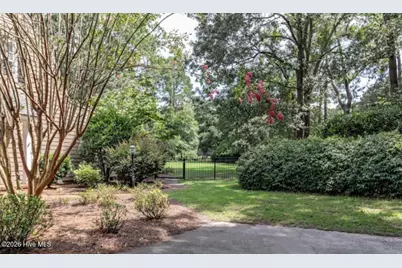
- Lot Features: On Golf Course, Wooded, Water Access Comm, Sprinklers in Front, Sprinklers in Rear
- Zoning: Residential
- Fencing (Description): Metal/Ornamental, Back Yard
Water Features
- Water Front Desc.: Water Access Comm
Financial Considerations
- For Sale: Yes
- Price Per Sq. Ft.: $190.18
- Assessment Amount: $582,290
- Tax Amount: $5,512.06
- Tax Year: 2025
- Terms: Cash, Conventional, VA Loan
Disclosures and Reports
- Special Conditions: Standard
- Legal Description: LT 22 Walnut Creek
- Property ID: 04c10021001022
Listed by RE/MAX Complete, Tessa C Denton