This is a carousel with tiles that activate property listing cards. Use the previous and next buttons to navigate.
1/1
$265,000
This is a carousel with tiles that activate property listing cards. Use the previous and next buttons to navigate.
1/1
Property Description
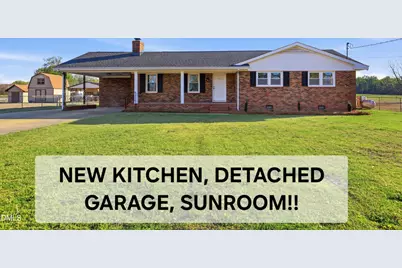
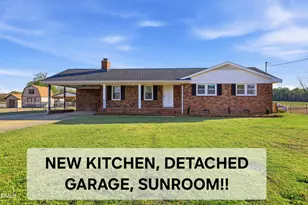
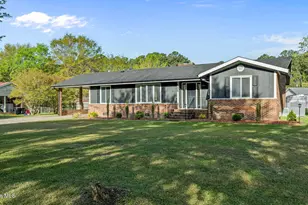
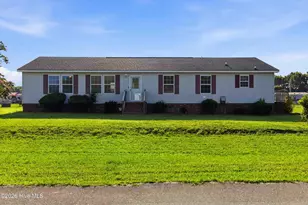
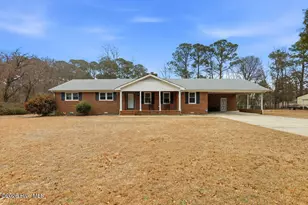
INVITING OPEN CONCEPT, 3 BEDROOM/2 BATH, HOME WITH NUMEROUS UPDATES!! This beautiful home is meticulously updated for functionality and comfort. As you enter the front door you are taken back by the spacious living area that opens up to the Kitchen and dining area. Enjoy the aesthetics and warmth of a wood burning fireplace in the living room, great space for entertaining or quietly drinking your coffee while you read a good book! The Kitchen features new quartz counters, new stove and expansive island. The island has plenty of room for meal preparation as well as sitting down to enjoy eating it afterwards. As you exit the kitchen, you pass by a laundry room and adorable cabinet hutch to use as extra storage. The family room offers a gracious amount of space to relax or entertain guests in. Next, you'll enter the well lit, sun room that leads out to the backyard. The fully fenced backyard boast of a new deck and detached garage! Additional highlights include a new water heater, new lighting, fixtures, fresh paint and new flooring that flow seamlessly throughout the home. All of this located in Ken-Tuck Terrace neighborhood, just minutes from shopping, restaurants and Seymour Johnson Air Force Base!
Full Property Details
Full Property Details for 704 Kentucky Dr
General
- Sold For: $265,000
- Taxes: $1,335
- Status: Closed
- Type: Single Family
- Source: 2218
- MLS ID: 10155478
- Added to Site: 104 day(s) ago
Interior
- Number of Rooms: 1
- Interior Features: Bathtub/Shower Combination, Ceiling Fan(s), Kitchen Island, Kitchen/Dining Room Combination, Quartz Counters, Walk-In Shower
- Appliances: Dishwasher, Electric Oven, Electric Water Heater
- Flooring: Carpet, Vinyl
Rooms
Bathrooms
- Total Bathrooms: 2
- Full Bathrooms: 2
Bedrooms
- Total Bedrooms: 3
Other Rooms
- Laundry: Laundry Room
Additional Information
- Shared Amenities: None
Exterior
- Exterior Features: Fenced Yard
- Porch/Patio/Deck: Covered, Deck, Front Porch
Parking
- Carports: Yes
- Carport Spaces: 1
Location
- County: Wayne
- Subdivision: Ken Tuck Terrace
- Driving Directions: I-40 E/US-64 E ramp, merge onto I-40 E/US-64 E, keep right to continue on I-40 E, follow signs for Benson/Wilmington, take exit 341 for NC-50/NC-55 toward US-13/Newton Grove, take the ramp to Newton Grove, turn left onto NC-50 S/ NC-55 E, at the traffic circle onto US-13 N, turn left onto Sandhill Dr, turn left onto Old Grantham Rd, right onto Lextington Dr, left onto Kentucky.
School Information
- Elementary School: Wayne - Brogden Primary School
- Middle School: Wayne - Brogden
- High School: Wayne - Southern Wayne High School
Heating & Cooling
- Air Conditioning: Yes
- Cooling Type: Heat Pump
- Heating Type: Electric, Heat Pump
Utilities
- Sewer: Septic Tank
- Water: Public
- Utility Description: Water Connected
Structural Information
- Architectural Style: Ranch
- Structure Type: House
- Exterior Const.: Brick Veneer
- Roof: Composition, Shingle
- Stories/Levels: 1
- Building Size: 1999
- Square Feet: 1,999
- Finished Above Grnd: 1,999.8 Sq. Ft.
- Year Built: 1976
Additional Structures
- Other Structures: Garage(s)
Lot Features
- Lot Size (Acres): 0.46
- Lot Size (Sq. Ft.): 20,037.6
- Street/Road Desc.: Asphalt
- Fence: Yes
- Fencing (Description): Back Yard
Financial Considerations
- Tax Amount: $1,335.74
Disclosures and Reports
- Special Conditions: Standard
- Property ID: 2587297204
- Lot Number: 68
Listed by Coldwell Banker HP&W, Pattie Sexton (910) 624-0384
Sold by Weichert, Realtors-Mark Thomas, Sol M Caballero

Get Pre-Approved Today
Schools
Schools serving 704 Kentucky Dr
School District:Wayne County Public Schools
| Name | Grades | Distance |
|---|---|---|
Brogden Middle School 3761 US 117 S Alt, Dudley, NC 28333 | 5-8 | 3.2 mi |
Brogden Primary School 2253 Old Mt Olive Hwy, Dudley, NC 28333 | PK-4 | 4.6 mi |
Southern Wayne High School 124 Walter Fulcher Rd, Dudley, NC 28333 | 9-12 | 5.8 mi |
Disclaimer:
School attendance boundaries provided by ATTOM Data Solutions and are for reference only. Contact the school directly to verify enrollment eligibility.
Price & Sales History for 704 Kentucky Dr
Date
Details
Price
Change
Source
6/08/2026
Sold
$265,000
-1.85%
MLS
4/24/2026
Price Reduced
$270,000
-1.82%
MLS
3/26/2026
Listed
$275,000
—
MLS
Disclaimer: Historical sales information is derived from public records provided by the county offices. Information is not guaranteed and should be independently verified.
704 Kentucky Drive, Goldsboro, NC 27530 (MLS# 10155478) is a Single Family property that was sold at $265,000 on June 08, 2026. Want to learn more about 704 Kentucky Drive? Do you have questions about finding other Single Family real estate for sale in Goldsboro? You can browse all Goldsboro real estate or contact a Coldwell Banker agent to request more information.