

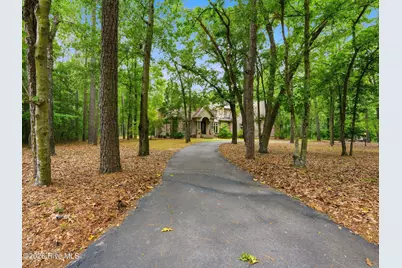
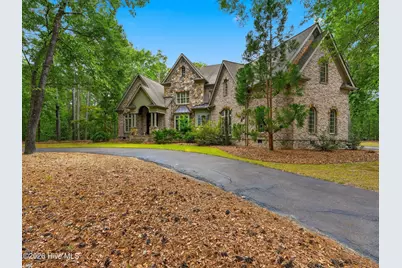

This is a carousel with tiles that activate property listing cards. Use the previous and next buttons to navigate.
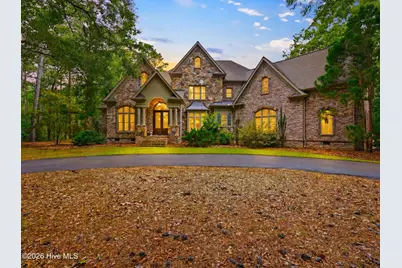
$1,625,000
This is a carousel with tiles that activate property listing cards. Use the previous and next buttons to navigate.
Full Property Details for 710 Lakeshore Dr
General
- Price: $1,625,000
- Taxes: $11,093 (2025)
- Status: Active
- Type: Single Family
- Source: 2253
- MLS ID: 100591446
- Updated: 7/24/2026
- Added to Site: 13 day(s) ago
Interior
- Number of Rooms: 10
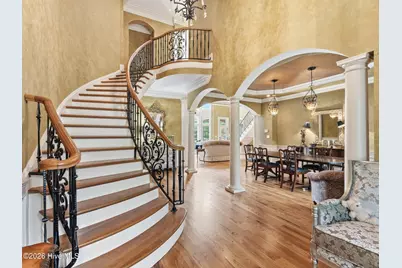
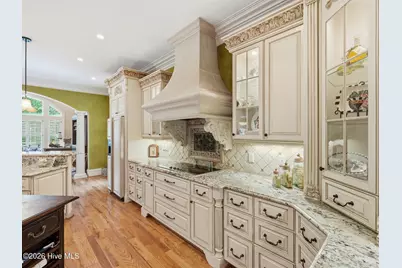
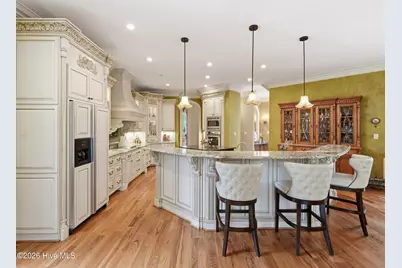
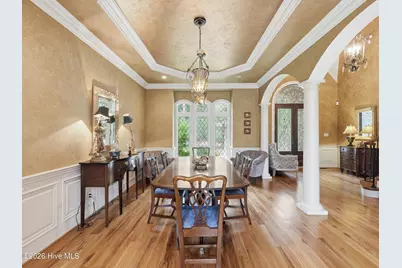
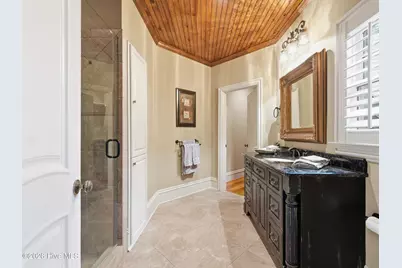
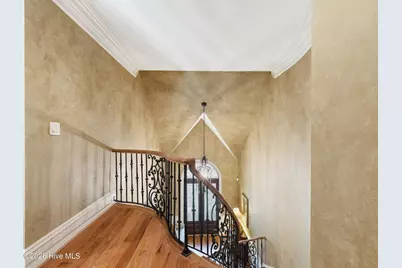
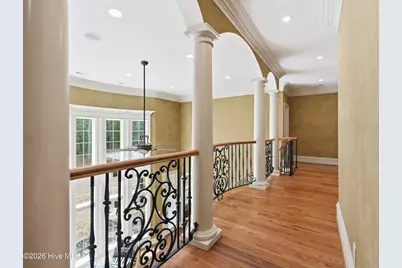
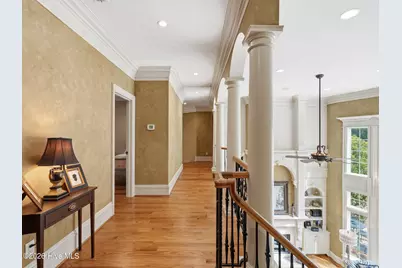
- Interior Features: Central Vacuum, Walk-in Closet(s), Vaulted Ceiling(s), Tray Ceiling(s), High Ceilings, Entrance Foyer, Mud Room, Bookcases, Kitchen Island, Ceiling Fan(s), Pantry, Walk-in Shower, Wet Bar, Blinds/Shades, Gas Log, Walk-In Closet(s)
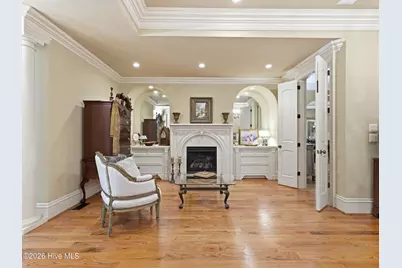
- Fireplace: Yes
- Fireplace(s): Gas Log
- Appliances: Electric Cooktop, Built-In Microwave, Dishwasher, Convection Oven
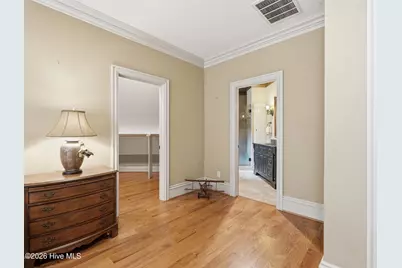
- Flooring: Marble, Wood
Rooms
Bathrooms
- Total Bathrooms: 5
- Full Bathrooms: 4
- Half Bathrooms: 1
Bedrooms
- Total Bedrooms: 4
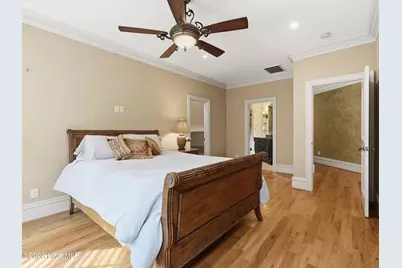
- Primary Bedroom: Primary Living Area
Other Rooms
- Laundry: Laundry Room
Additional Information
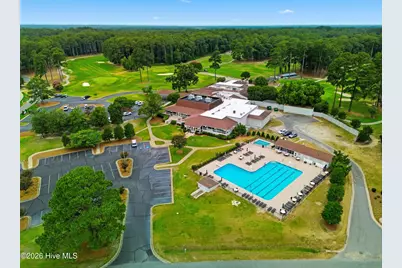
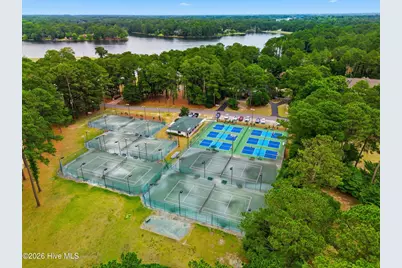
- Shared Amenities: Clubhouse, Golf Course, Pickleball
- Security/Safety: Security System
Exterior
- Porch/Patio/Deck: Deck, Patio, Porch, Rear Porch
Parking
- Garage: Yes
- Attached garage: Yes
- Garage Spaces: 2
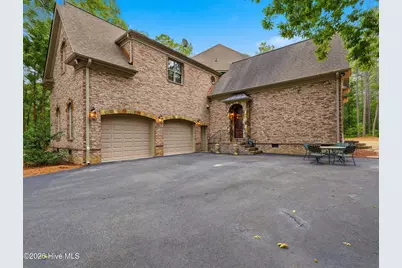
- Parking Features: Garage Faces Rear, Circular Driveway, Attached, Asphalt, Garage Door Opener, Paved
Location
- County: Wayne
- Subdivision: Walnut Creek
- Driving Directions: From RDU airport take I-40 east to Hwy 70 east for 45 miles, turn right onto Lake Wakena Road. Turn left in to Walnut Creek Subdivision, the house is the second one on the right.
School Information
- High School District: Wayne County Public Schools
- Elementary School: Spring Creek
- Middle School: Spring Creek
- High School: Spring Creek
Heating & Cooling
- Air Conditioning: Yes
- Cooling Type: Zoned, Heat Pump
- Heating Type: Propane, Heat Pump, Fireplace(s), Electric, Forced Air
Utilities
- Sewer: Septic Tank
- Water: Community Water
- Utility Description: Cable Available, Water Connected, Fiber Optic
Structural Information
- Structure Type: Wood Frame, Stick Built
- Construction: Brick, Stone, Wood Frame
- Basement Desc.: None
- Roof: Architectural Shingle
- Entry Floor Number: 1
- Square Feet: 4,982
- Year Built: 2010
Lot Features
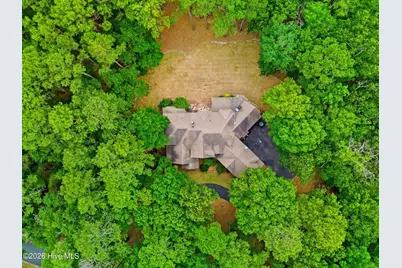
- Lot Size (Acres): 1.12
- Lot Size (Sq. Ft.): 48,787
- Lot Dimensions: 281 x 171 x 262 x 172
- Frontage: Maintained, Paved, Paved
- Lot Features: Level
- Zoning: RES
- Fencing (Description): None
Financial Considerations
- For Sale: Yes
- Price Per Sq. Ft.: $326.17
- Assessment Amount: $1,081,300
- Tax Amount: $11,093.06
- Tax Year: 2025
- Terms: Cash, Conventional, FHA, VA Loan
Disclosures and Reports
- Special Conditions: Standard
- Legal Description: Lt 3 J C Uzzell
- Property ID: 04c10047001003
Listed by Serhant, Alex McKinney
Schools serving 710 Lakeshore Dr
| Name | Grades | Distance |
|---|---|---|
Spring Creek Elementary School 1050 Saint John Church Road, Goldsboro, NC 27534 | PK-4 | 2.1 mi |
Spring Creek Middle 3579 North Carolina 111, Seven Springs, NC 28578 | 5-8 | 5.7 mi |
Spring Creek High School 4340 Indian Springs Road, Seven Springs, NC 28578 | 9-12 | 6.1 mi |
Price & Sales History for 710 Lakeshore Dr
Tax History for 710 Lakeshore Dr
Estimate the Cost for 710 Lakeshore Dr
710 Lake Shore Drive, Goldsboro, NC 27534 (MLS# 100591446) is a Single Family property with 4 bedrooms, 4 full bathrooms and 1 partial bathroom. 710 Lake Shore Drive is currently listed for $1,625,000 and was received on July 24, 2026. Want to learn more about 710 Lake Shore Drive? Do you have questions about finding other Single Family real estate for sale in Goldsboro? You can browse all Goldsboro real estate or contact a Coldwell Banker agent to request more information.