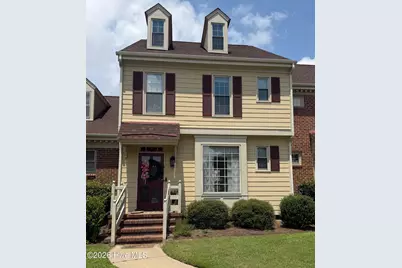
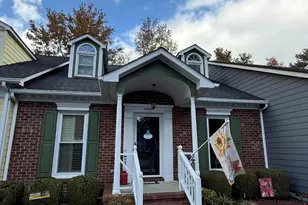
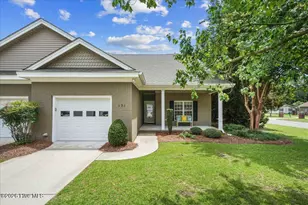
Full Property Details for 727 N Spence Ave
General
- Price: $239,000
- HOA FEE: $228/month
- HOA FEE FREQ.: Annually
- Taxes: $3,006 (2025)
- Status: Active
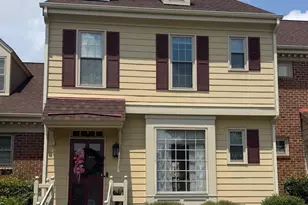
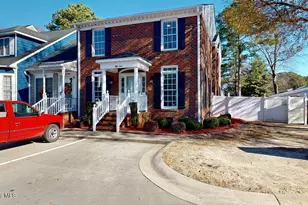
- Type: Townhouse
- Source: 2253
- MLS ID: 100599593
- Updated: 10/4/2026
- Added to Site: 47 day(s) ago
Interior
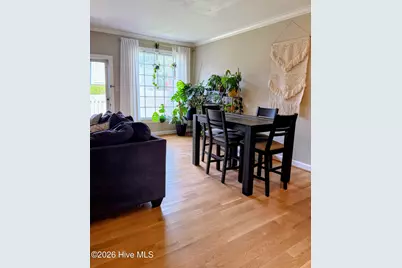
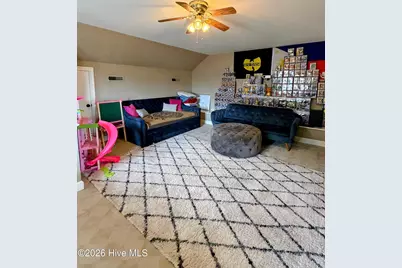
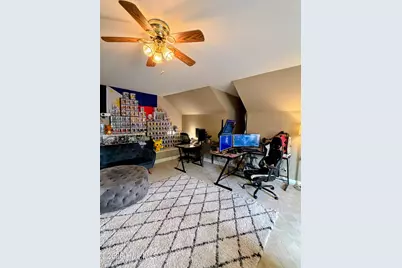
- Number of Rooms: 7
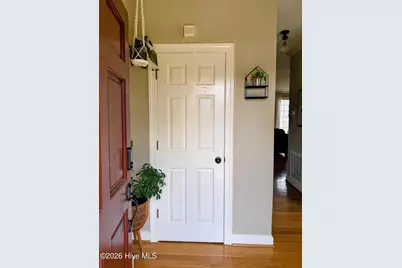
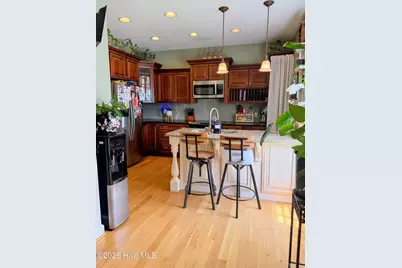
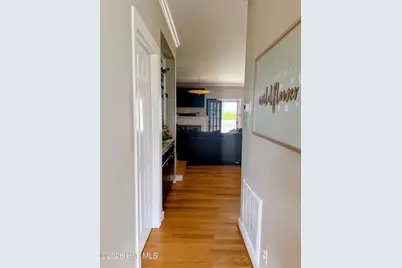
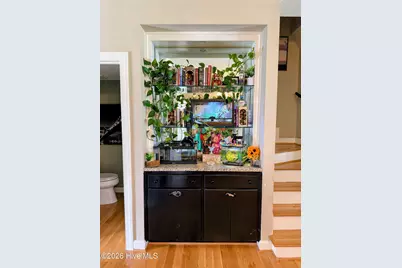
- Interior Features: Walk-in Closet(s), Entrance Foyer, Pantry, Walk-In Closet(s)
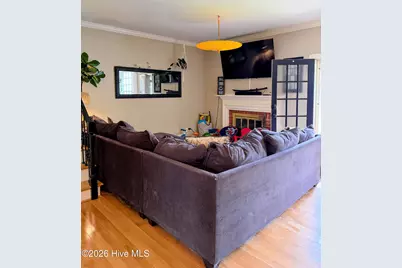
- Fireplace: Yes
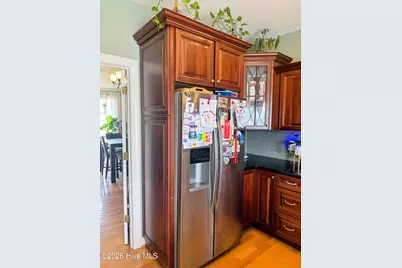
- Appliances: Electric Cooktop, Built-In Microwave, Refrigerator
Rooms
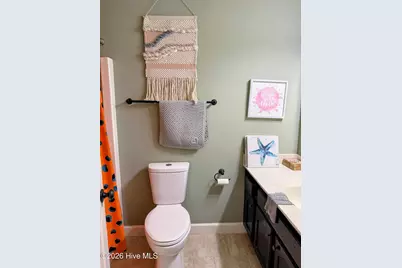
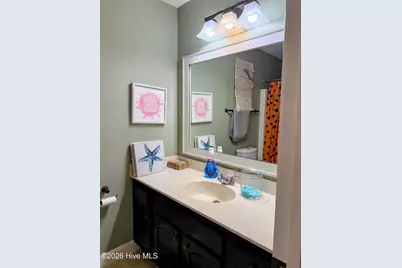
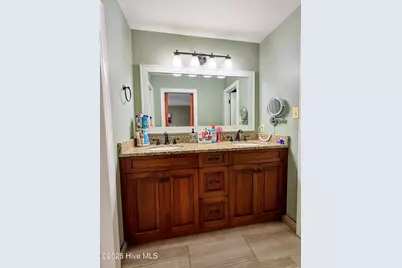
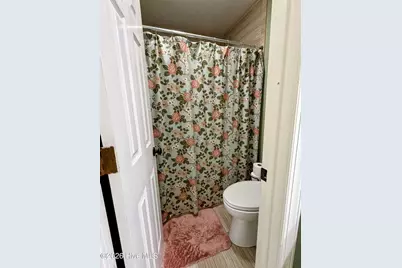
- Total Bathrooms: 3
- Full Bathrooms: 2
- Half Bathrooms: 1
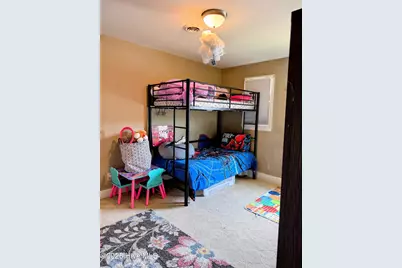
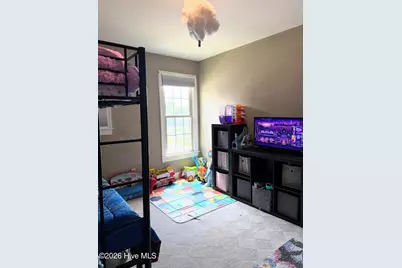
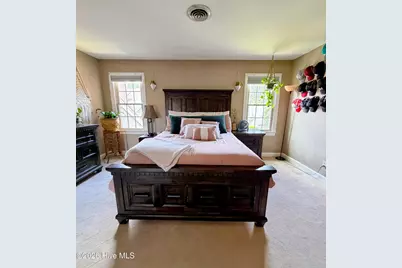
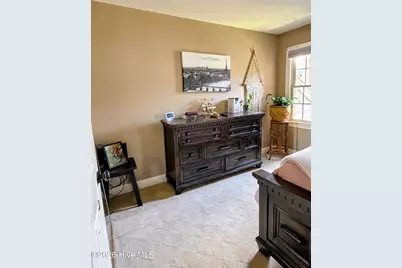
- Total Bedrooms: 3
- Primary Bedroom: Non Primary Living Area
Additional Information
- Shared Amenities: Maintenance Common Areas, Maintenance Grounds, Maintenance Roads, Maintenance Structure, Sidewalks, Street Lights
Exterior
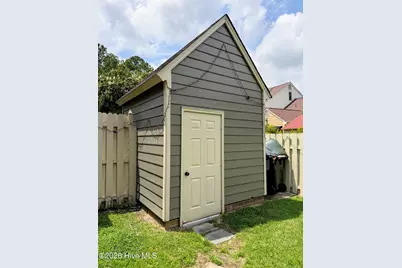
- Exterior Features: None
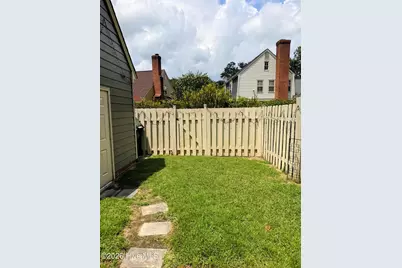
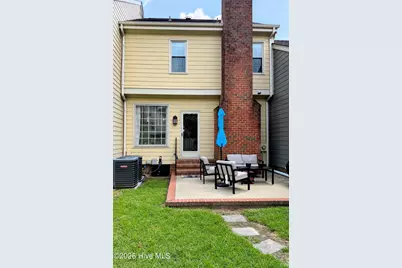
- Porch/Patio/Deck: Patio, Porch
Parking
- Parking Features: Assigned, Paved
Location
- County: Wayne
- Subdivision: Spence Place
- Driving Directions: Take Highway 70E. Exit onto Spence Avenue. Take a right at the traffic light onto N Spence Avenue. Travel approximately .6 of a mile, crossing Royall Avenue. Take the second entrance into Spence Place. The home is on the right.
School Information
- High School District: Wayne County Public Schools
- Elementary School: Meadow Lane
- Middle School: Greenwood
- High School: Eastern Wayne
Community
- Association: Yes
- Assoc. Name: Jim Grimsley / Spence Place HOA
Heating & Cooling
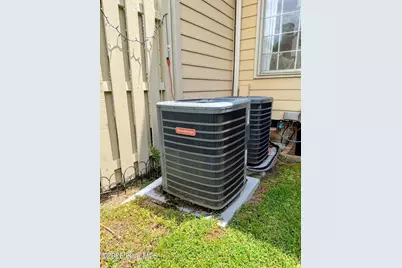
- Air Conditioning: Yes
- Cooling Type: Central Air, Heat Pump
- Heating Type: Heat Pump, Electric
Utilities
- Sewer: Municipal Sewer
- Water: Public
- Utility Description: Sewer Available, Water Available
Structural Information
- Architectural Style: Patio
- Structure Type: Townhouse, Wood Frame, Stick Built
- Construction: Wood Siding, Fiber Cement, Wood Frame
- Basement Desc.: None
- Roof: Architectural Shingle
- Entry Floor Number: 1
- Square Feet: 1,885
- Year Built: 1984
- Property Condition: Completed
Lot Features
- Lot Size (Acres): 0.04
- Lot Size (Sq. Ft.): 1,742
- Lot Dimensions: 21 x 81
- Frontage: City Street, State Road
- Zoning: R-7
- Fencing (Description): Back Yard, Wood
Financial Considerations
- For Sale: Yes
- Price Per Sq. Ft.: $126.79
- Association Fee: $2,736
- Assoc Fee Freq.: Annually
- Assessment Amount: $228,460
- Tax Amount: $3,006.3
- Tax Year: 2025
- Terms: Cash, Conventional, FHA, VA Loan
Disclosures and Reports
- Special Conditions: Standard
- Legal Description: LT727SPENCEPL
- Property ID: 12000232001014
Listed by East Pointe Real Estate Group, Inc., Carla S Sutherland