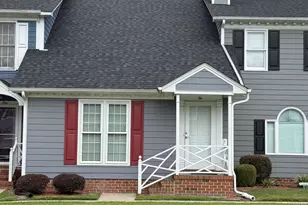
Full Property Details for MLS# 100599430
General
- Sold For: $120,000
- HOA FEE: $125/month
- HOA FEE FREQ.: Annually
- Taxes: $1,899 (2025)
- Status: Closed
- Type: Townhouse
- Source: 2253
- MLS ID: 100599430
- Added to Site: 48 day(s) ago
Interior
- Number of Rooms: 4
- Interior Features: Ceiling Fan(s), Blinds/Shades, Eat-in Kitchen
- Appliances: Washer, Refrigerator, Dryer, Dishwasher, Electric Range
- Flooring: Carpet, Vinyl
Rooms
- Total Bathrooms: 2
- Full Bathrooms: 1
- Half Bathrooms: 1
- Total Bedrooms: 2
- Primary Bedroom: Primary Living Area
- Eat-in kitchen: Yes
- Laundry: Dryer Hookup, Washer Hookup, Laundry Closet
Additional Information
- Shared Amenities: Maintenance Grounds
Exterior
Parking
- Parking Features: Parking Lot, Additional Parking, Paved
Location
- County: Wayne
- Subdivision: Fredericksburg
- Driving Directions: South on Berkeley Blvd; Left on Cashwell Dr; Right into Fredericksburg; Townhome is on the left in the Courtyard.
School Information
- High School District: Wayne County Public Schools
- Elementary School: Meadow Lane
- Middle School: Greenwood
- High School: Eastern Wayne
Community
- Association: Yes
- Assoc. Name: Fredericksburg HOA
Heating & Cooling
- Air Conditioning: Yes
- Cooling Type: Central Air
- Heating Type: Electric, Heat Pump
Utilities
- Sewer: Public Sewer
- Water: Public
- Utility Description: Sewer Connected, Water Connected
Structural Information
- Structure Type: Townhouse, Stick Built
- Construction: Composition
- Basement Desc.: None
- Roof: Shingle
- Entry Floor Number: 1
- Square Feet: 980
- Year Built: 1988
Lot Features
- Lot Dimensions: 20 x 59
- Frontage: City Street, State Road, Paved, Paved
- Zoning: R-7
- Fencing (Description): Privacy, Back Yard
Financial Considerations
- For Sale: Yes
- Price Per Sq. Ft.: $122.45
- Association Fee: $1,500
- Assoc Fee Freq.: Annually
- Tax Amount: $1,899.76
- Tax Year: 2025
- Terms: Cash, Conventional, FHA, VA Loan
Disclosures and Reports
- Special Conditions: Standard
- Legal Description: LT 2 Fredericksburg Twnh Revised Map
- Property ID: 12000233001002
- Lot Number: 2
Listed by Berkshire Hathaway Home Services McMillen & Associates Realty, Gay Elmore
Sold by Wilkins & Lancaster Realty, LLC, Jennifer Perkins

![[Address not provided], Goldsboro, NC 27534 - Photo 1](https://m.cbhomes.com/p/603/100599430/7Cc10b1472DF415/pds23tp.webp)
![[Address not provided], Goldsboro, NC 27534 - Photo 1](https://m1.cbhomes.com/p/603/100599430/7Cc10b1472DF415/pds23tp.webp)