This is a carousel with tiles that activate property listing cards. Use the previous and next buttons to navigate.
1/1
$435,000
This is a carousel with tiles that activate property listing cards. Use the previous and next buttons to navigate.
1/1
Property Description
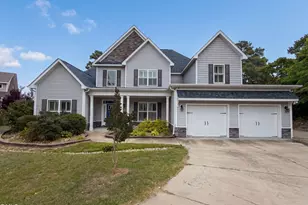
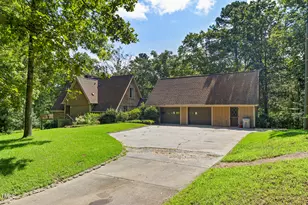
Very Special Property! Entering the private gate, ''enchanting'' describes the tree lined drive arriving to this beautiful home uniquely designed lending the feeling of a very private retreat nestled on a 6.9 acre lot in the Lakewood Falls community. Custom features throughout, crown moldings, hardwood and tiled flooring, as well as character stained glass windows in several areas. Spaciously open main floor living w/cathedral ceiling, gorgeous soaring stacked stone fireplace open to great kitchen, center island w/counter seating. From this level walk out to front deck as well as massive back deck w/ surrounding views of the huge yard offering plenty of outdoor entertaining areas. Upstairs owner's suite with unique glass double doors overlooks the lower space flanked w/arching windows and French doors. Downstairs finished basement offers a large bedroom, living room, full bath, with separate entrance from patio. Outdoor features include huge 2 car garage w/extra work space, spacious 20x10 storage building offers endless creative possibilities, also a charming rustic barn with character-rich reclaimed wood adds unique ambiance to the firepit area perfect for outdoor gatherings and lots of parking space in driveway. Work from home (?), No problem, high speed fiber internet! This is an extraordinary place that you need to see to appreciate!
Full Property Details
Full Property Details for 1403 Lakewood Falls Rd
General
- Sold For: $435,000
- Taxes: $1,983
- Status: Closed
- Type: Single Family
- Source: 2218
- MLS ID: 10045122
- Added to Site: 710 day(s) ago
Interior
- Number of Rooms: 12
- Interior Features: Bathtub/Shower Combination, Cathedral Ceiling(s), Ceiling Fan(s), Eat-in Kitchen, Entrance Foyer, High Speed Internet, Kitchen Island, Living/Dining Room Combination, Open Floorplan, Recessed Lighting, Separate Shower, Shower Only, Soaking Tub, Tray Ceiling(s), Walk-In Shower, Water Closet
- Appliances: Dishwasher, Down Draft, Dryer, Electric Water Heater, Gas Cooktop, Microwave, Plumbed For Ice Maker, Refrigerator, Stainless Steel Appliance(s), Oven, Washer
- Flooring: Carpet, Ceramic Tile, Hardwood
Rooms
Bathrooms
- Total Bathrooms: 3
- Full Bathrooms: 3
Bedrooms
- Total Bedrooms: 2
Other Rooms
- Laundry: Electric Dryer Hookup, Inside, Laundry Room, Main Level, Washer Hookup
Additional Information
- Shared Amenities: None
Exterior
- Exterior Features: Awning(s), Fire Pit, Private Yard, Storage
- Porch/Patio/Deck: Awning(s), Deck, Front Porch, Patio
Parking
- Garage: Yes
- Garage Spaces: 2
- Parking Features: Detached, Garage, Garage Door Opener, Gated
Location
- County: Chatham
- Subdivision: Lakewood Falls
- Driving Directions: From Pittsboro take 87 S at Al's Diner, right on NC 902 West, continue straight on Pittsboro Goldston Rd, left on N Main Street, right on Colonial Ave., left on Church Street, right on NC-42 W, left on Lakewood Falls Rd, 1403 will be on the right, private gate.
School Information
- Elementary School: Chatham - JS Waters
- Middle School: Chatham - J S Waters
- High School: Chatham - Chatham Central
Heating & Cooling
- Air Conditioning: Yes
- Cooling Type: Ceiling Fan(s), Heat Pump, Multi Units
- Heating Type: Fireplace(s), Heat Pump
Utilities
- Sewer: Septic Tank
- Water: Well
Structural Information
- Architectural Style: Transitional
- Structure Type: House, Site Built
- Exterior Const.: Stone, Vinyl Siding
- Basement: Yes
- Basement Desc.: Exterior Entry, Finished, Heated, Interior Entry, Walk-Out Access
- Roof: Metal
- Building Size: 1888
- Square Feet: 1,888
- Finished Above Grnd: 1,182 Sq. Ft.
- Finished Below Grnd: 706 Sq. Ft.
- Year Built: 2002
Additional Structures
- Other Structures: Garage(s), Shed(s), Storage
Lot Features
- Lot Size (Acres): 6.9
- Lot Size (Sq. Ft.): 300,564
- Street/Road Desc.: Gravel, Paved
- Lot Features: Back Yard, Cleared, Front Yard, Hardwood Trees, Landscaped, Many Trees, Partially Cleared, Private, Secluded
Financial Considerations
- Tax Amount: $1,983
Disclosures and Reports
- Special Conditions: Standard
- Property ID: 71654
- Lot Number: 120
Listed by Chatham Homes Realty, Teresa Howard (919) 669-1465
Sold by Chatham Homes Realty, Shannon Plummer

Get Pre-Approved Today
Schools
Schools serving 1403 Lakewood Falls Rd
School District:Chatham County Schools
| Name | Grades | Distance |
|---|---|---|
J S Waters Elementary School 55 J S Waters School Road, Goldston, NC 27252 | K-8 | 6.3 mi |
Chatham Central High 14950 NC Hwy 902 W, Bear Creek, NC 27207 | 9-12 | 6.5 mi |
Disclaimer:
School attendance boundaries provided by ATTOM Data Solutions and are for reference only. Contact the school directly to verify enrollment eligibility.
Price & Sales History for 1403 Lakewood Falls Rd
Date
Details
Price
Change
Source
11/22/2024
Sold
$435,000
-3.33%
MLS
9/26/2024
Price Reduced
$450,000
-2.17%
MLS
9/03/2024
Price Reduced
$460,000
-3.16%
MLS
8/04/2024
Listed
$475,000
—
MLS
Disclaimer: Historical sales information is derived from public records provided by the county offices. Information is not guaranteed and should be independently verified.
1403 Lakewood Falls Road, Goldston, NC 27252 (MLS# 10045122) is a Single Family property that was sold at $435,000 on November 22, 2024. Want to learn more about 1403 Lakewood Falls Road? Do you have questions about finding other Single Family real estate for sale in Goldston? You can browse all Goldston real estate or contact a Coldwell Banker agent to request more information.