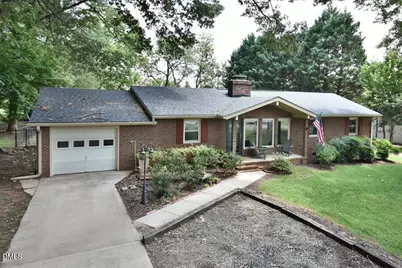
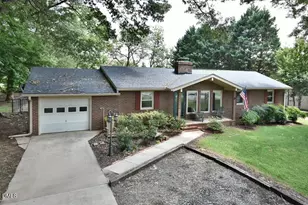
This is a carousel with tiles that activate property listing cards. Use the previous and next buttons to navigate.
1/1
$260,000
This is a carousel with tiles that activate property listing cards. Use the previous and next buttons to navigate.
1/1
Property Description
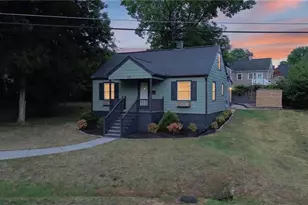
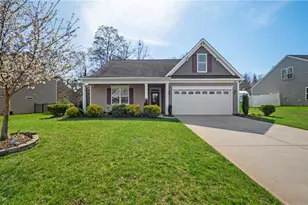
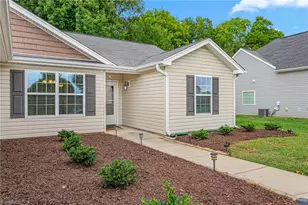
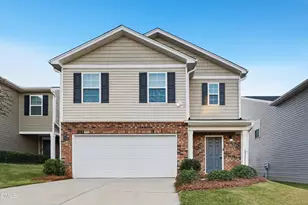
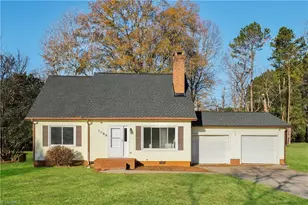
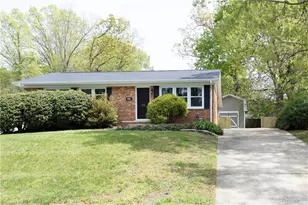
Welcome home to 1012 Arthur Dr., a beautifully refreshed property in Graham NC offering comfort, style, and peace of mind. This home features fresh New paint and New LVP flooring, stone entry and hardwood in the living room with a stunning stone fireplace. Coupled this with some primary system upgrades already taken care of - buyers can move in with confidence. This home offers 2 good sized bedrooms, primary bedroom with private bathroom and second bedroom, bonus sunroom/flex room for extra space perfect for a home office, playroom, reading nook, or additional living area - the possibilities are endless. Major System Upgrades This home shines when it comes to big-ticket updates already taken care of for you: Newly lined well and new well pump, New hot water heater, New water softener system, and automatic water shut-off, All-new plumbing throughout the entire house. Crawl space professionally cleaned, reinsulated, and fitted with a new vapor barrier. New gutters installed, New chimney dampener and chimney topper, 2018 Architectural shingle Roof and 2019 Gas Pack HVAC. Fresh, Move-In Ready Finishes, New Paint throughout. New LVP flooring in the kitchen, hallway, and bedrooms. Updated hallway bathroom, featuring a new toilet, new vanity, and new shower/bathtub. New vanity top in the primary bath. Top it all off with a New elegant front door from South Shore, adding curb appeal, strength and a warm welcome! This is a rare opportunity to own a home where the hard work has already been done. Schedule your showing today - 1012 Arthur Dr. won't last long!
Full Property Details
Full Property Details for 1012 Arthur Dr
General
- Sold For: $260,000
- Taxes: $1,485 (2025)
- Status: Closed
- Type: Single Family
- Source: 2218
- MLS ID: 10183772
- Added to Site: 67 day(s) ago
Interior
- Number of Rooms: 9
- Interior Features: Bathtub/Shower Combination, Beamed Ceilings, Built-in Features, Ceiling Fan(s), Chandelier, Crown Molding, Dual Closets, High Speed Internet, Laminate Counters, Pantry, Recessed Lighting, Walk-In Shower
- Fireplace: Yes
- Number of Fireplaces: 1
- Appliances: Double Oven, Dryer, Electric Range, Free-Standing Electric Range, Free-Standing Range, Free-Standing Refrigerator, Gas Water Heater, Ice Maker, Microwave, Range, Refrigerator, Washer, Washer/Dryer, Water Heater, Water Softener
- Flooring: Carpet, Hardwood, Parquet, Stone, Vinyl, Wood
Rooms
Bathrooms
- Total Bathrooms: 2
- Full Bathrooms: 2
Bedrooms
- Total Bedrooms: 2
Other Rooms
- Laundry: Inside, Laundry Room
Additional Information
- Security/Safety: Smoke Detector(s)
Exterior
- Exterior Features: Fenced Yard, Private Yard, Rain Gutters, Storage
- Porch/Patio/Deck: Covered, Front Porch, Porch
Parking
- Garage: Yes
- Attached garage: Yes
- Garage Spaces: 1
- Parking Features: Attached, Driveway, Garage
Location
- County: Alamance
- Subdivision: Avalon Valley
- Direction Faces: Northeast
School Information
- Elementary School: Alamance Burlington - North Graham Elementary
- Middle School: Alamance Burlington - Graham Middle
- High School: Alamance Burlington - Southern Alamance High
Heating & Cooling
- Central air: Yes
- Air Conditioning: Yes
- Cooling Type: Ceiling Fan(s), Central Air, Electric, Gas, Gas Pack, Heat Pump
- Heating Type: Fireplace(s), None
- Water Heater: Gas
Utilities
- Sewer: Septic Tank
- Water: Well
- Well: Yes
- Cable Available: Yes
- Utility Description: Cable Available, Cable Connected, Electricity Connected, Natural Gas Connected, Phone Available, Septic Connected, Water Connected
Structural Information
- Architectural Style: Ranch, Traditional
- Structure Type: Site Built
- Exterior Const.: Brick
- Roof: Architectural Shingle
- Common Walls: No Common Walls
- Windows: Double Pane Windows, Window Coverings
- Stories/Levels: 1
- Building Size: 1485
- Square Feet: 1,485
- Living Area: 1,485 Sq. Ft.
- Finished Above Grnd: 1,485 Sq. Ft.
- Year Built: 1975
Additional Structures
- Other Structures: Covered Arena, Outbuilding, Shed(s), Storage
Lot Features
- Property View: Trees/Woods
- Lot Size (Acres): 0.45
- Lot Size (Sq. Ft.): 19,602
- Lot Dimensions: 100' x 189' x 103' x 192'
- Frontage: County Road
- Street/Road Desc.: Asphalt
- Fence: Yes
- Lot Features: Back Yard, Front Yard, Garden, Landscaped, Level, Rectangular Lot
- Fencing (Description): Back Yard, Fenced
Financial Considerations
- Tax Amount: $1,485.64
- Tax Year: 2025
- Terms: Cash, Conventional, FHA, VA Loan
Disclosures and Reports
- Special Conditions: Standard
- APN: 152725
- Lot Number: 38
Listed by Home2Home INC, Sue Ruedi (919) 667-8334
Sold by Non Member Office, Non Member

Get Pre-Approved Today
Schools
Schools serving 1012 Arthur Dr
School District:Alamance-Burlington Schools
| Name | Grades | Distance |
|---|---|---|
South Graham Elementary 320 Ivey Road, Graham, NC 27253 | PK-5 | 1.8 mi |
Southern Middle, Graham, NC 771 Southern High Road, Graham, NC 27253 | 6-8 | 4.9 mi |
Southern High 631 Southern High Road, Graham, NC 27253 | 9-12 | 5 mi |
Disclaimer:
School attendance boundaries provided by ATTOM Data Solutions and are for reference only. Contact the school directly to verify enrollment eligibility.
Price & Sales History for 1012 Arthur Dr
Date
Details
Price
Change
Source
9/04/2026
Sold
$260,000
-8.77%
MLS
7/31/2026
Listed
$285,000
—
MLS
Disclaimer: Historical sales information is derived from public records provided by the county offices. Information is not guaranteed and should be independently verified.
1012 Arthur Drive, Graham, NC 27253 (MLS# 10183772) is a Single Family property that was sold at $260,000 on September 04, 2026. Want to learn more about 1012 Arthur Drive? Do you have questions about finding other Single Family real estate for sale in Graham? You can browse all Graham real estate or contact a Coldwell Banker agent to request more information.