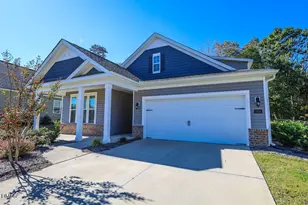
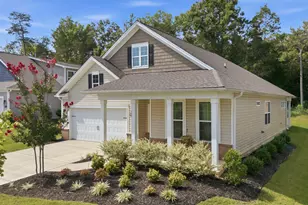
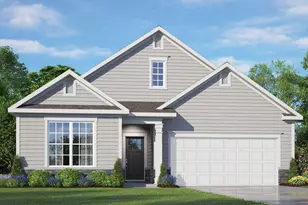
This is a carousel with tiles that activate property listing cards. Use the previous and next buttons to navigate.
1/1
$375,000
This is a carousel with tiles that activate property listing cards. Use the previous and next buttons to navigate.
1/1
Property Description
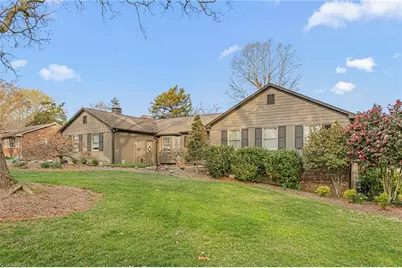
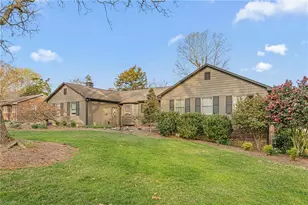
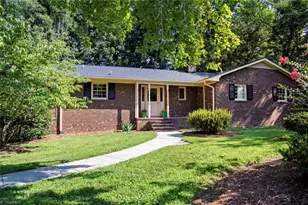
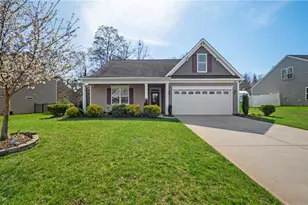
This gorgeous yard will draw you into this well maintained 4 BR, 2.5 BA ranch home which sits on a .57 acre lot. Warm and inviting layout with a den & large living area; perfect blend of comfort, space, and privacy. The den has a fireplace with gas logs. The kitchen is adjoins the cozy breakfast nook. Spacious owner's suite with private bath. The outdoor living is lovely with a new expansive deck & gorgeous plants & flowers in the a yard. The double car garage is oversized and there is a 3rd separate bay as well. Convenient to the interstate & Hwy 54.
Full Property Details
Full Property Details for 1446 George Bason Rd
General
- Sold For: $375,000
- Taxes: $1,555
- Status: Closed
- Type: Single Family
- Source: Triad_MLS
- MLS ID: 1211794
- Added to Site: 118 day(s) ago
Interior
- Number of Rooms: 11
- Interior Features: Ceiling Fan(s)
- Number of Fireplaces: 1
- Fireplace(s): Great Room
- Appliances: Microwave, Dishwasher, Range, Electric Water Heater
- Flooring: Carpet, Vinyl, Wood
Rooms
Bathrooms
- Total Bathrooms: 3
- Full Bathrooms: 2
- Half Bathrooms: 1
- Main Floor Baths: 3
- Main - Full Baths: 2
- Main - 1/2 Baths: 1
Bedrooms
- Total Bedrooms: 4
- 1st/Main Floor Primary: Yes
Other Rooms
- Laundry: Dryer Connection, Main Level, Washer Hookup
Parking
- Garage Description: Attached Garage
- Garage Spaces: 3
- Parking Features: Garage, Paved, Garage Door Opener, Attached
Location
- County: Alamance
- Subdivision: Piedmont Crescent Country Club
- Driving Directions: Take I40 / 85 to Exit 153, Take 119 South, Right on 54, L on George Bason and home is on the right.
- City Limits: Yes
School Information
- Elementary School: Alexander Wilson
- Middle School: Hawfields
- High School: Southeast
Heating & Cooling
- Cooling Type: Central Air
- Heating Type: Forced Air, Natural Gas
- Heating Fuel: Natural Gas
- Water Heater: Electric
Utilities
- Sewer: Public Sewer
- Water: Public
Structural Information
- Architectural Style: Ranch
- Exterior Const.: Brick
- Basement: Yes
- Basement Desc.: Crawl Space
- Stories/Levels: One
- Square Feet: 2,097
- Living Area: 2,097 Sq. Ft.
- Heated/Cooled: 2,097 Sq. Ft.
- Year Built: 1974
Lot Features
- Lot Size (Acres): 0.57
- Road Maintenance: Public Maintained Road
- Lot Features: City Lot
- Fencing (Description): None
Financial Considerations
- Price Per Acre: $657,894.7368
- Tax Amount: $1,555
- Terms: Cash, Conventional, FHA, VA Loan
Disclosures and Reports
- Special Conditions: Owner Sale
- Deed Restrictions: Yes
- Lot Number: 49
Listed by Re/Max Diamond Realty
Sold by Nonmls

Get Pre-Approved Today
Schools
Schools serving 1446 George Bason Rd
School District:Alamance-Burlington Schools
| Name | Grades | Distance |
|---|---|---|
Alexander Wilson Elementary 2518 Nc 54, Graham, NC 27253 | PK-5 | 0.5 mi |
Hawfields Middle 1951 S Nc 119, Mebane, NC 27302 | 6-8 | 3.8 mi |
Disclaimer:
School attendance boundaries provided by ATTOM Data Solutions and are for reference only. Contact the school directly to verify enrollment eligibility.
Price & Sales History for 1446 George Bason Rd
Date
Details
Price
Change
Source
6/30/2026
Sold
$375,000
—
MLS
3/12/2026
Listed
$375,000
—
MLS
Disclaimer: Historical sales information is derived from public records provided by the county offices. Information is not guaranteed and should be independently verified.
1446 George Bason Road, Graham, NC 27253 (MLS# 1211794) is a Single Family property that was sold at $375,000 on June 30, 2026. Want to learn more about 1446 George Bason Road? Do you have questions about finding other Single Family real estate for sale in Graham? You can browse all Graham real estate or contact a Coldwell Banker agent to request more information.