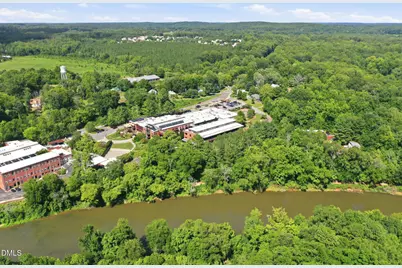
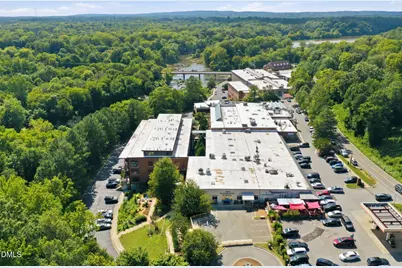
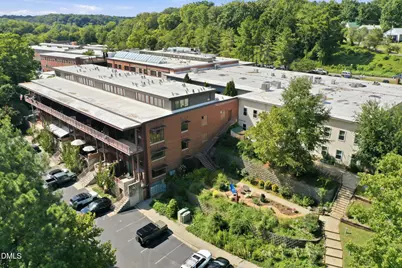
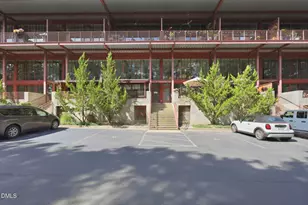
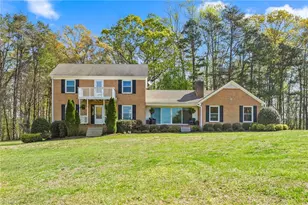
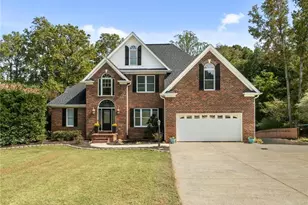
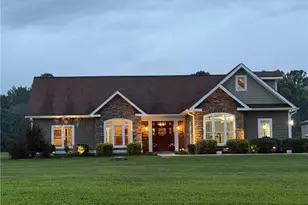
Full Property Details for 1860 Sissipahaw Way
General
- Price: $875,000
- HOA FEE: $480/month
- Taxes: $3,331
- Status: Active
- Type: Condo
- Source: 2218
- MLS ID: 10187708
- Updated: Today (8/20/2026)
- Added to Site: Today
Interior
- Number of Rooms: 7
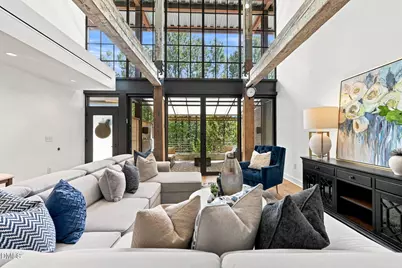
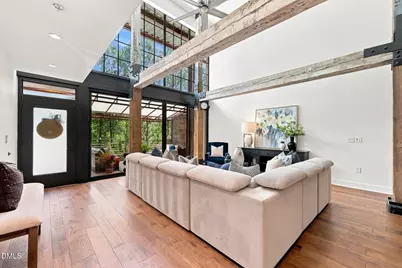
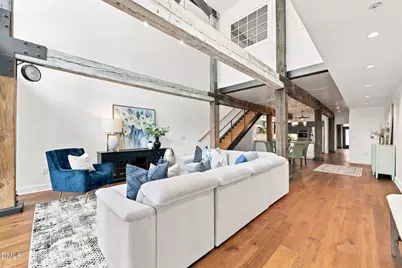
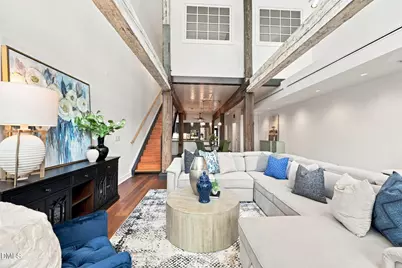
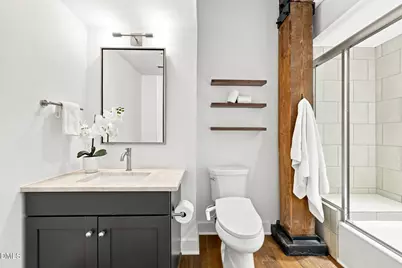

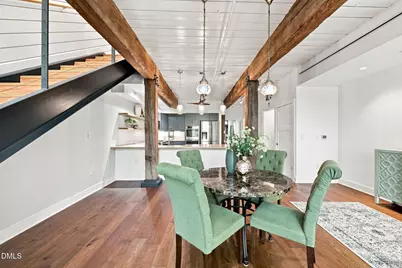
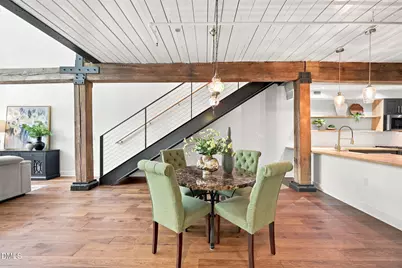
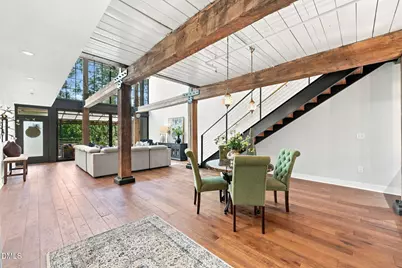
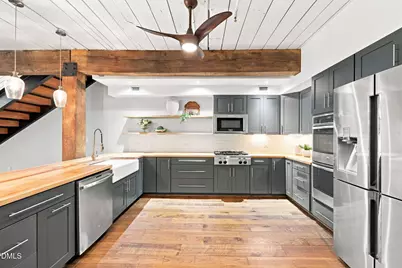
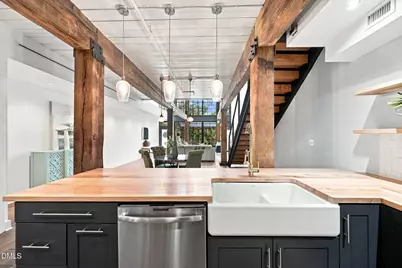
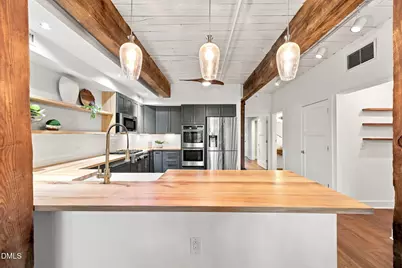
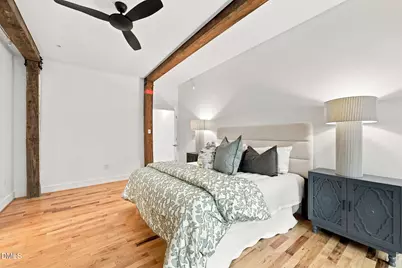
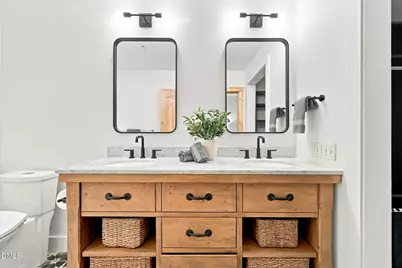
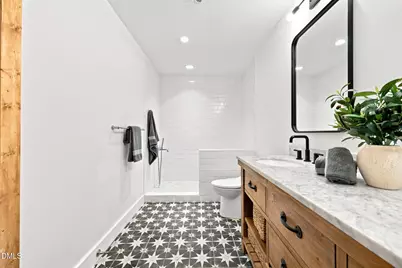
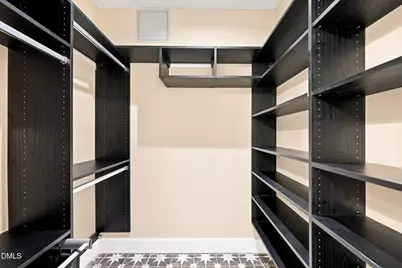
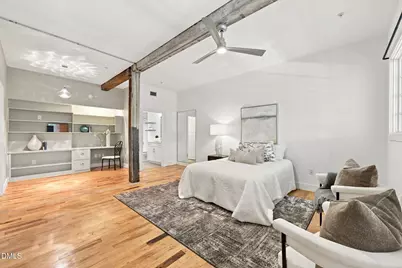
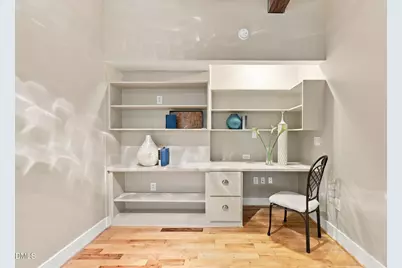
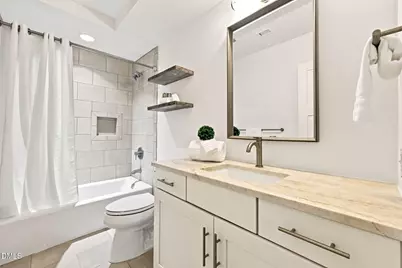
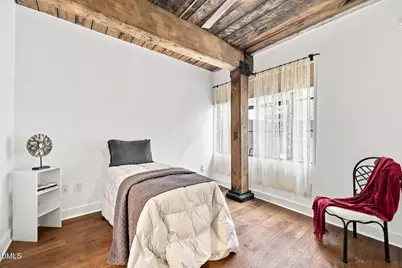
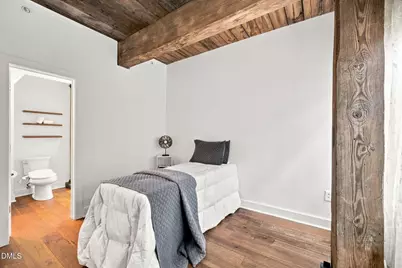
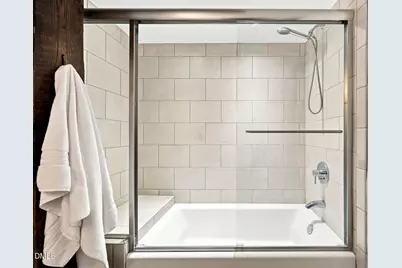
- Interior Features: Bathtub/Shower Combination, Built-in Features, Ceiling Fan(s), Double Vanity, Eat-in Kitchen, High Ceilings, High Speed Internet, Living/Dining Room Combination, Natural Woodwork, Open Floorplan, Recessed Lighting, Smart Thermostat, Smooth Ceilings, Storage, Track Lighting, Walk-In Closet(s), Walk-In Shower
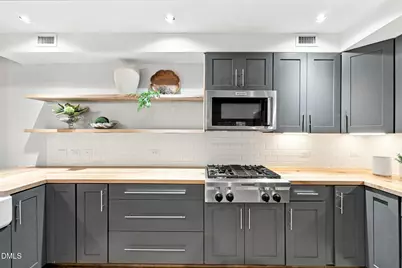
- Appliances: Convection Oven, Cooktop, Dishwasher, Disposal, Double Oven, Dryer, Gas Cooktop, Microwave, Refrigerator, Stainless Steel Appliance(s), Washer
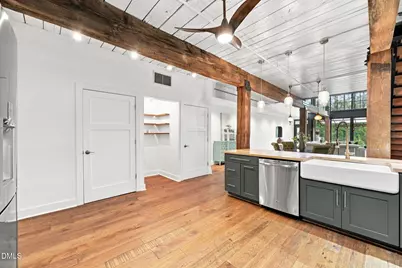
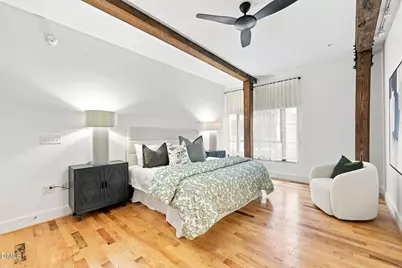
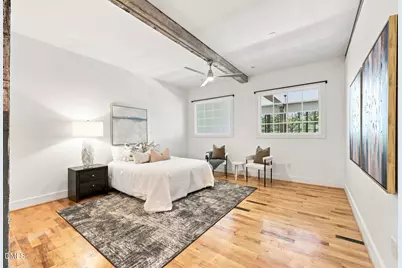
- Flooring: Hardwood, Reclaimed Wood, Tile
Rooms
- Total Bathrooms: 4
- Full Bathrooms: 3
- Half Bathrooms: 1
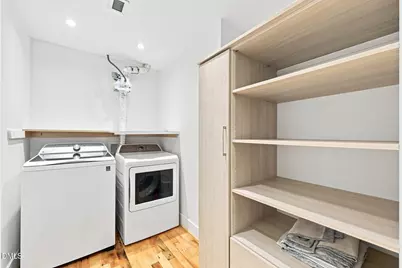
- Laundry: Electric Dryer Hookup, Laundry Room, Upper Level, Washer Hookup
Additional Information
- Shared Amenities: Gas, Landscaping, Maintenance Grounds, Trash, Water
Exterior
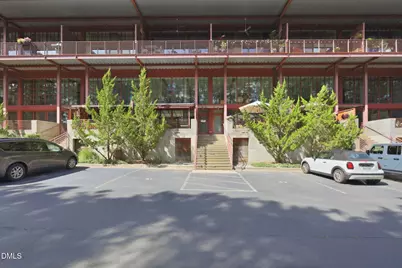
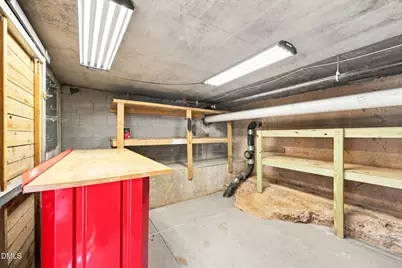
- Exterior Features: Awning(s), Rain Gutters, Storage
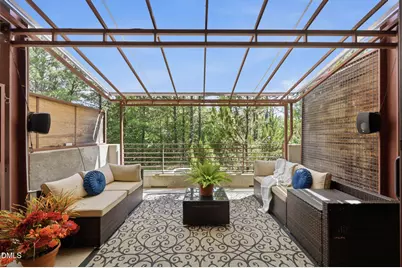
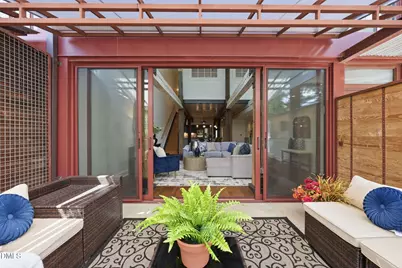
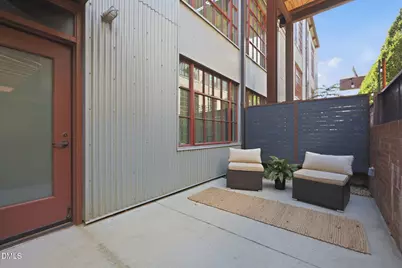
- Porch/Patio/Deck: Awning(s), Front Porch, Patio
Parking
- Parking Features: Assigned, Guest
Location
- County: Alamance
- Subdivision: Rivermill Condos
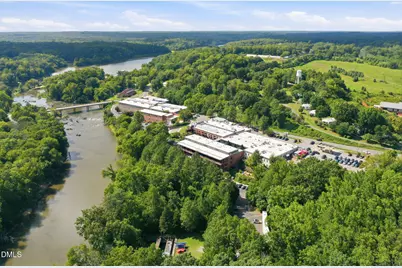
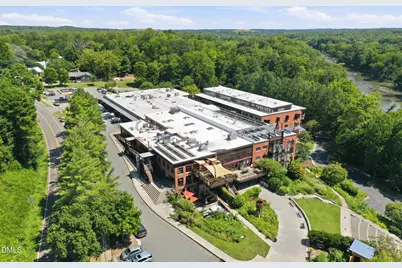
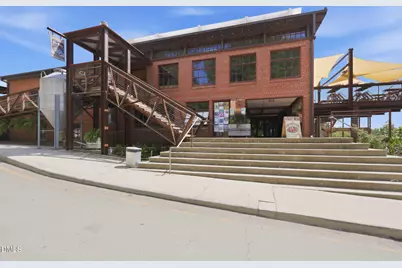
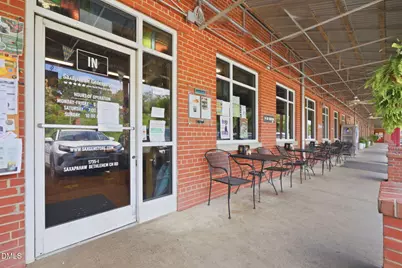
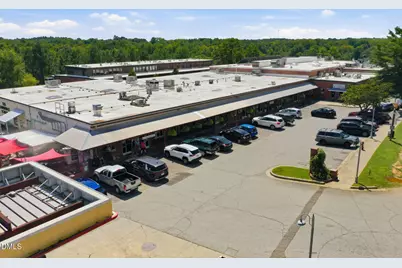
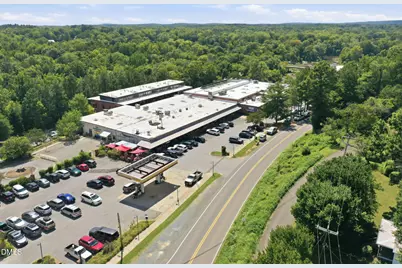
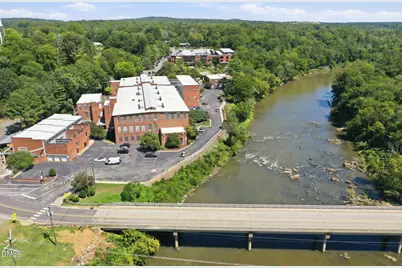
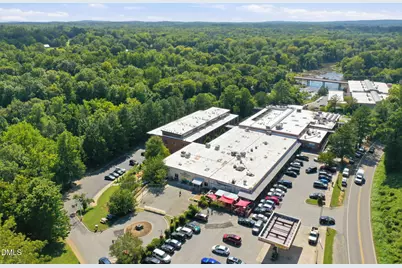
- Driving Directions: From Chapel Hill, go west on Highway 54, then left onto Saxapahaw-Bethlehem Church Rd and left into the village area with The Eddy Pub and General Store. Guests can park in the lot and walk down toward the river to the D Bldg.
- City Limits: Yes
School Information
- Elementary School: Alamance Burlington - B Everett Jordan Elementary
- Middle School: Alamance Burlington - Hawfields Middle
- High School: Alamance Burlington - Southeast Alamance High School
Community
- Association: Yes
- Assoc. Fees Include: Gas, Pest Control, Road Maintenance, Sewer, Trash, Utilities, Water
Heating & Cooling
- Air Conditioning: Yes
- Cooling Type: Ceiling Fan(s), Central Air, Geothermal
- Heating Type: Forced Air, Geothermal
Utilities
- Sewer: Public Sewer
- Water: Public
Structural Information
- Property Detached: Yes
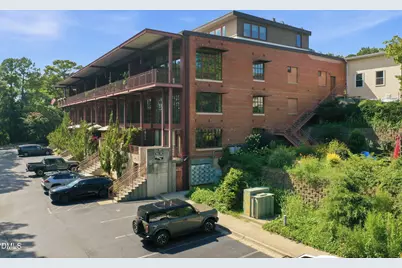
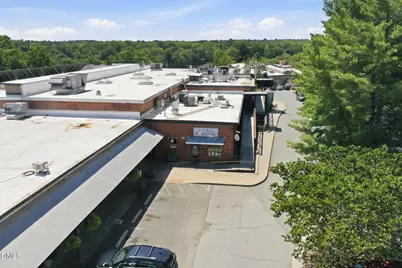
- Architectural Style: Local Historic Designation, Modern, Rustic, Warehouse
- Structure Type: Townhouse, Warehouse
- Exterior Const.: Brick, Concrete, Glass, Low VOC Paint/Sealant/Varnish, Steel Siding
- Roof: Membrane, Metal
- Common Walls: 2+ Common Walls
- Windows: Blinds, Double Pane Windows, Insulated Windows, Screens, Window Treatments
- Drive-In Doors: Sliding Doors
- Building Size: 2251
- Square Feet: 2,251
- Finished Above Grnd: 2,251 Sq. Ft.
- Year Built: 2016
Lot Features
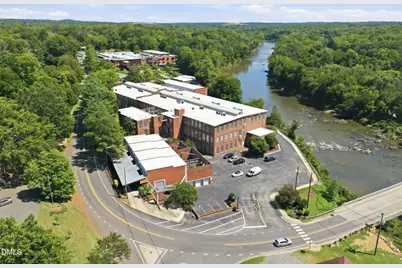
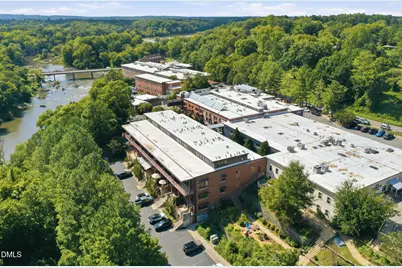
- Property View: River, Trees/Woods
- Lot Size (Acres): 0.01
- Lot Size (Sq. Ft.): 435.6
- Lot Dimensions: 19 x 73 x 19 x 73
- Frontage: Easement
- Street/Road Desc.: Paved
- Lot Features: Landscaped, Views, Waterfront
Financial Considerations
- Association Fee: $480
- Assoc Fee Freq.: Monthly
- Tax Amount: $3,331.48
Disclosures and Reports
- Special Conditions: Standard
- Property ID: 170740
- Lot Number: D104
Listed by Eggleston Real Estate Consulti, Tammy Eggleston (336) 214-4230