


This is a carousel with tiles that activate property listing cards. Use the previous and next buttons to navigate.
1/20
$495,700 Just Listed
This is a carousel with tiles that activate property listing cards. Use the previous and next buttons to navigate.
1/20
Property Description
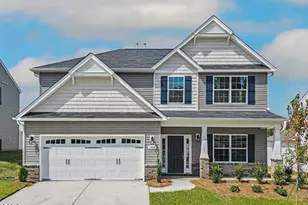
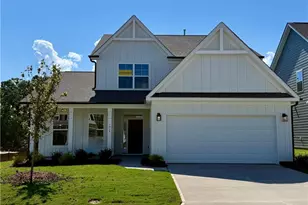
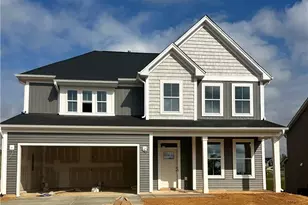
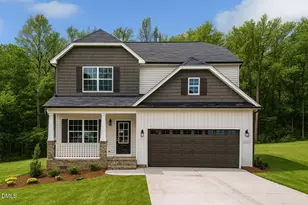
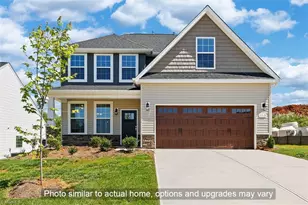
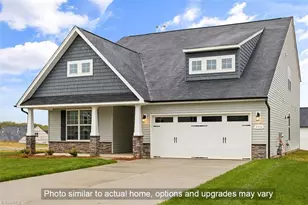
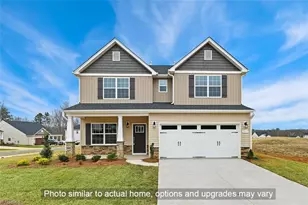
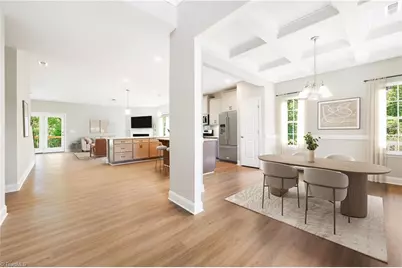
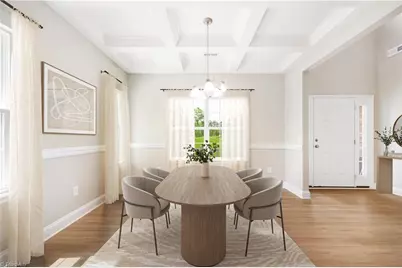
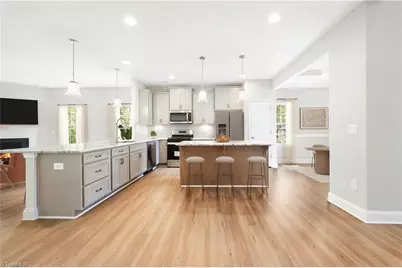
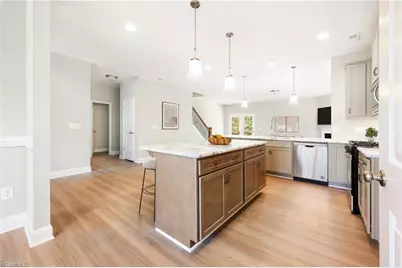
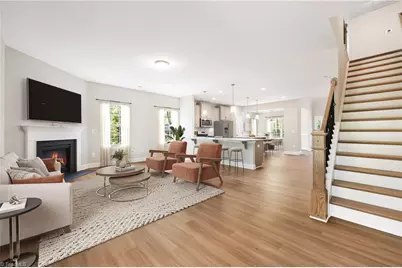
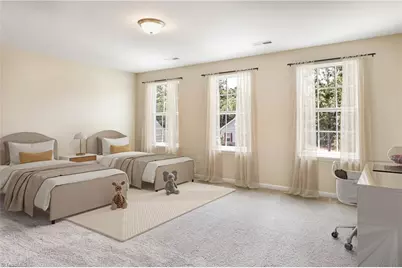
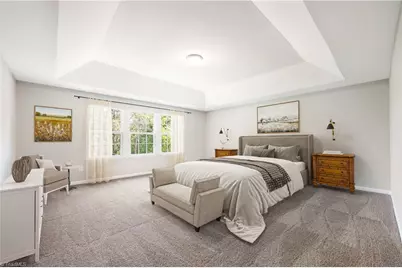
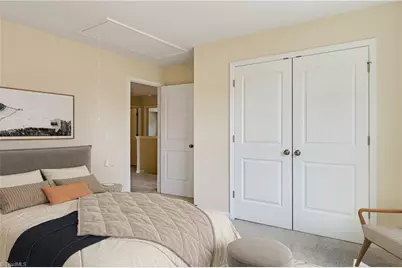
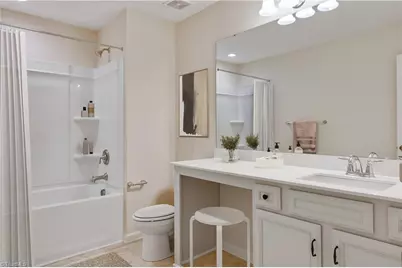
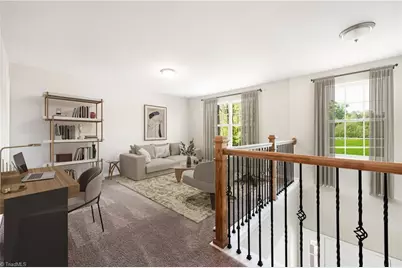
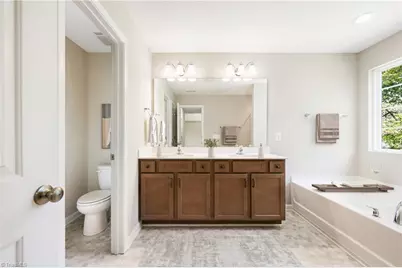
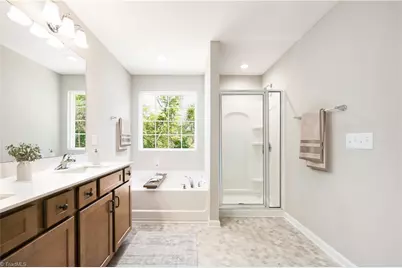
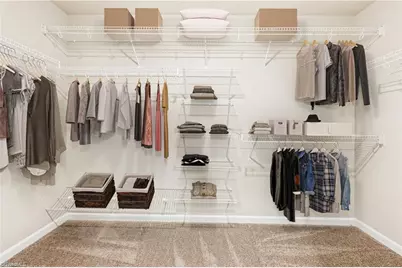
Welcome to the beautifully designed Seagrove Plan by Stanley Martin Homes, offering 3,007 square feet of thoughtfully crafted living space on a spacious .69-acrehome site. This 4-bedroom, 3.5-bath home blends comfort, functionality, and modern style--perfect for both everyday living and entertaining. The main level features a private guest suite, ideal for visitors or multi-generational living. The expansive primary suite serves as a relaxing retreat, complete with dual closets for ample storage. Upstairs, an additional room for Study or versatile space for a media room, home office, or play area. Enjoy seamless indoor-outdoor living with a covered screened deck--perfect for relaxing year-round--plus an attached open-air BBQ deck designed for gatherings and outdoor dining. This property offers plenty of room to create your own outdoor oasis while maintaining privacy and tranquility.
Full Property Details
Full Property Details for 5515 Jaeger Dr
General
- Price: $495,700
- HOA FEE: $198
- Taxes: $170
- Status: Active
- Type: Single Family
- Source: Triad_MLS
- MLS ID: 1229583
- Updated: 7/30/2026
- Added to Site: 2 day(s) ago
Interior
- Number of Rooms: 9
- Number of Fireplaces: 1
- Fireplace(s): Great Room
- Appliances: Gas Water Heater
Rooms
Bathrooms
- Total Bathrooms: 4
- Full Bathrooms: 3
- Half Bathrooms: 1
- Upper - Full Baths: 2
- Main Floor Baths: 2
- Main - Full Baths: 1
- Main - 1/2 Baths: 1
Bedrooms
- Total Bedrooms: 4
Parking
- Garage Description: Attached Garage
- Garage Spaces: 2
- Parking Features: Driveway, Garage, Attached
Location
- County: Alamance
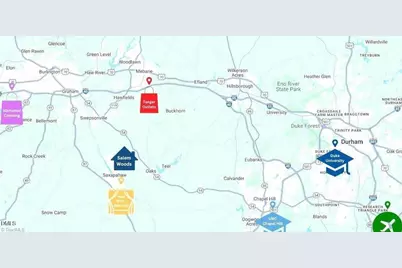
- Subdivision: Salem Woods
- Driving Directions: From I40, take Hwy 54 south turn left on Salem Church, turn right on Salem Church, Turn right on Salem Woods turn left on Jaeger Dr home is on the Right
School Information
- Elementary School: B. Everett Jordan
- Middle School: Hawfields
- High School: Southeast
Community
- Association: Yes
Heating & Cooling
- Cooling Type: Central Air
- Heating Type: Forced Air, Natural Gas
- Heating Fuel: Natural Gas
- Water Heater: Gas
Utilities
- Sewer: Private Sewer, Septic Tank
- Water: Private, Well
Structural Information
- Exterior Const.: Vinyl Siding
- Basement: Yes
- Basement Desc.: Crawl Space
- Stories/Levels: Two
- Square Feet: 3,007
- Heated/Cooled: 3,007 Sq. Ft.
- Year Built: 2026
Lot Features
- Lot Size (Acres): 0.69
- Road Maintenance: Public Maintained Road
Financial Considerations
- Price Per Acre: $718,405.7971
- Association Fee: $198
- Tax Amount: $170
Disclosures and Reports
- Special Conditions: Owner Sale
- Deed Restrictions: Yes
Listed by Windsor Real Estate Group
Get Pre-Approved Today
Schools
Schools serving 5515 Jaeger Dr
School District:Alamance-Burlington Schools
| Name | Grades | Distance |
|---|---|---|
B Everett Jordan Elementary 5827 Church Road, Graham, NC 27253 | PK-5 | 2 mi |
Hawfields Middle 1951 S Nc 119, Mebane, NC 27302 | 6-8 | 6.7 mi |
Disclaimer:
School attendance boundaries provided by ATTOM Data Solutions and are for reference only. Contact the school directly to verify enrollment eligibility.
Price & Sales History for 5515 Jaeger Dr
Date
Details
Price
Change
Source
7/30/2026
Listed
$495,700
—
MLS
Disclaimer: Historical sales information is derived from public records provided by the county offices. Information is not guaranteed and should be independently verified.

Estimate the Cost
Estimate the Cost for 5515 Jaeger Dr
5515 Jaeger Drive, Graham, NC 27253 (MLS# 1229583) is a Single Family property with 4 bedrooms, 3 full bathrooms and 1 partial bathroom. 5515 Jaeger Drive is currently listed for $495,700 and was received on July 30, 2026. Want to learn more about 5515 Jaeger Drive? Do you have questions about finding other Single Family real estate for sale in Graham? You can browse all Graham real estate or contact a Coldwell Banker agent to request more information.