This is a carousel with tiles that activate property listing cards. Use the previous and next buttons to navigate.
1/40
$529,000 Just Listed
This is a carousel with tiles that activate property listing cards. Use the previous and next buttons to navigate.
1/40
Property Description
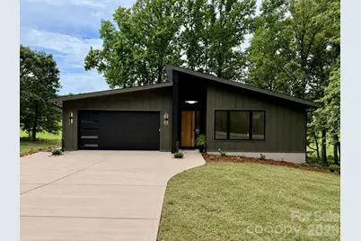
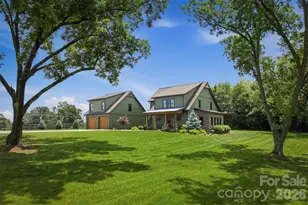
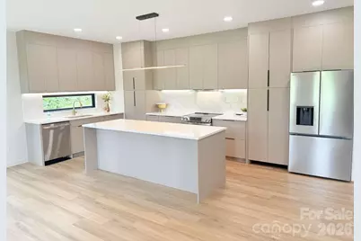
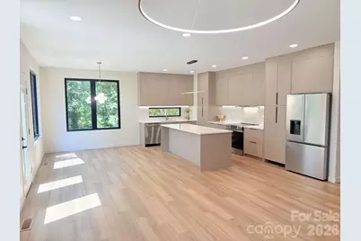
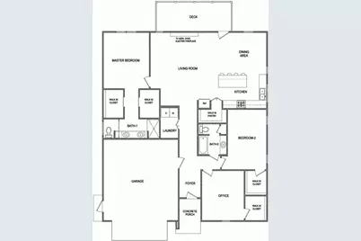
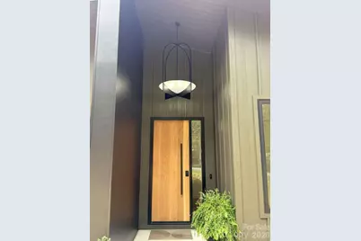
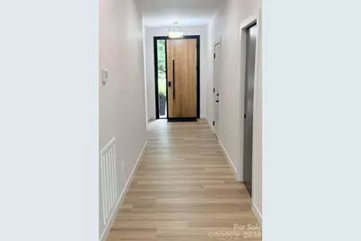
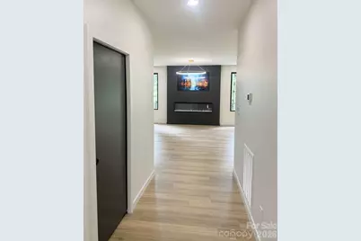
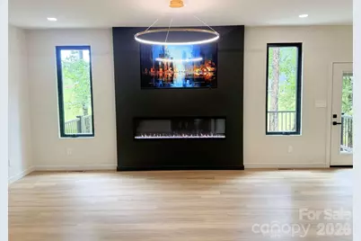
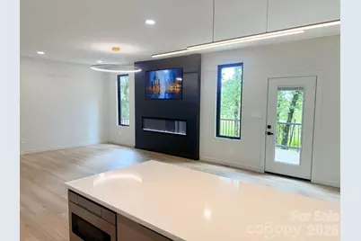
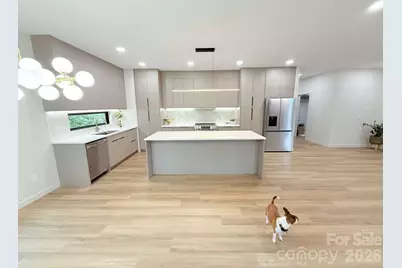
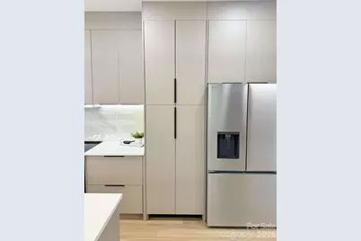
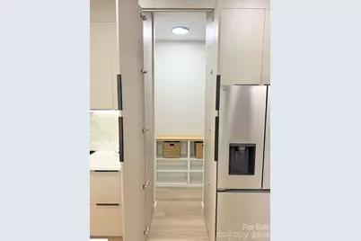
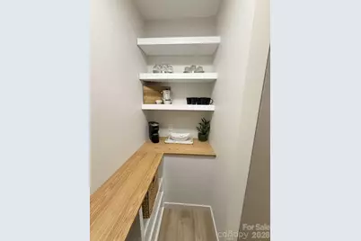
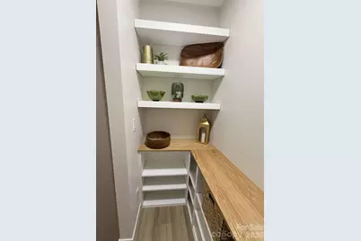
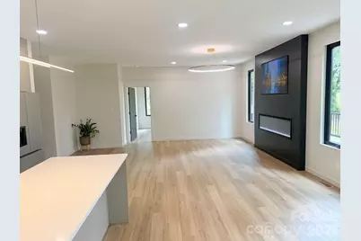
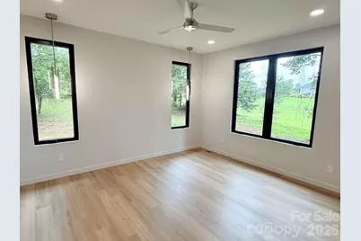
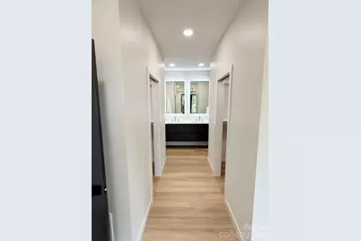
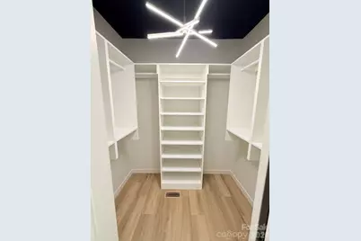
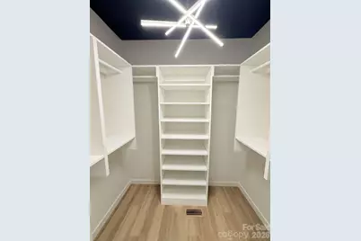
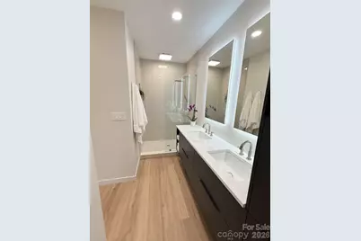
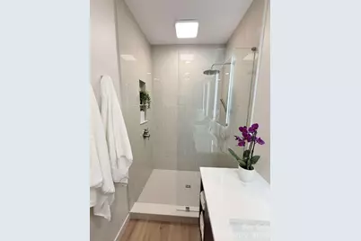
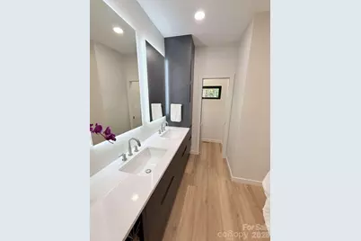
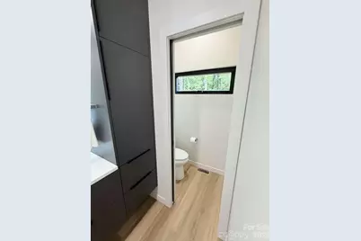
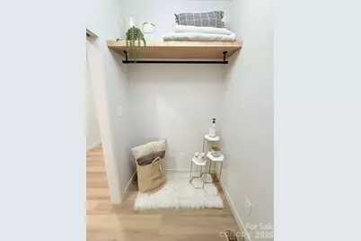
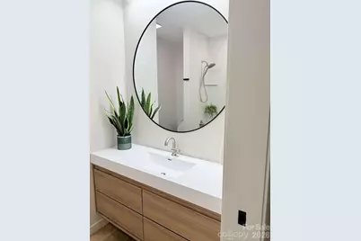
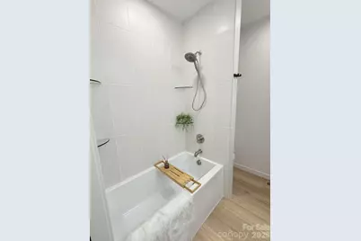
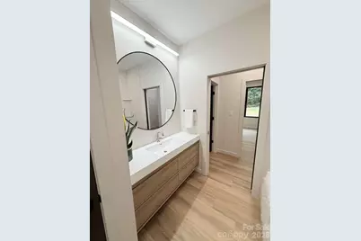
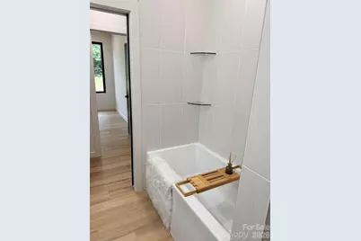
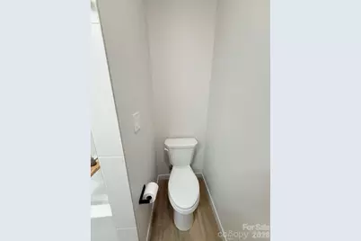
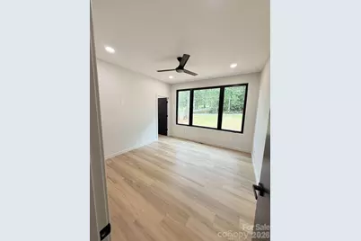
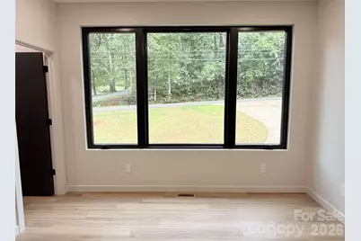
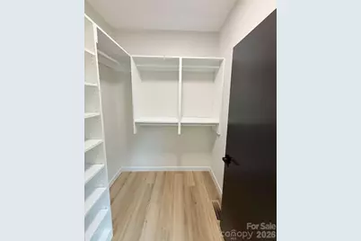
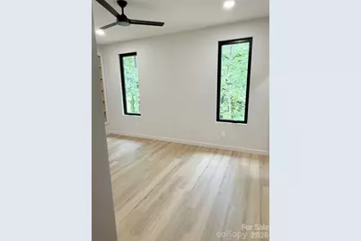
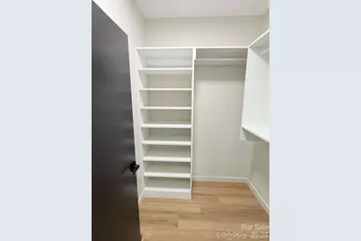
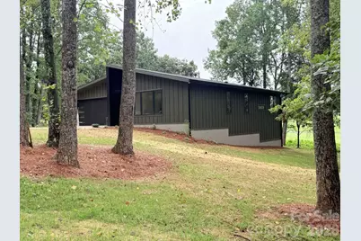
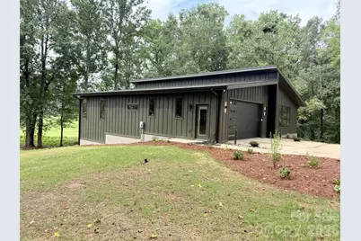
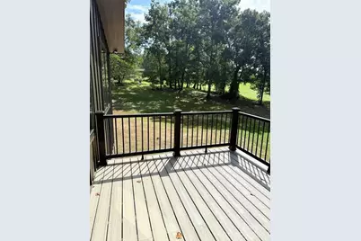
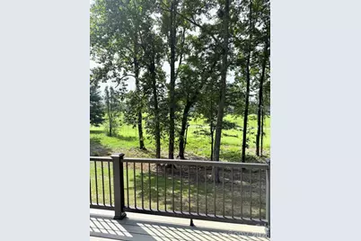
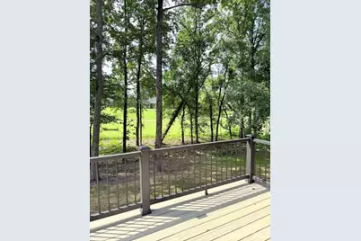
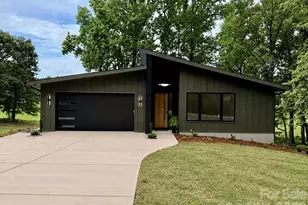
New construction with golf course views 1,842 sq ft heated. Modern Custom Home on 1.2 acres backing up to fairway 3 on Granada Farms Golf Course. Thoughtfully designed with custom details throughout, this stunning modern home offers 2 bedrooms PLUS a spacious office/flex room with a walk-in closet. The spacious primary suite features dual walk-in closets and a beautifully designed private bath. Every bedroom and office includes walk-in closets with custom built-ins - a rare feature that gives this home exceptional storage and functionality. The heart of the home is a custom modern kitchen featuring clean lines, upscale finishes, and a hidden walk-in pantry that keeps everything organized while maintaining a sleek aesthetic. The open kitchen and living room leads to the spacious back deck with panoramic golf course views. Features include: "¢ 2 full bathrooms "¢ The primary suite has his and her closets "¢ Large office/flex space "¢ Open-concept living space "¢ Hidden walk-in pantry "¢ Double walk-in closets in primary suite "¢ Walk-in closets throughout "¢ Encapsulated crawlspace for improved energy efficiency, moisture control and a healthier home "¢ Custom modern finishes throughout This home combines modern style with smart, functional design - built for both everyday living and entertaining
Full Property Details
Full Property Details for 291 Falls Ave
General
- Price: $529,000
- Status: Active
- Type: Single Family
- Source: Charlotte_Regional_Realtor_Association
- MLS ID: 4424767
- Updated: 9/15/2026
- Added to Site: 3 day(s) ago
Interior
- Interior Features: Built-in Features, Entrance Foyer, Kitchen Island, Open Floorplan, Pantry, Split Bedroom, Storage, Walk-In Closet(s), Walk-In Pantry
- Fireplace(s): Living Room, Other - See Remarks, Living Room, Other - See Remarks
- Appliances: Dishwasher, Electric Oven, Electric Range, Electric Water Heater, ENERGY STAR Qualified Dishwasher, ENERGY STAR Qualified Refrigerator, Exhaust Hood, Microwave, Plumbed For Ice Maker, Self Cleaning Oven
- Flooring: Vinyl
Rooms
Bathrooms
- Total Bathrooms: 2
- Full Bathrooms: 2
- Main - Full Baths: 2
Bedrooms
- Total Bedrooms: 2
- Bedrooms Main & Up: 2
Other Rooms
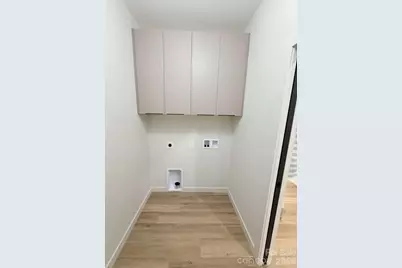
- Laundry: Electric Dryer Hookup, Laundry Room, Main Level, Washer Hookup
Parking
- Garage: Yes
- Garage Description: 474 Sq. Ft.
- Garage Spaces: 2
- Parking Features: Driveway, Attached Garage, Garage Door Opener, Garage Faces Front, Keypad Entry
Location
- County: Caldwell
- Driving Directions: From Hickory, 321 N, right on Falls Ave and the house is 1 1/2 miles on the right. The house is 1/2 mile past the mill pond bridge
School Information
- Elementary School: Granite Falls
- Middle School: Granite Falls
- High School: South Caldwell
Heating & Cooling
- Cooling Type: Central Air, ENERGY STAR Qualified Equipment, Heat Pump
- Heating Type: Central, ENERGY STAR Qualified Equipment, Heat Pump, Humidity Control
Utilities
- Sewer: Septic Installed
- Water: County Water
- Utility Description: Cable Available, Electricity Connected, Underground Power Lines, Wired Internet Available
Structural Information
- Architectural Style: Contemporary, Modern
- Builder: Southern Expose Custom Home
- Model: Builder designed
- Construction Status: Under Construction
- Approx Compl Date: 2026-09-30
- Construction: Site Built
- Exterior Const.: Metal, Synthetic Stucco, Wood
- Roof: Architectural Shingle, Wood Trusses
- Main/1st Level: 1,842 Sq. Ft.
- Year Built: 2026
Lot Features
- Street/Road Desc.: Concrete, Paved
- Elevation (Approx.): 1000
- Lot Features: Green Area, On Golf Course, Sloped, Wooded, Views
Financial Considerations
- Terms: Cash, Conventional, FHA
Disclosures and Reports
- Restrictions: No Representation
- Property ID: 08112-1-39A
- Lot Number: 2133-1333
Listed by HomeZu
Get Pre-Approved Today
Schools
Schools serving 291 Falls Ave
School District:Caldwell County Schools
| Name | Grades | Distance |
|---|---|---|
Granite Falls Elementary 60 North Highland Avenue, Granite Falls, NC 28630 | PK-5 | 1.8 mi |
South Caldwell High 7035 Spartan Drive, Hudson, NC 28638 | 9-12 | 3 mi |
Granite Falls Middle 4 West Highland Avenue, Granite Falls, NC 28630 | 6-8 | 2 mi |
Disclaimer:
School attendance boundaries provided by ATTOM Data Solutions and are for reference only. Contact the school directly to verify enrollment eligibility.
Price & Sales History for 291 Falls Ave
Date
Details
Price
Change
Source
9/15/2026
Listed
$529,000
—
MLS
Disclaimer: Historical sales information is derived from public records provided by the county offices. Information is not guaranteed and should be independently verified.

Estimate the Cost
Estimate the Cost for 291 Falls Ave
291 Falls Avenue, Granite Falls, NC 28630 (MLS# 4424767) is a Single Family property with 2 bedrooms and 2 full bathrooms. 291 Falls Avenue is currently listed for $529,000 and was received on September 15, 2026. Want to learn more about 291 Falls Avenue? Do you have questions about finding other Single Family real estate for sale in Granite Falls? You can browse all Granite Falls real estate or contact a Coldwell Banker agent to request more information.