This is a carousel with tiles that activate property listing cards. Use the previous and next buttons to navigate.
1/1
$275,000
This is a carousel with tiles that activate property listing cards. Use the previous and next buttons to navigate.
1/1
Property Description
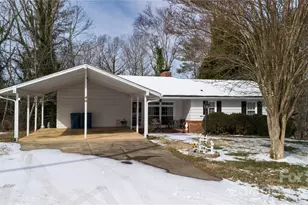
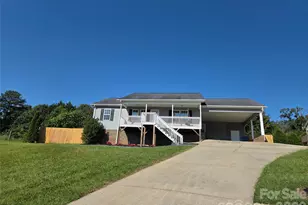
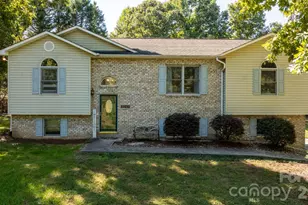
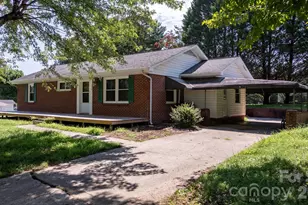
This well-maintained 2-bedroom, 2.5-bathroom home in Granite Falls features a comfortable layout, thoughtful updates, and flexible living space. The main level features an open design with hardwood floors and a bright living area centered around a lovely fireplace, creating a warm, inviting focal point. A large glass sliding door opens to a private upper-level balcony-an ideal spot for morning coffee or quiet evenings. The kitchen has been updated with a newer gas cooktop and flows easily into the main living and dining areas, keeping the space open and functional. Bathrooms throughout the home have been updated, and newer flooring has been added where it matters most. The partially finished basement adds valuable square footage and versatility. This level features a large wood-burning fireplace, making it a great space for entertaining, relaxing, or converting into a primary bedroom suite. Newer LVP flooring runs throughout the lower level, including the generous laundry and storage area, keeping the space both practical and clean. Additional highlights include a whole-home gas generator for added peace of mind during power outages, along with updates that reflect ongoing care. Overall, this home offers a solid mix of comfort, functionality, and flexibility in a convenient Granite Falls location-well suited for buyers looking for a move-in-ready property with room to adapt as needs change.
Full Property Details
Full Property Details for 40 Forest Ave
General
- Sold For: $275,000
- Status: Closed
- Type: Single Family
- Source: Charlotte_Regional_Realtor_Association
- MLS ID: 4342329
- Added to Site: 209 day(s) ago
Interior
- Fireplace: Yes
- Appliances: Gas Cooktop
Rooms
Bathrooms
- Total Bathrooms: 3
- Full Bathrooms: 2
- Half Bathrooms: 1
- Main - Full Baths: 2
Bedrooms
- Total Bedrooms: 2
- Bedrooms Main & Up: 2
Other Rooms
- Laundry: In Basement
Parking
- Carports: Yes
- Parking Features: Attached Carport
Location
- County: Caldwell
- Driving Directions: GPS is accurate.
Heating & Cooling
- Cooling Type: Central Air
- Heating Type: Central
Utilities
- Sewer: Public Sewer
- Water: Public
Structural Information
- Construction: Site Built
- Exterior Const.: Hardboard Siding
- Basement: Yes
- Basement Desc.: Partially Finished, Storage Space, Other
- Main/1st Level: 1,325 Sq. Ft.
- Year Built: 1960
Lot Features
- Street/Road Desc.: Concrete, Paved
Disclosures and Reports
- Property ID: 2785132437
- Lot Number: 2083
Listed by St. Clair Home and Land Compan
Sold by Horizon Realty Associates LLC

Get Pre-Approved Today
Schools
Schools serving 40 Forest Ave
School District:Caldwell County Schools
| Name | Grades | Distance |
|---|---|---|
Granite Falls Elementary 60 North Highland Avenue, Granite Falls, NC 28630 | PK-5 | 1 mi |
South Caldwell High 7035 Spartan Drive, Hudson, NC 28638 | 9-12 | 2.4 mi |
Granite Falls Middle 4 West Highland Avenue, Granite Falls, NC 28630 | 6-8 | 0.8 mi |
Disclaimer:
School attendance boundaries provided by ATTOM Data Solutions and are for reference only. Contact the school directly to verify enrollment eligibility.
Price & Sales History for 40 Forest Ave
Date
Details
Price
Change
Source
6/22/2026
Sold
$275,000
—
MLS
4/16/2026
Price Reduced
$275,000
-3.51%
MLS
1/31/2026
Listed
$285,000
—
MLS
Disclaimer: Historical sales information is derived from public records provided by the county offices. Information is not guaranteed and should be independently verified.
40 Forest Avenue, Granite Falls, NC 28630 (MLS# 4342329) is a Single Family property that was sold at $275,000 on June 22, 2026. Want to learn more about 40 Forest Avenue? Do you have questions about finding other Single Family real estate for sale in Granite Falls? You can browse all Granite Falls real estate or contact a Coldwell Banker agent to request more information.