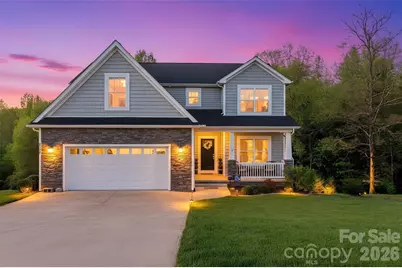
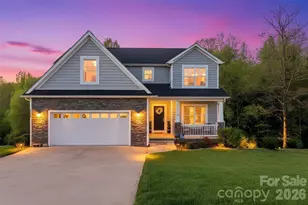
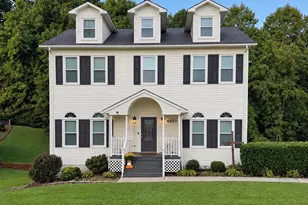
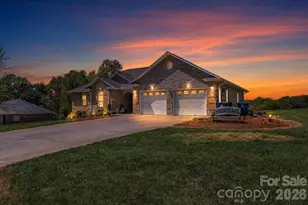
This is a carousel with tiles that activate property listing cards. Use the previous and next buttons to navigate.
1/1
$462,000
This is a carousel with tiles that activate property listing cards. Use the previous and next buttons to navigate.
1/1
Property Description
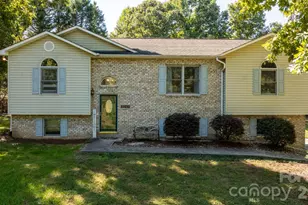
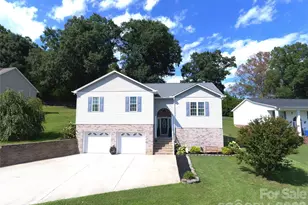
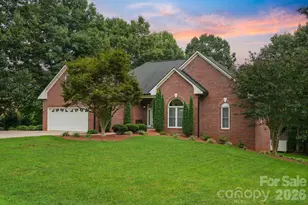
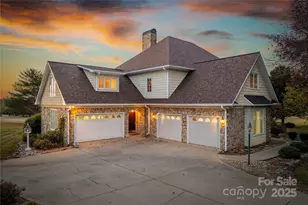
Welcome home to this spacious 4-bedroom, 3.5-bath home located in the desirable Twin Oaks community of Granite Falls. The main level is thoughtfully designed for both everyday living and entertaining, featuring a generous kitchen and dining area that flow seamlessly into the living room-perfect for gatherings of any size. A separate laundry room adds convenience, while the versatile flex room offers endless possibilities as a home office, playroom, or hobby space. Upstairs, you'll find the private primary suite complete with an ensuite bath featuring a walk-in shower, along with a large walk-in closet. Three additional bedrooms provide plenty of space for family or guests. The partial basement expands your living options even further, offering additional finished space ideal for a rec room, media room, or home gym. Situated in Twin Oaks, this home combines comfortable living with a welcoming neighborhood feel-don't miss your opportunity to make it yours!
Full Property Details
Full Property Details for 5177 S Oak Cir
General
- Sold For: $462,000
- Status: Closed
- Type: Single Family
- Source: Charlotte_Regional_Realtor_Association
- MLS ID: 4339969
- Added to Site: 153 day(s) ago
Interior
- Appliances: Dishwasher, Electric Range, Electric Water Heater, Microwave, Refrigerator, Washer/Dryer
Rooms
Bathrooms
- Total Bathrooms: 4
- Full Bathrooms: 3
- Half Bathrooms: 1
- Upper - Full Baths: 2
- Main - 1/2 Baths: 1
- Basement Baths: 1
Bedrooms
- Total Bedrooms: 4
- Bedrooms Upper: 4
Other Rooms
- Laundry: Utility Room, Main Level
Parking
- Garage: Yes
- Garage Description: 528 Sq. Ft.
- Garage Spaces: 2
- Parking Features: Attached Garage
Location
- County: Caldwell
- Subdivision: Twin Oaks
School Information
- Elementary School: Dudley Shoals
- Middle School: Granite Falls
- High School: South Caldwell
Heating & Cooling
- Cooling Type: Central Air
- Heating Type: Heat Pump
Utilities
- Sewer: Septic Installed
- Water: County Water
Structural Information
- Construction: Site Built
- Exterior Const.: Block, Stone, Vinyl
- Basement: Yes
- Basement Desc.: Exterior Entry, Partially Finished, Walk-Out Access
- Upper: 1,231 Sq. Ft.
- Main/1st Level: 979 Sq. Ft.
- Year Built: 2019
Lot Features
- Street/Road Desc.: Concrete, Paved
Disclosures and Reports
- Restrictions: Livestock Restriction, Manufactured Home Not Allowed, Modular Not Allowed, Square Feet, Subdivision
- Property ID: 08118B-3-52
- Lot Number: 2014 / 1198
Listed by RE/MAX A-Team
Sold by RE/MAX Legendary

Get Pre-Approved Today
Schools
Schools serving 5177 S Oak Cir
School District:Caldwell County Schools
| Name | Grades | Distance |
|---|---|---|
Dudley Shoals Elementary 1500 Dudley Shoals Road, Granite Falls, NC 28630 | PK-5 | 4.3 mi |
South Caldwell High 7035 Spartan Drive, Hudson, NC 28638 | 9-12 | 5.6 mi |
Granite Falls Middle 4 West Highland Avenue, Granite Falls, NC 28630 | 6-8 | 4.5 mi |
Disclaimer:
School attendance boundaries provided by ATTOM Data Solutions and are for reference only. Contact the school directly to verify enrollment eligibility.
Price & Sales History for 5177 S Oak Cir
Date
Details
Price
Change
Source
6/16/2026
Sold
$462,000
-0.65%
MLS
5/15/2026
Price Reduced
$465,000
-2.11%
MLS
4/15/2026
Price Reduced
$475,000
-2.06%
MLS
2/18/2026
Price Reduced
$485,000
-2.9%
MLS
2/06/2026
Listed
$499,500
—
MLS
Disclaimer: Historical sales information is derived from public records provided by the county offices. Information is not guaranteed and should be independently verified.
5177 S Oak Circle, Granite Falls, NC 28630 (MLS# 4339969) is a Single Family property that was sold at $462,000 on June 16, 2026. Want to learn more about 5177 S Oak Circle? Do you have questions about finding other Single Family real estate for sale in Granite Falls? You can browse all Granite Falls real estate or contact a Coldwell Banker agent to request more information.