This is a carousel with tiles that activate property listing cards. Use the previous and next buttons to navigate.
1/40
$639,900 Sale Pending
This is a carousel with tiles that activate property listing cards. Use the previous and next buttons to navigate.
1/40
Property Description
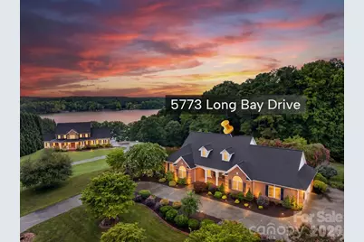
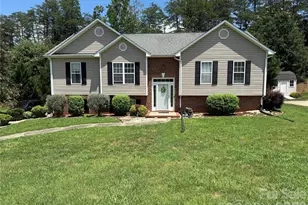
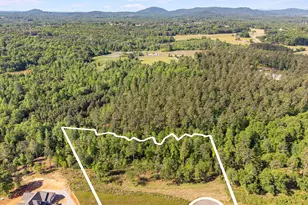
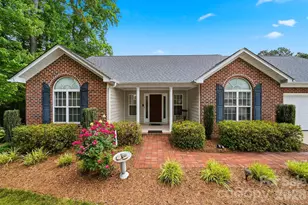
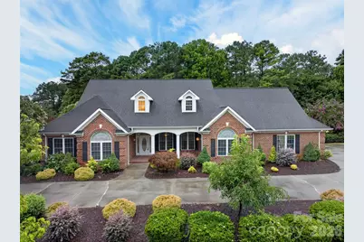
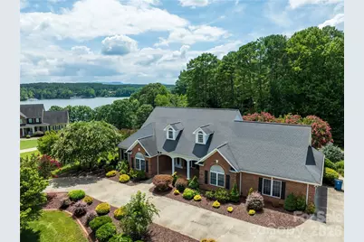
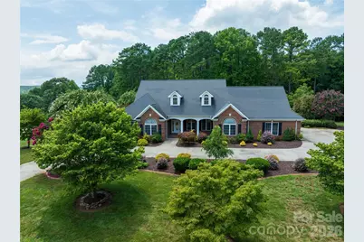
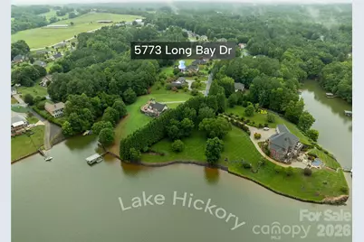
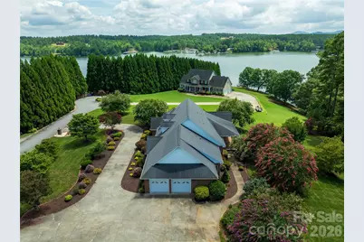
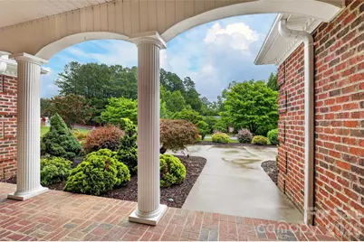
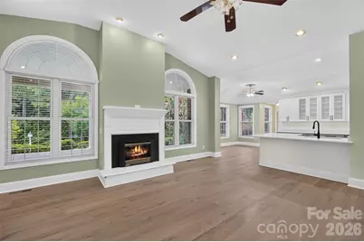
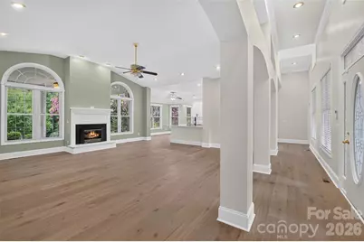
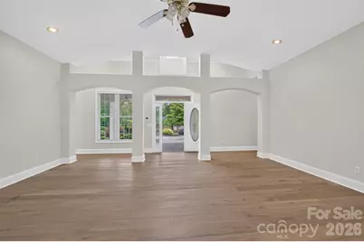
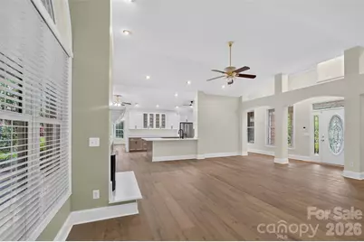
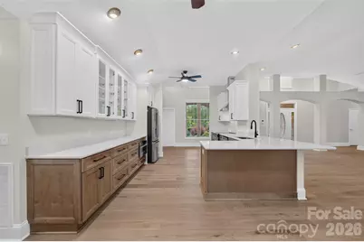
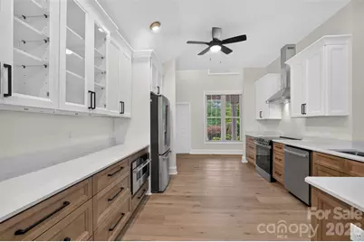
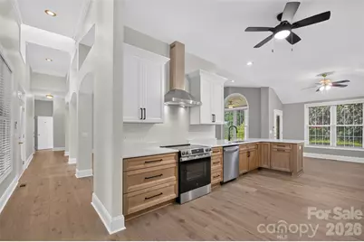
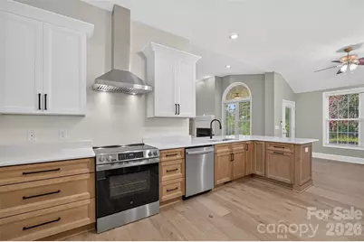
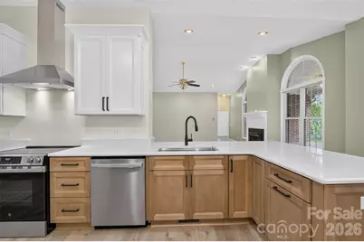
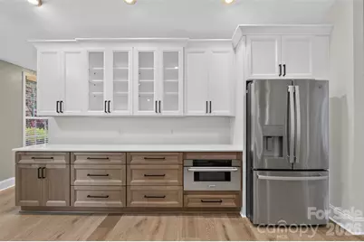
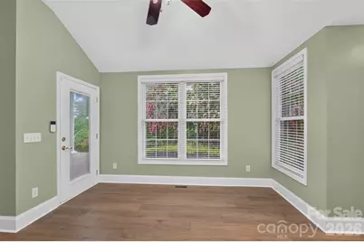
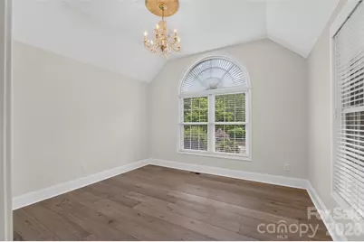
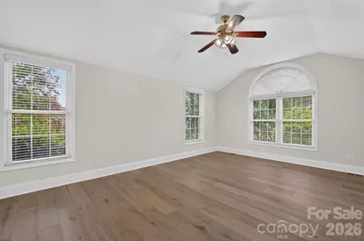
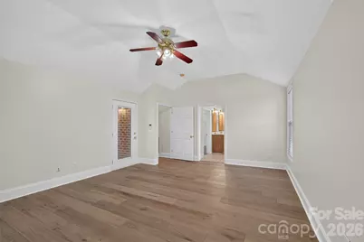
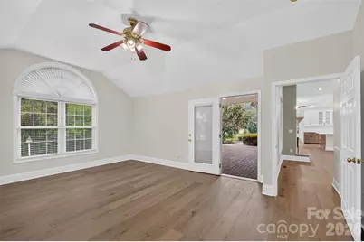
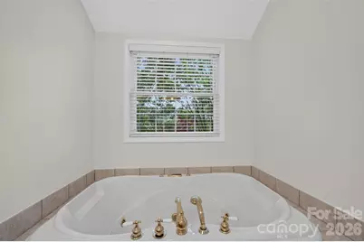
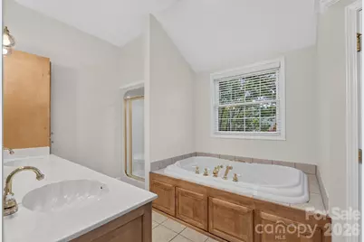
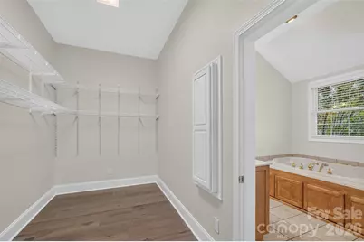
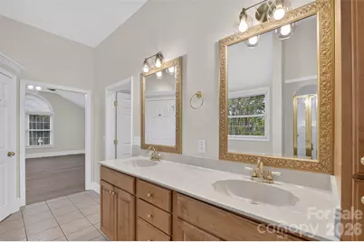
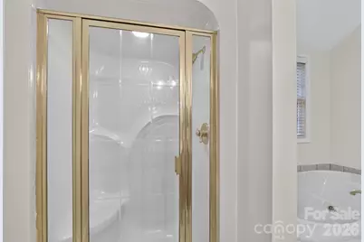
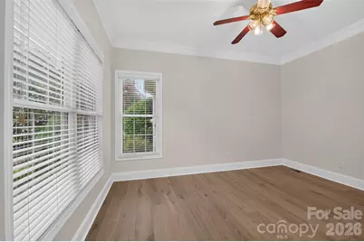
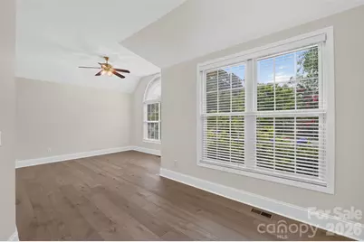
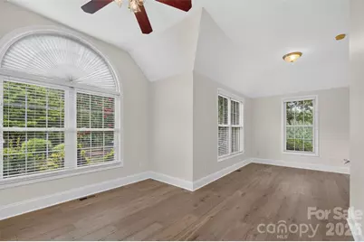
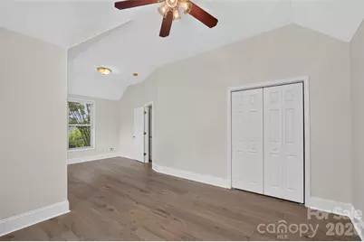
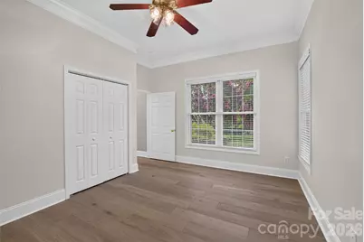
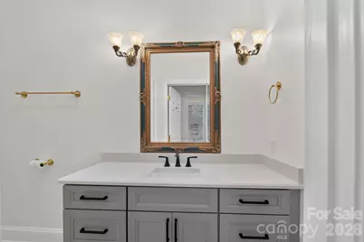
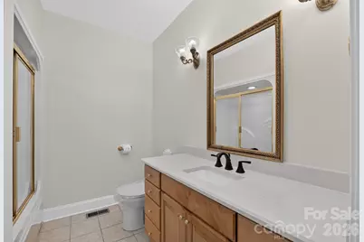
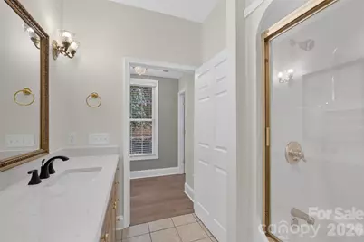
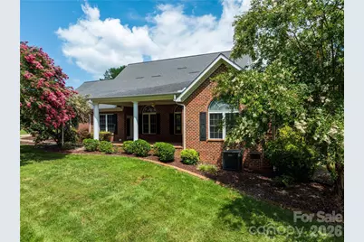
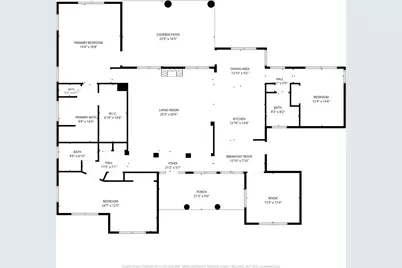
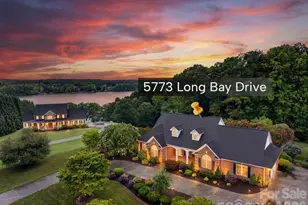
Welcome to this Elegant Home in Lake Front Community! The beauty of this property speaks for itself. Place the rocking chairs on the brick front porch, or lounge on the back porch overlooking a breath taking back yard with lake view. 1.61 acres of mature trees and beautiful landscaping gives plenty of room to roam and enjoy nature. Step inside and enjoy the custom features and natural light beaming through the unique dormer windows in the living area. The high ceilings throughout give the home an open airy feeling. Be the first to use the brand new kitchen appliances in this stunning modern kitchen. This custom home has only had one owner who has cared for the property and has just recently installed new Magnolia engineered hardwood flooring, and has given the inside a floor to ceiling fresh coat of paint. The open floor plan makes for a great place to bring friends together, or for a more intimate gathering, enjoy the private dining room. The primary bedroom boast a private entrance from the back porch, jetted tub and walk-in closet. Two spare bedrooms are both roomy and both have a full bath right outside their door. Storage is no problem, this home has lots of closet space, a large laundry room right off of the kitchen has storage, perfect for pantry. Large double garage with storage room and overhead storage.
Full Property Details
Full Property Details for 5773 Long Bay Dr
General
- Price: $639,900
- Status: Pending
- Type: Single Family
- Source: Charlotte_Regional_Realtor_Association
- MLS ID: 4403103
- Updated: 7/17/2026
- Added to Site: 3 day(s) ago
Interior
- Interior Features: Attic Stairs Pulldown, Kitchen Island, Open Floorplan, Pantry, Split Bedroom, Storage, Walk-In Closet(s), Walk-In Pantry, Whirlpool
- Fireplace: Yes
- Fireplace(s): Gas, Living Room, Gas, Living Room
- Appliances: Dishwasher, Dryer, Electric Range, Microwave, Refrigerator, Washer
- Flooring: Tile, Other - See Remarks
Rooms
Bathrooms
- Total Bathrooms: 3
- Full Bathrooms: 3
- Main - Full Baths: 3
Bedrooms
- Total Bedrooms: 3
- Bedrooms Main & Up: 3
Other Rooms
- Laundry: Laundry Room, Main Level
Additional Information
- Shared Amenities: Lake Access
- Equipment: Fuel Tank - Leased
Parking
- Garage: Yes
- Garage Spaces: 2
- Parking Features: Attached Garage
Location
- County: Caldwell
- Subdivision: Doe Run
- Driving Directions: From Hwy 321A in Granite Falls, take Dry Ponds Rd, turn left into Doe Run on Moore Acres Drive, left on North Bay, right on Long Bay, Home is on the right
School Information
- Elementary School: Sawmills
- Middle School: Hudson
- High School: South Caldwell
Community
- Pets: Cats OK
Heating & Cooling
- Cooling Type: Heat Pump
- Heating Type: Heat Pump
Utilities
- Sewer: Septic Installed
- Water: County Water
Structural Information
- Architectural Style: Ranch
- Construction: Site Built
- Exterior Const.: Brick Full, Vinyl
- Roof: Architectural Shingle
- Main/1st Level: 2,634 Sq. Ft.
- Year Built: 2001
Lot Features
- Street/Road Desc.: Concrete, Paved
- Lot Features: Level, Views
Water Features
- Water Front Name: Lake Rhodhiss
Financial Considerations
- Terms: Cash, Conventional, FHA, VA Loan
Disclosures and Reports
- Restrictions: Building, Deed, Square Feet, Subdivision
- Property ID: 08116 4129
- Lot Number: 2122/745
Listed by Ace Home Sales LLC
Get Pre-Approved Today
Schools
Schools serving 5773 Long Bay Dr
School District:Caldwell County Schools
| Name | Grades | Distance |
|---|---|---|
Sawmills Elementary 4436 Sawmills School Road, Granite Falls, NC 28630 | K-5 | 2.3 mi |
South Caldwell High 7035 Spartan Drive, Hudson, NC 28638 | 9-12 | 2.3 mi |
Hudson Middle 291 Pine Mountain Road, Hudson, NC 28638 | 6-8 | 4.2 mi |
Disclaimer:
School attendance boundaries provided by ATTOM Data Solutions and are for reference only. Contact the school directly to verify enrollment eligibility.
Price & Sales History for 5773 Long Bay Dr
Date
Details
Price
Change
Source
7/14/2026
Listed
$639,900
—
MLS
Disclaimer: Historical sales information is derived from public records provided by the county offices. Information is not guaranteed and should be independently verified.

Tax History
Tax History for 5773 Long Bay Dr
Year
Property Taxes
Change
Tax Assessment
Change
2025
$5,768
68%
$595,900
63%
2022
$3,430
—
$365,200
—
2021
$3,430
3%
$365,200
3%
2020
$3,334
—
$354,900
—
2017
$3,331
—
$354,900
—
2016
$3,331
-2%
$354,900
—
2019
$3,402
7%
$354,900
—
2015
$3,184
—
$354,900
—
2014
$3,184
—
$354,900
—
2013
$3,184
—
$354,900
—
Disclaimer: Historical tax information is derived from public records provided by the county offices. Information is not guaranteed and should be independently verified.
Estimate the Cost
Estimate the Cost for 5773 Long Bay Dr
5773 Long Bay Drive, Granite Falls, NC 28630 (MLS# 4403103) is a Single Family property with 3 bedrooms and 3 full bathrooms. 5773 Long Bay Drive is currently listed for $639,900 and was received on July 14, 2026. Want to learn more about 5773 Long Bay Drive? Do you have questions about finding other Single Family real estate for sale in Granite Falls? You can browse all Granite Falls real estate or contact a Coldwell Banker agent to request more information.