This is a carousel with tiles that activate property listing cards. Use the previous and next buttons to navigate.
1/1
$713,500
This is a carousel with tiles that activate property listing cards. Use the previous and next buttons to navigate.
1/1
Property Description
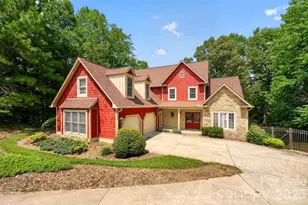
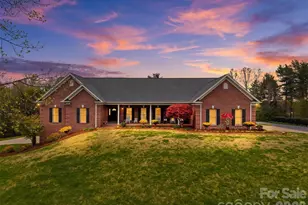
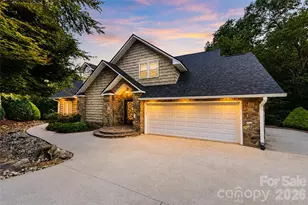
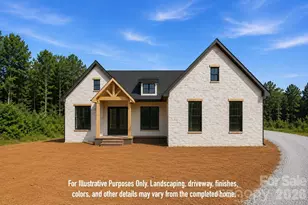
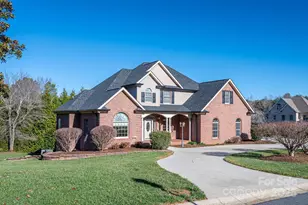
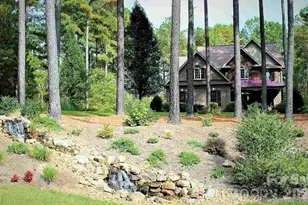
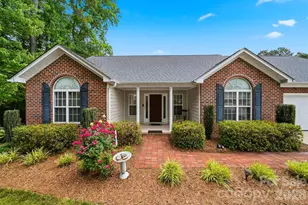
Experience refined living in this stunning full-brick custom home located in the prestigious River Bend community. Offering 5 bedrooms, 4 full baths, a dedicated office, and a thoughtfully designed floor plan, this home seamlessly blends timeless craftsmanship with modern elegance. From the moment you step inside, you'll appreciate the hardwood flooring throughout both levels, 9-foot smooth ceilings on the main level, abundant recessed lighting, and walls of energy-efficient windows that fill the home with natural light. A dramatic 18-foot dry-stacked stone fireplace anchors the great room, creating a warm and inviting space for gathering. Designed for both everyday living and entertaining, the spacious kitchen showcases custom maple cabinetry with soft-close drawers, quartz countertops, a large center island with generous seating, and abundant workspace. A formal dining room and private main-level office provide the perfect balance of function and sophistication. The luxurious primary suite offers a true spa-inspired retreat, featuring a freestanding whirlpool soaking tub, an oversized walk-in shower with a rain shower head and body sprays, and a peaceful atmosphere designed for relaxation. A second primary suite provides exceptional flexibility for guests or multi-generational living. Quality construction extends beyond what you can see with features including an energy-efficient HVAC system, whole-house water filtration system, video surveillance system and central vacuum for everyday convenience. Every detail of this exceptional home has been carefully curated, offering luxury finishes, modern style, and outstanding craftsmanship in one of the area's most sought-after communities.
Full Property Details
Full Property Details for 754 River Bend Dr
General
- Sold For: $713,500
- HOA FEE: $40/month
- HOA FEE FREQ.: Quarterly
- Status: Closed
- Type: Single Family
- Source: Charlotte_Regional_Realtor_Association
- MLS ID: 4406342
- Added to Site: 50 day(s) ago
Interior
- Fireplace: Yes
- Fireplace(s): Electric, Great Room, Electric, Great Room
- Appliances: Dishwasher, Microwave, Oven
- Flooring: Tile, Wood
Rooms
Bathrooms
- Total Bathrooms: 4
- Full Bathrooms: 4
- Upper - Full Baths: 2
- Main - Full Baths: 2
Bedrooms
- Total Bedrooms: 5
- Bedrooms Upper: 3
- Bedrooms Main & Up: 2
Other Rooms
- Laundry: Laundry Room
Additional Information
- Shared Amenities: Lake Access
Parking
- Garage: Yes
- Garage Description: 518 Sq. Ft.
- Garage Spaces: 2
- Parking Features: Driveway, Attached Garage, Garage Faces Side
Location
- County: Caldwell
- Subdivision: River Bend
School Information
- Elementary School: Granite Falls
- Middle School: Granite Falls
- High School: South Caldwell
Community
- Assoc. Name: River Bend HOA
Heating & Cooling
- Cooling Type: Ceiling Fan(s), Central Air, Heat Pump
- Heating Type: Central, Heat Pump
Utilities
- Sewer: Public Sewer
- Water: City
- Utility Description: Electricity Connected
Structural Information
- Architectural Style: Traditional
- Construction: Site Built
- Exterior Const.: Brick Full
- Roof: Architectural Shingle
- Upper: 892 Sq. Ft.
- Main/1st Level: 2,162 Sq. Ft.
- Year Built: 2022
Lot Features
- Street/Road Desc.: Concrete, Paved
- Lot Features: Level
Financial Considerations
- Association Fee: $120
- Assoc Fee Freq.: Quarterly
- Terms: Cash, Conventional, FHA, VA Loan
Disclosures and Reports
- Restrictions: Deed
- Property ID: 2794389731
- Plat: 21/332
- Lot Number: 1933/695
Listed by Weichert, Realtors - Team Metro
Sold by Walker Real Estate Services LLC

Get Pre-Approved Today
Schools
Schools serving 754 River Bend Dr
School District:Caldwell County Schools
| Name | Grades | Distance |
|---|---|---|
Granite Falls Elementary 60 North Highland Avenue, Granite Falls, NC 28630 | PK-5 | 3.4 mi |
South Caldwell High 7035 Spartan Drive, Hudson, NC 28638 | 9-12 | 4.8 mi |
Granite Falls Middle 4 West Highland Avenue, Granite Falls, NC 28630 | 6-8 | 3.4 mi |
Disclaimer:
School attendance boundaries provided by ATTOM Data Solutions and are for reference only. Contact the school directly to verify enrollment eligibility.
Price & Sales History for 754 River Bend Dr
Date
Details
Price
Change
Source
9/14/2026
Sold
$713,500
-0.76%
MLS
7/30/2026
Listed
$719,000
—
MLS
Disclaimer: Historical sales information is derived from public records provided by the county offices. Information is not guaranteed and should be independently verified.
754 River Bend Drive, Granite Falls, NC 28630 (MLS# 4406342) is a Single Family property that was sold at $713,500 on September 14, 2026. Want to learn more about 754 River Bend Drive? Do you have questions about finding other Single Family real estate for sale in Granite Falls? You can browse all Granite Falls real estate or contact a Coldwell Banker agent to request more information.