This is a carousel with tiles that activate property listing cards. Use the previous and next buttons to navigate.
1/1
$845,000
This is a carousel with tiles that activate property listing cards. Use the previous and next buttons to navigate.
1/1
Property Description
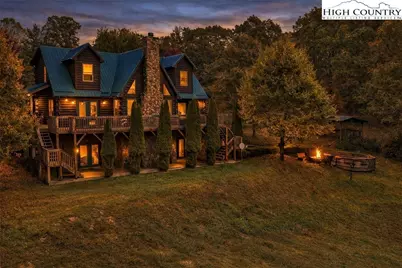
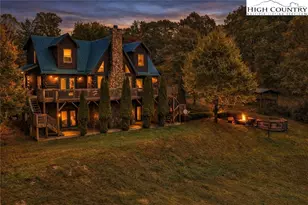
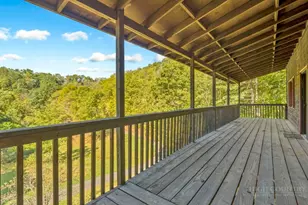
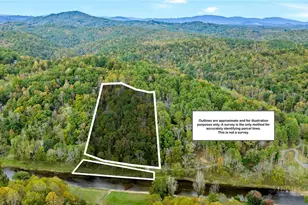
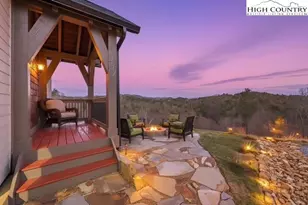
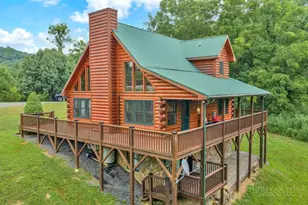
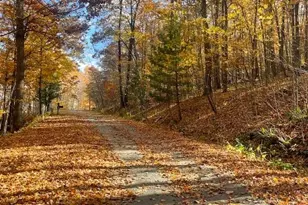
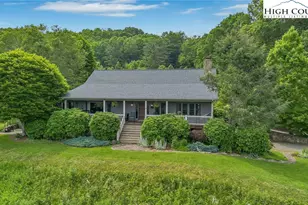
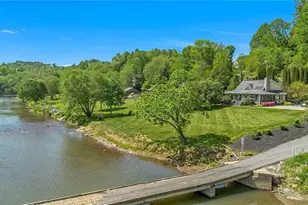
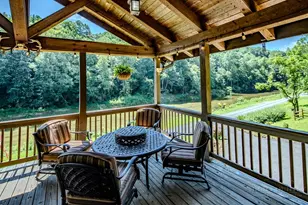
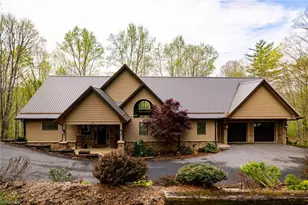
A rare opportunity to own a fully FURNISHED luxury log estate on 10 breathtaking acres, where upscale mountain living meets exceptional short-term rental potential. Designed to impress at every turn, this remarkable three-level retreat showcases soaring ceilings, dramatic stone fireplaces, floor-to-ceiling windows, and expansive outdoor living spaces that invite you to relax, entertain, and take in the beauty of the surrounding landscape. The main level features a stunning primary suite with deck access, while the chef's kitchen is beautifully appointed with granite countertops, a large island, custom cabinetry, and high-end stainless appliances including a gas range, wine cooler, wall oven, and microwave hood. Upstairs, two spacious bedrooms, cozy reading nooks, walk-in closets, and a loft overlook the striking great room below. The lower level is built for gathering, offering a second stone fireplace, bonus living area, bar and game space, full bath, laundry, and an additional room for guests, with French doors and walk-in closet. Outside, enjoy expansive multi-level decking, covered outdoor living, a custom stone firepit, and a large outbuilding ideal for storage, hobbies, or recreational gear. Being sold furnished with high-end pieces from The Cabin Store and Kincaid Furniture, this one-of-a-kind property is turnkey and unforgettable, whether you are seeking a private mountain escape, a full-time residence, or a standout investment property. The generous acreage creates a rare opportunity for continued development or the addition of other dwellings, as well as a great location for horses.
Full Property Details
Full Property Details for 496 Fraser Creek Rd
General
- Sold For: $845,000
- Taxes: $3,312
- Status: Closed
- Type: Mobile Home
- Source: 2217
- MLS ID: 258422
- Added to Site: 277 day(s) ago
Interior
- Interior Features: Wet Bar, Vaulted Ceiling(s), Window Treatments
- Fireplace: Yes
- Number of Fireplaces: 2
- Fireplace(s): Two, Gas, Vented, Wood Burning
- Appliances: Built-In Oven, Dryer, Dishwasher, Electric Water Heater, Gas Cooktop, Microwave Hood Fan, Microwave, Refrigerator, Washer
Rooms
Bathrooms
- Total Bathrooms: 4
- Full Bathrooms: 3
- Half Bathrooms: 1
Bedrooms
- Total Bedrooms: 3
Other Rooms
- Laundry: Washer Hookup, Dryer Hookup
Exterior
- Exterior Features: Fire Pit, Out Building(s), Gravel Driveway
- Porch/Patio/Deck: Covered, Multiple, Open, Wrap Around
Parking
- Parking Features: Driveway, Gravel, Private
Location
- Area: 18-Chestnut Hill, Grassy Creek, Walnut Hill
- County: Ashe
- Subdivision: None
School Information
- Elementary School: Mountain View
- Middle School: Ashe County
- High School: Ashe County
Community
- Community Name: 18-Chestnut Hill, Grassy Creek, Walnut Hill
Heating & Cooling
- Air Conditioning: Yes
- Cooling Type: Heat Pump
- Heating Type: Electric, Heat Pump
Utilities
- Sewer: Septic Permit 3 Bedroom
- Water: Private, Well
- Well: Yes
Structural Information
- Architectural Style: Log Home, Mountain
- Detached/Attached: Detached
- Construction: Log Siding, Wood Frame
- Basement: Yes
- Basement Desc.: Full, Finished, Interior Entry, Walk-Out Access
- Roof: Metal
- Windows: Window Treatments
- Stories/Levels: 3
- Square Feet: 3,184
- Living Area: 3,184 Sq. Ft.
- Finished Total: 3,184 Sq. Ft.
- Finished Above Grnd: 2,032 Sq. Ft.
- Finished Below Grnd: 1,152 Sq. Ft.
- Year Built: 2007
Additional Structures
- Other Structures: Outbuilding
Lot Features
- Property View: Mountain(s), Pasture
- Lot Size (Acres): 10
- Lot Size: 10
- Frontage: Private Road, Gravel
Horse Property
- Horse Facility Desc.: Horses Allowed
Financial Considerations
- Tax Amount: $3,312.94
- Terms: Cash, Conventional, New Loan
Disclosures and Reports
- Property ID: 52092740602
Listed by Regency Properties
Sold by Keller Williams High Country

Get Pre-Approved Today
Schools
Schools serving 496 Fraser Creek Rd
School District:Ashe County Schools
| Name | Grades | Distance |
|---|---|---|
Ashe County High 184 Campus Drive, West Jefferson, NC 28694 | 9-12 | 11.4 mi |
Disclaimer:
School attendance boundaries provided by ATTOM Data Solutions and are for reference only. Contact the school directly to verify enrollment eligibility.
Price & Sales History for 496 Fraser Creek Rd
Date
Details
Price
Change
Source
6/18/2026
Sold
$845,000
-15.08%
MLS
10/09/2025
Listed
$995,000
—
MLS
Disclaimer: Historical sales information is derived from public records provided by the county offices. Information is not guaranteed and should be independently verified.
496 Fraser Creek Road, Grassy Creek, NC 28631 (MLS# 258422) is a Mobile Home property that was sold at $845,000 on June 18, 2026. Want to learn more about 496 Fraser Creek Road? Do you have questions about finding other Mobile Home real estate for sale in Grassy Creek? You can browse all Grassy Creek real estate or contact a Coldwell Banker agent to request more information.