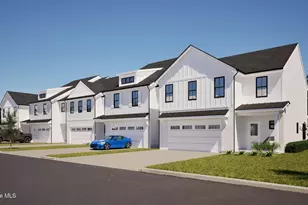
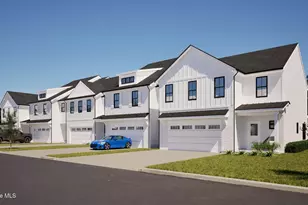
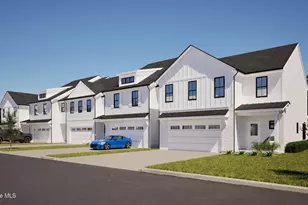
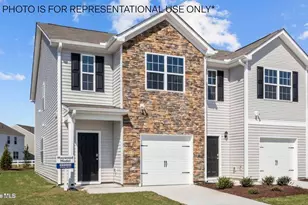
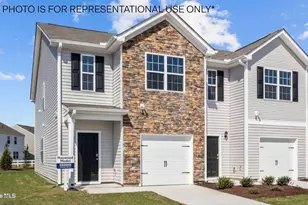
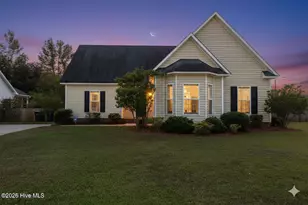
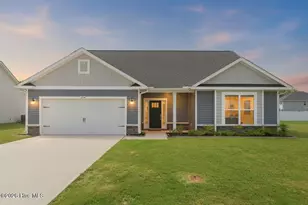
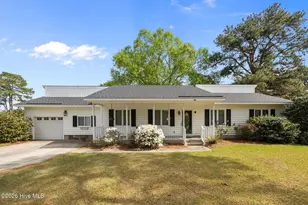
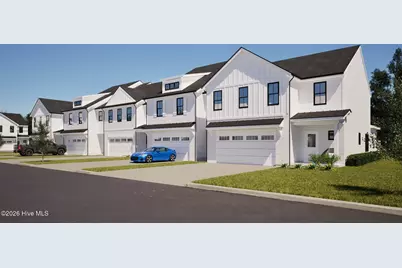
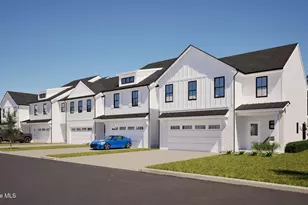
Full Property Details for 101 Provence Way #A
General
- Sold For: $334,900
- HOA FEE: $175/month
- HOA FEE FREQ.: Annually
- Taxes: (2026)
- Status: Closed
- Type: Townhouse
- Source: 2253
- MLS ID: 100560604
- Added to Site: 212 day(s) ago
Interior
- Number of Rooms: 7
- Interior Features: Master Downstairs, Walk-in Closet(s), Entrance Foyer, Kitchen Island, Ceiling Fan(s), Pantry, Walk-in Shower, Eat-in Kitchen, Walk-In Closet(s), Wired for Data
- Fireplace: Yes
- Number of Fireplaces: 1
- Appliances: Built-In Microwave, Refrigerator, Disposal, Dishwasher, ENERGY STAR Qualified Appliances, Tankless Water Heater, Gas Range
- Flooring: LVT/LVP, Carpet, Ceramic Tile
Rooms
- Total Bathrooms: 4
- Full Bathrooms: 3
- Half Bathrooms: 1
- Total Bedrooms: 3
- Primary Bedroom: Primary Living Area
- Eat-in kitchen: Yes
- Laundry: Laundry Room
Additional Information
- Shared Amenities: Community Pool, Dog Park, Management, Master Insure, Pickleball, Trash
- Pool: Yes
- Pool Description: See Remarks
Exterior
- Exterior Features: Irrigation System, Cluster Mailboxes, End Unit
- Porch/Patio/Deck: Covered, Patio
Parking
- Garage: Yes
- Attached garage: Yes
- Garage Spaces: 2
- Parking Features: Garage Faces Front
Location
- County: Pitt
- Subdivision: The Enclave
- Driving Directions: left onto E Fire Tower Rd, At the traffic circle, take the 3rd exit onto Portertown Rd, Turn right onto Eastern Pines Rd, Turn left onto Lt Hardee Rd, left on Cottage Way. Right on Provence. First buiding on your Right.
School Information
- High School District: Pitt County Schools
- Elementary School: Wintergreen Primary School
- Middle School: Hope Middle School
- High School: D.H. Conley High School
Community
- Association: Yes
- Assoc. Name: The Enclave HOA
Heating & Cooling
- Cooling Type: Heat Pump
- Heating Type: Heat Pump, Electric
Utilities
- Utility Description: Natural Gas Connected, Sewer Connected, Water Connected
Structural Information
- Structure Type: Townhouse, Wood Frame, Stick Built
- Construction: Vinyl Siding, Wood Frame
- Basement Desc.: None
- Roof: Architectural Shingle
- Windows: Thermal Windows
- Entry Floor Number: 1
- Square Feet: 2,214
- Year Built: 2025
Lot Features
- Lot Size (Acres): 0.08
- Lot Size (Sq. Ft.): 3,297
- Lot Dimensions: 91 x 30 x 92 x 35
- Frontage: Maintained
- Zoning: R6A
- Fencing (Description): None
Green Features
- Energy Efficient: Lighting, Thermostat, LED Lighting
Financial Considerations
- For Sale: Yes
- Price Per Sq. Ft.: $151.26
- Association Fee: $2,100
- Assoc Fee Freq.: Annually
- Assessment Amount: $334,900
- Tax Year: 2026
- Terms: Cash, Conventional, FHA, USDA Loan, VA Loan
Disclosures and Reports
- Special Conditions: Standard
- Legal Description: The Enclave
- Property ID: 94071
- Lot Number: Bld 1 unit A
Listed by Carolyn McLawhorn Realty, Carolyn McLawhorn and Carolyn McLawhorn Realty, Jennifer Dunham
Sold by Berkshire Hathaway HomeServices Prime Properties, Roberta Kott



![[Address not provided], Greenville, NC 27858 - Photo 1](https://m1.cbhomes.com/p/603/100560594/eDebE425f05C4F5/s23cc.webp)