This is a carousel with tiles that activate property listing cards. Use the previous and next buttons to navigate.
1/1
$235,000
This is a carousel with tiles that activate property listing cards. Use the previous and next buttons to navigate.
1/1
Property Description
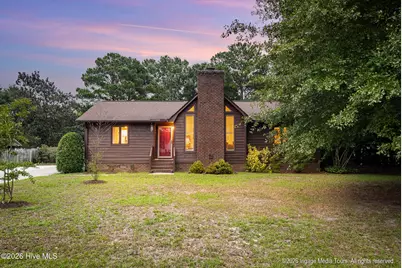
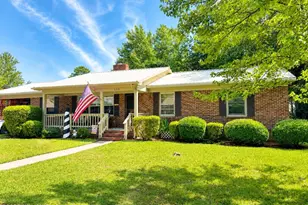
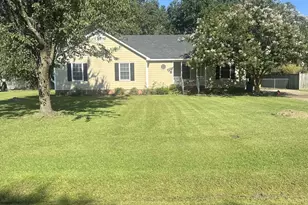
Some homes simply feel different the moment you arrive. Tucked away on a quiet cul-de-sac and set on nearly half an acre, this charming single-level home offers the warmth of a woodland cottage retreat while keeping Greenville and Winterville shopping, dining, and everyday conveniences just minutes away. Located outside the city limits, this property provides the added benefit of no city taxes while offering the privacy and peaceful surroundings that are increasingly hard to find. Inside, the heart of the home welcomes you with a vaulted living room ceiling, a striking floor-to-ceiling brick fireplace, and custom windows that frame the fireplace while filling the space with natural light. The result is a perfect balance of modern comfort and cozy character. Just beyond, the dining area serves as the home's central gathering space, creating an effortless connection between the living room, kitchen, and sunroom. The kitchen is designed for both everyday living and entertaining, featuring a pantry, backyard views from the sink, and a charming adjacent nook that offers flexibility as a casual dining area, additional storage, or a space tailored to your lifestyle. A conveniently placed exterior door just beyond the kitchen makes unloading groceries or stepping out to enjoy the backyard simple and practical. French doors open to the permitted sunroom addition, extending the home's living space and creating a light-filled retreat overlooking the lush backyard. Whether imagined as a sun-drenched dining space, a quiet reading room, or the perfect place for morning coffee and conversations, this inviting space brings the outdoors in. A dedicated mini-split system was added by the current owners in 2022, providing year-round comfort in this versatile room. The thoughtfully designed split-bedroom floor plan provides privacy and functionality, with the primary suite positioned on one side of the home and two additional bedrooms with a shared full bathroom located on the opposite side. The primary suite offers built-in shelving for both storage and display, allowing the space to be personalized with books, artwork, plants, or treasured keepsakes. Throughout the home, charming details such as casement windows add architectural character while enhancing the connection to the surrounding landscape. Outside, the nearly half-acre lot offers plenty of room to enjoy the natural setting, while a detached shed tucked near the rear of the property provides excellent storage and endless possibilities as a workshop, hobby space, or potting shed. Its covered porch creates the perfect place to pause between projects and enjoy the peaceful surroundings. Additional highlights include the desirable Wintergreen, Hope, and D.H. Conley school districts and the benefit of recent system updates. Current owners were informed at the time of their purchase that the roof was replaced in 2019 and the HVAC system in 2021. Offering character, convenience, and a setting that encourages you to slow down and enjoy the little things, this unique property delivers the rare combination of peaceful country-inspired living with easy access to everything Greenville and Winterville have to offer.
Full Property Details
Full Property Details for 102 Southridge Dr
General
- Sold For: $235,000
- Taxes: $1,547 (2025)
- Status: Closed
- Type: Single Family
- Source: 2253
- MLS ID: 100592841
- Added to Site: 50 day(s) ago
Interior
- Number of Rooms: 6
- Interior Features: Master Downstairs, Walk-in Closet(s), Vaulted Ceiling(s), Ceiling Fan(s), Pantry, Blinds/Shades, Walk-In Closet(s)
- Fireplace: Yes
- Number of Fireplaces: 1
- Appliances: Range, Dishwasher
- Flooring: Carpet, Laminate, Vinyl
Rooms
Bathrooms
- Total Bathrooms: 2
- Full Bathrooms: 2
Bedrooms
- Total Bedrooms: 3
- Primary Bedroom: Primary Living Area
Other Rooms
- Laundry: Dryer Hookup, Washer Hookup
Exterior
- Porch/Patio/Deck: None
Parking
- Parking Features: Concrete
Location
- County: Pitt
- Subdivision: Southridge
- Driving Directions: Take Bells Fork Rd to Southridge Drive, home is on the right.
School Information
- High School District: Pitt County Schools
- Elementary School: Wintergreen Primary School
- Middle School: Hope Middle School
- High School: D H Conley
Heating & Cooling
- Air Conditioning: Yes
- Cooling Type: Central Air
- Heating Type: Other, Electric, Heat Pump
Utilities
- Sewer: Septic Tank
- Utility Description: Water Connected
Structural Information
- Structure Type: Wood Frame, Stick Built
- Construction: Wood Siding, Wood Frame
- Roof: Shingle
- Entry Floor Number: 1
- Square Feet: 1,484
- Year Built: 1985
Additional Structures
- Other Structures: Shed(s)
Lot Features
- Lot Size (Acres): 0.4
- Lot Size (Sq. Ft.): 17,424
- Frontage: Paved, Paved
- Lot Features: Cul-De-Sac
- Zoning: RA20
- Fencing (Description): Partial, Back Yard
Financial Considerations
- For Sale: Yes
- Price Per Sq. Ft.: $158.36
- Assessment Amount: $200,282
- Tax Amount: $1,547.58
- Tax Year: 2025
- Terms: Cash, Conventional, FHA, VA Loan
Disclosures and Reports
- Special Conditions: Standard
- Legal Description: LOT 2 SOUTHRIDGE S/D
- Property ID: 41869
- Lot Number: 2
Listed by Keller Williams Realty Points East, Amanda Whited
Sold by Riverside Realty Group, Inc., Hunter Cannon

Get Pre-Approved Today
Schools
Schools serving 102 Southridge Dr
School District:Pitt County Schools
| Name | Grades | Distance |
|---|---|---|
Wintergreen Primary School 4710 County Home Road, Greenville, NC 27858 | PK-2 | 1.6 mi |
Wintergreen Intermediate School 4720 County Home Road, Greenville, NC 27858 | 3-5 | 1.7 mi |
Hope Middle 2995 Mills Road, Greenville, NC 27858 | 6-8 | 5.1 mi |
D H Conley High School 2006 Worthington Road, Greenville, NC 27858 | 9-12 | 2.8 mi |
Disclaimer:
School attendance boundaries provided by ATTOM Data Solutions and are for reference only. Contact the school directly to verify enrollment eligibility.
Price & Sales History for 102 Southridge Dr
Date
Details
Price
Change
Source
9/04/2026
Sold
$235,000
—
MLS
7/31/2026
Listed
$235,000
—
MLS
Disclaimer: Historical sales information is derived from public records provided by the county offices. Information is not guaranteed and should be independently verified.
102 Southridge Drive, Greenville, NC 27858 (MLS# 100592841) is a Single Family property that was sold at $235,000 on September 04, 2026. Want to learn more about 102 Southridge Drive? Do you have questions about finding other Single Family real estate for sale in Greenville? You can browse all Greenville real estate or contact a Coldwell Banker agent to request more information.