This is a carousel with tiles that activate property listing cards. Use the previous and next buttons to navigate.
1/1
$368,500
This is a carousel with tiles that activate property listing cards. Use the previous and next buttons to navigate.
1/1
Property Description
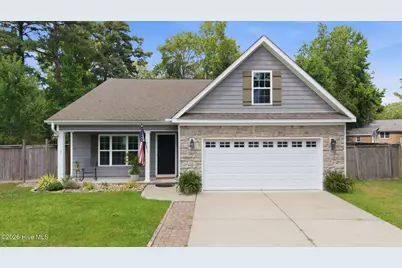
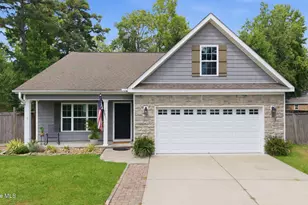
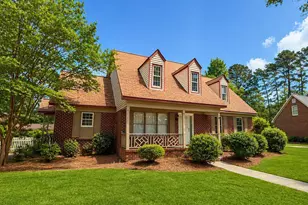
Homes with half-acre lots inside Greenville aren't always easy to find, especially in an established neighborhood like West Haven! Tucked away on a quiet cul-de-sac with minimal traffic, this 3-bedroom, 2-bath home offers a functional floor plan, an attached two-car garage, and a fully fenced backyard with plenty of room for outdoor gatherings, kids, pets, or simply enjoying a little extra space. And no HOA! Inside, you'll enjoy a formal dining room and an open-concept kitchen and living area. The kitchen offers dark cabinetry, granite countertops, a pantry, and plenty of workspace for preparing meals or entertaining guests. Just off the living room, the sunroom is filled with natural light and overlooks the spacious backyard. A double-sided fireplace creates a warm, cozy atmosphere in both the living room and sunroom. The primary suite also includes a versatile nook that's perfect for a reading area, home office, or small nursery. Its bathroom features separate vanities, a jetted tub, walk-in shower, and an oversized walk-in closet. Two additional bedrooms and a spacious full bath are conveniently located on the main level, while the upstairs bonus room offers the flexibility to be used as a playroom, home gym, media room, hobby space, or additional office. Outside, you'll appreciate mature landscaping that provides shade, privacy, and beautiful curb appeal, along with a storage shed that conveys with the property. From quiet mornings in the sunroom to backyard cookouts with family and friends, 104 Shamrock Circle is a home you'll enjoy long after moving day!
Full Property Details
Full Property Details for 104 Shamrock Cir
General
- Sold For: $368,500
- Taxes: $2,999 (2025)
- Status: Closed
- Type: Single Family
- Source: 2253
- MLS ID: 100587205
- Added to Site: 47 day(s) ago
Interior
- Number of Rooms: 7
- Interior Features: Master Downstairs, Walk-in Closet(s), Vaulted Ceiling(s), Tray Ceiling(s), High Ceilings, Solid Surface, Ceiling Fan(s), Pantry, Walk-in Shower, Blinds/Shades, Gas Log, Walk-In Closet(s)
- Fireplace: Yes
- Number of Fireplaces: 1
- Fireplace(s): Gas Log
- Appliances: Electric Oven, Built-In Microwave, See Remarks, Refrigerator, Disposal, Dishwasher
- Furnishings: Unfurnished
- Flooring: Carpet, Tile, Vinyl
Rooms
Bathrooms
- Total Bathrooms: 2
- Full Bathrooms: 2
Bedrooms
- Total Bedrooms: 3
- Primary Bedroom: Primary Living Area
Other Rooms
- Laundry: In Hall, Laundry Room
Additional Information
- Shared Amenities: None
- Security/Safety: Smoke Detector(s)
Exterior
- Exterior Features: None
- Porch/Patio/Deck: Covered, Front Porch
Parking
- Garage: Yes
- Attached garage: Yes
- Garage Spaces: 2
- Parking Features: Concrete
Location
- County: Pitt
- Subdivision: West Haven
- Driving Directions: From S Memorial Drive, turn onto Westhaven Rd, take an immediate right onto Ravenwood Dr, then a left onto Shamrock Circle. Home is in the cul-de-sac.
School Information
- High School District: Pitt County Schools
- Elementary School: Ridgewood Elementary School
- Middle School: E.B. Aycock Middle School
- High School: South Central High School
Heating & Cooling
- Air Conditioning: Yes
- Cooling Type: Central Air
- Heating Type: Electric, Heat Pump, Natural Gas
Utilities
- Sewer: Municipal Sewer, Greenville Utilities
- Water: Public
- Utility Description: Natural Gas Connected, Sewer Connected, Water Connected, Fiber Optic
Structural Information
- Structure Type: Wood Frame, Stick Built
- Construction: Stone, Vinyl Siding, Wood Frame
- Basement Desc.: None
- Roof: Shingle
- Entry Floor Number: 1
- Square Feet: 2,295
- Year Built: 2011
- Property Condition: Completed
Additional Structures
- Other Structures: Shed(s)
Lot Features
- Lot Size (Acres): 0.5
- Lot Size (Sq. Ft.): 21,780
- Lot Dimensions: 36 x 168 x 135 x 92 x 165
- Frontage: City Street, State Road
- Lot Features: Cul-De-Sac
- Zoning: R9S
- Fencing (Description): Chain Link, Back Yard, Wood
Green Features
- Building Certification: None
Financial Considerations
- For Sale: Yes
- Price Per Sq. Ft.: $159.04
- Assessment Amount: $296,887
- Tax Amount: $2,999.16
- Tax Year: 2025
- Terms: Cash, Conventional, FHA, VA Loan
Disclosures and Reports
- Special Conditions: Standard
- Legal Description: WESTHAVEN WVILLE TWP Section:2 Lot:254 Parcel: 028432
- Property ID: 28432
- Lot Number: 254
Listed by Legacy Premier Real Estate, LLC, Kristy Askew
Sold by Keller Williams Realty Points East, Shannon Hodges

Get Pre-Approved Today
Schools
Schools serving 104 Shamrock Cir
School District:Pitt County Schools
| Name | Grades | Distance |
|---|---|---|
Ridgewood Elementary School 3601 South Bend Dr, Winterville, NC 28590 | K-5 | 1.5 mi |
E B Aycock Middle School 1325 Red Banks Road, Greenville, NC 27858 | 6-8 | 3.2 mi |
South Central High School 570 Forlines Road, Winterville, NC 28590 | 9-12 | 2.1 mi |
Disclaimer:
School attendance boundaries provided by ATTOM Data Solutions and are for reference only. Contact the school directly to verify enrollment eligibility.
Price & Sales History for 104 Shamrock Cir
Date
Details
Price
Change
Source
8/14/2026
Sold
$368,500
0.96%
MLS
7/08/2026
Listed
$365,000
—
MLS
Disclaimer: Historical sales information is derived from public records provided by the county offices. Information is not guaranteed and should be independently verified.
104 Shamrock Circle, Greenville, NC 27834 (MLS# 100587205) is a Single Family property that was sold at $368,500 on August 14, 2026. Want to learn more about 104 Shamrock Circle? Do you have questions about finding other Single Family real estate for sale in Greenville? You can browse all Greenville real estate or contact a Coldwell Banker agent to request more information.