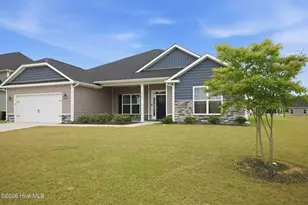
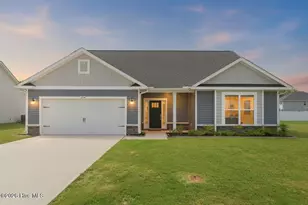
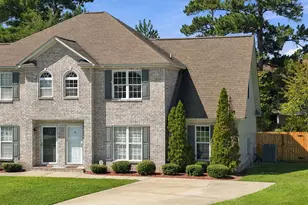
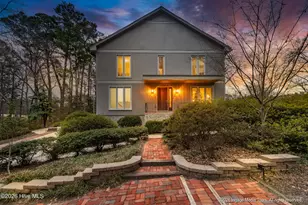
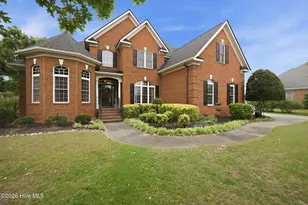
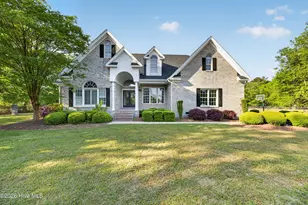
This is a carousel with tiles that activate property listing cards. Use the previous and next buttons to navigate.
1/1
$595,000
This is a carousel with tiles that activate property listing cards. Use the previous and next buttons to navigate.
1/1
Property Description
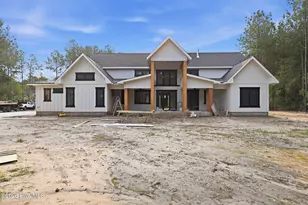
Nestled at the end of a quiet cul-de-sac in the sought-after Wintergreen, Hope, and Conley school district, this stunning 4-bedroom, 3-bath home perfectly blends modern design with natural serenity. Situated on a sprawling 1.58-acre lot, the property is framed by beautiful mature trees that offer ultimate privacy while still allowing natural light to pour into every room.The heart of the home is an expansive open-concept living area designed for effortless entertaining. The gourmet kitchen is a showstopper, featuring sleek quartz countertops, a large center island, stainless steel appliances, and a stylish tiled backsplash--all overlooking the peaceful, wooded backyard. The main floor primary suite serves as a true sanctuary, boasting a massive walk-in closet and a spa-like ensuite complete with a soaking tub, a custom tiled walk-in shower, quartz vanities, and elegant tile flooring. A second downstairs bedroom with an adjacent full bath provides the perfect setup for guests. Upstairs, you'll find two additional bedrooms, a full bath, and a massive loft area that offers endless possibilities as a second family room, gym, or media center. Additional features, a dedicated office, with custom built-ins for a perfect remote work setup.Luxury vinyl plank flooring throughout main living areas.Storage Galore: Large laundry room, a spacious walk-in pantry and three car garage.Prime Location: Enjoy the peace of a large lot with quick access to all the shopping, dining, and amenities Greenville has to offer.Schedule a viewing today!
Full Property Details
Full Property Details for 113 Windermere Ct
General
- Sold For: $595,000
- Taxes: (2025)
- Status: Closed
- Type: Patio Home
- Source: 2253
- MLS ID: 100569618
- Added to Site: 81 day(s) ago
Interior
- Number of Rooms: 9
- Interior Features: Master Downstairs, Walk-in Closet(s), High Ceilings, Entrance Foyer, Solid Surface, Kitchen Island, Ceiling Fan(s), Pantry, Walk-in Shower, Gas Log, Walk-In Closet(s)
- Fireplace: Yes
- Fireplace(s): Gas Log
- Appliances: Gas Cooktop, Electric Oven, Built-In Microwave, Refrigerator, Dishwasher, ENERGY STAR Qualified Appliances, Tankless Water Heater
- Flooring: LVT/LVP, Carpet, Tile
Rooms
Bathrooms
- Total Bathrooms: 3
- Full Bathrooms: 3
Bedrooms
- Total Bedrooms: 4
- Primary Bedroom: Primary Living Area
Other Rooms
- Laundry: Dryer Hookup, Washer Hookup, Laundry Room
Additional Information
- Shared Amenities: None
- Security/Safety: Smoke Detector(s)
Exterior
- Porch/Patio/Deck: Covered, Porch
Parking
- Garage: Yes
- Attached garage: Yes
- Garage Spaces: 3
- Parking Features: Concrete, Paved
Location
- County: Pitt
- Subdivision: Windermere Estates
- Driving Directions: Take East Fire Tower Road at the traffic circle take the first right, onto Portertown Road, go .04 miles, turn right onto Cherrywood Drive, turn left onto Joseph Street, left onto Windermere Court. Home will be on the left.
School Information
- High School District: Pitt County Schools
- Elementary School: Wintergreen Primary School
- Middle School: Hope Middle School
- High School: D.H. Conley High School
Heating & Cooling
- Air Conditioning: Yes
- Cooling Type: Central Air, Zoned
- Heating Type: Electric, Forced Air, Heat Pump, Zoned
Utilities
- Sewer: Septic Tank
- Water: Public
- Utility Description: Natural Gas Connected, Underground Utilities, Water Connected
Structural Information
- Architectural Style: Patio
- Structure Type: Wood Frame, Stick Built
- Construction: Fiber Cement, Wood Frame
- Basement Desc.: None
- Roof: Architectural Shingle
- Windows: Thermal Windows
- Entry Floor Number: 1
- Square Feet: 2,985
- Year Built: 2024
Lot Features
- Lot Size (Acres): 1.58
- Lot Size (Sq. Ft.): 68,825
- Lot Dimensions: see plat map
- Frontage: Maintained, City Street, State Road
- Lot Features: Cul-De-Sac, Wooded
- Zoning: RA20
- Fencing (Description): None
Financial Considerations
- For Sale: Yes
- Price Per Sq. Ft.: $195.98
- Assessment Amount: $505,101
- Tax Year: 2025
- Terms: Cash, Conventional
Disclosures and Reports
- Special Conditions: Standard
- Legal Description: Pitt County Parcel #90810
- Property ID: 90810
- Lot Number: 78
Listed by Aldridge & Southerland, Amy Whitehurst
Sold by Aldridge & Southerland, The Carter Difference

Get Pre-Approved Today
Schools
Schools serving 113 Windermere Ct
School District:Pitt County Schools
| Name | Grades | Distance |
|---|---|---|
Wintergreen Intermediate School 4720 County Home Road, Greenville, NC 27858 | 3-5 | 2 mi |
Wintergreen Primary School 4710 County Home Road, Greenville, NC 27858 | PK-2 | 2 mi |
Hope Middle 2995 Mills Road, Greenville, NC 27858 | 6-8 | 4 mi |
D H Conley High School 2006 Worthington Road, Greenville, NC 27858 | 9-12 | 2.1 mi |
Disclaimer:
School attendance boundaries provided by ATTOM Data Solutions and are for reference only. Contact the school directly to verify enrollment eligibility.
Price & Sales History for 113 Windermere Ct
Date
Details
Price
Change
Source
7/07/2026
Sold
$595,000
1.71%
MLS
4/25/2026
Listed
$585,000
—
MLS
Disclaimer: Historical sales information is derived from public records provided by the county offices. Information is not guaranteed and should be independently verified.
113 Windermere Court, Greenville, NC 27858 (MLS# 100569618) is a Patio Home property that was sold at $595,000 on July 07, 2026. Want to learn more about 113 Windermere Court? Do you have questions about finding other Patio Home real estate for sale in Greenville? You can browse all Greenville real estate or contact a Coldwell Banker agent to request more information.