This is a carousel with tiles that activate property listing cards. Use the previous and next buttons to navigate.
1/1
$337,000
This is a carousel with tiles that activate property listing cards. Use the previous and next buttons to navigate.
1/1
Property Description
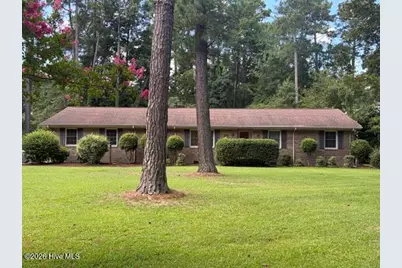
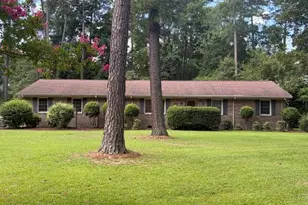
Beautifully Updated Brick Ranch in the heart of Greenville, NC, in the Established Club Pines Neighborhood! This 3BR/2BA one-story home is perfectly situated on a spacious corner lot with an expansive sunroom offering 2 separate flex spaces. The updated kitchen is designed for both everyday living and entertaining with quartz countertops, lovely cabinetry, stainless steel appliances including a gas range and restaurant-grade flush-mount hood, walk-in pantry space ideal for dedicated coffee bar area, & custom-made pot & pans rack. The den features a masonry fireplace with gas logs and French doors entry to the sunroom, plus hardwood floors run throughout the bedrooms, kitchen, and hallways. The primary suite offers two closets, including a walk-in closet. Recent 2025 updates include 16 new sunroom windows, new HVAC with ductwork, and a new insulated attic pull-down staircase door. Additional updates (in the last 5 years) include the overhead garage door, exterior soffit lighting on front of the home, dehumidifier with interior home monitor, and the storage building roof. Other notable features include updated bathrooms by Brighton Bath, plantation blinds, gutters, some smart home switches, a large recently stained deck with built-in bench seating, fenced backyard, 2-car garage, extra parking pad, and an impressive 22' x 20' storage building/workshop/man cave. The pool table conveys, making the bonus living space ready for entertaining from day one. If you're looking for character, space, and quality updates, this is not your typical cookie-cutter home!
Full Property Details
Full Property Details for 120 Greenwood Dr
General
- Sold For: $337,000
- Taxes: (2026)
- Status: Closed
- Type: Single Family
- Source: 2253
- MLS ID: 100594521
- Added to Site: 76 day(s) ago
Interior
- Number of Rooms: 8
- Interior Features: Master Downstairs, Walk-in Closet(s), Entrance Foyer, Solid Surface, Bookcases, Kitchen Island, Ceiling Fan(s), Pantry, Walk-in Shower, Blinds/Shades, Eat-in Kitchen, Gas Log, Walk-In Closet(s)
- Fireplace: Yes
- Number of Fireplaces: 1
- Fireplace(s): Gas Log
- Appliances: Vented Exhaust Fan, Refrigerator, Dishwasher, Gas Range
- Flooring: Carpet, Tile, Wood
Rooms
Bathrooms
- Total Bathrooms: 2
- Full Bathrooms: 2
Bedrooms
- Total Bedrooms: 3
- Primary Bedroom: Primary Living Area
Other Rooms
- Eat-in kitchen: Yes
- Laundry: Dryer Hookup, Washer Hookup
Additional Information
- Shared Amenities: None
Exterior
- Exterior Features: Thermal Doors
- Porch/Patio/Deck: Deck
Parking
- Garage: Yes
- Attached garage: Yes
- Garage Spaces: 2
- Parking Features: Garage Faces Side, Gravel, Concrete, On Site, Paved, Garage, Parking Pad
Location
- County: Pitt
- Subdivision: Club Pines
- Driving Directions: From Memorial Drive, take Club Pines Drive entrance into Club Pines. Follow to Club Pines Drive to the stop sign and the home is the last home on the left (corner of Club Pines Drive & Greenwood Drive).
School Information
- High School District: Pitt County Schools
- Elementary School: Ridgewood Elementary School
- Middle School: E.B. Aycock Middle School
- High School: South Central High School
Heating & Cooling
- Air Conditioning: Yes
- Cooling Type: Central Air
- Heating Type: Electric, Heat Pump
Utilities
- Sewer: Municipal Sewer, Greenville Utilities
- Water: Public
- Utility Description: Natural Gas Connected, Sewer Connected, Water Connected
Structural Information
- Structure Type: Wood Frame, Stick Built
- Construction: Brick Veneer, Vinyl Siding, Wood Frame
- Basement Desc.: None
- Roof: Architectural Shingle
- Windows: Thermal Windows
- Doors: Thermal Doors
- Entry Floor Number: 1
- Square Feet: 2,256
- Year Built: 1971
- Property Condition: UpdatedRemodeled
Additional Structures
- Other Structures: Storage, Workshop
Lot Features
- Lot Size (Acres): 0.46
- Lot Size (Sq. Ft.): 20,038
- Lot Dimensions: .46
- Frontage: City Street, State Road
- Lot Features: Corner Lot
- Zoning: Residential
- Fencing (Description): Other, Wood, Fenced
Financial Considerations
- For Sale: Yes
- Price Per Sq. Ft.: $148.49
- Assessment Amount: $288,233
- Tax Year: 2026
- Terms: Cash, Conventional, FHA, VA Loan
Disclosures and Reports
- Special Conditions: Standard
- Legal Description: Lot G1, Club Pines Section 1
- Property ID: 21762
Listed by Caroline Johnson Real Estate Inc, Caroline Johnson
Sold by Keller Williams Realty Points East, Amanda Whited
Get Pre-Approved Today
Schools
Schools serving 120 Greenwood Dr
School District:Pitt County Schools
| Name | Grades | Distance |
|---|---|---|
Ridgewood Elementary School 3601 South Bend Dr, Winterville, NC 28590 | K-5 | 1.7 mi |
E B Aycock Middle School 1325 Red Banks Road, Greenville, NC 27858 | 6-8 | 2.8 mi |
South Central High School 570 Forlines Road, Winterville, NC 28590 | 9-12 | 2.5 mi |
Disclaimer:
School attendance boundaries provided by ATTOM Data Solutions and are for reference only. Contact the school directly to verify enrollment eligibility.
Price & Sales History for 120 Greenwood Dr
Date
Details
Price
Change
Source
9/15/2026
Sold
$337,000
0.6%
MLS
8/06/2026
Listed
$335,000
—
MLS
Disclaimer: Historical sales information is derived from public records provided by the county offices. Information is not guaranteed and should be independently verified.
120 Greenwood Drive, Greenville, NC 27834 (MLS# 100594521) is a Single Family property that was sold at $337,000 on September 15, 2026. Want to learn more about 120 Greenwood Drive? Do you have questions about finding other Single Family real estate for sale in Greenville? You can browse all Greenville real estate or contact a Coldwell Banker agent to request more information.