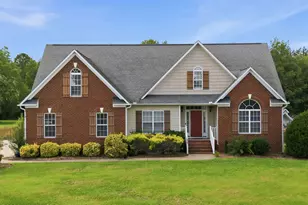
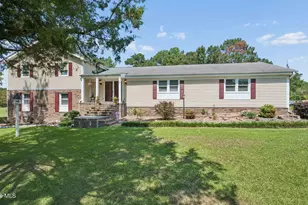
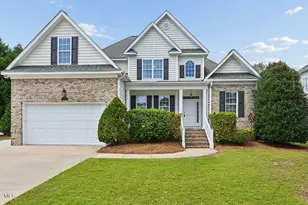
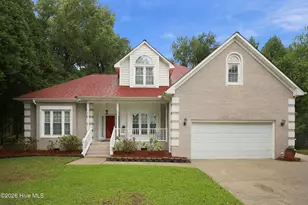
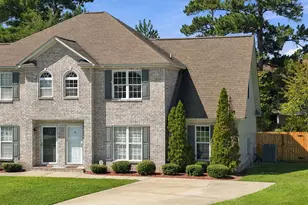
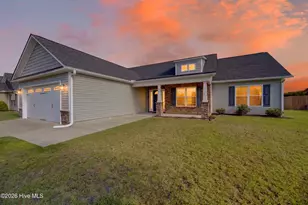
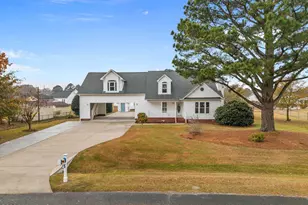
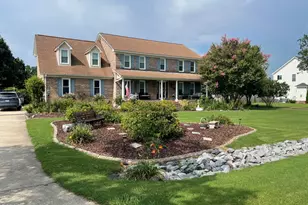
This is a carousel with tiles that activate property listing cards. Use the previous and next buttons to navigate.
1/1
$352,000
This is a carousel with tiles that activate property listing cards. Use the previous and next buttons to navigate.
1/1
Property Description
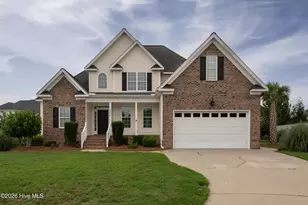
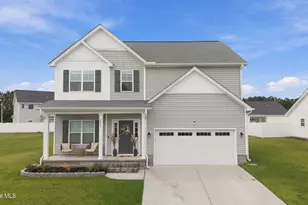
Welcome to 1228 Windsong Drive, where space, flexibility, and functionality come together in one beautifully maintained home. Designed with today's lifestyles in mind, this home offers room to spread out, entertain, work, and relax, all in a desirable Greenville location. The main level features an inviting layout with comfortable living spaces, abundant natural light, and a floor plan that makes everyday living both practical and enjoyable. Whether you're hosting family gatherings or enjoying a quiet evening at home, you'll appreciate the thoughtful flow and versatility throughout. The true showstopper is the expansive second floor. Offering an incredible amount of additional living space, this level is complete with a full bathroom, generous storage, and multiple flexible living areas. Whether you're looking for the perfect in-law or guest suite, media room, game room, home office, homeschool space, or separate entertaining area, this space is ready to fit your needs. Its versatility makes it one of the home's most impressive features. Outside, the fully fenced backyard provides a great space for pets, play, outdoor gatherings, or simply enjoying time outdoors with added privacy. Conveniently located just minutes from ECU, ECU Health, shopping, dining, and everyday conveniences, this home also falls within the highly sought-after Wintergreen, Hope, and D.H. Conley school districts, making it an exceptional opportunity for buyers looking to combine location, flexibility, and space. With its versatile floor plan, generous storage, and outstanding location, 1228 Windsong Drive is ready to welcome its next owners.
Full Property Details
Full Property Details for 1228 Windsong Dr
General
- Sold For: $352,000
- Taxes: $2,520 (2025)
- Status: Closed
- Type: Single Family
- Source: 2253
- MLS ID: 100593221
- Added to Site: 72 day(s) ago
Interior
- Number of Rooms: 6
- Interior Features: Master Downstairs, Walk-in Closet(s), Vaulted Ceiling(s), Tray Ceiling(s), High Ceilings, Mud Room, Solid Surface, Whirlpool, Bookcases, Ceiling Fan(s), Pantry, Walk-in Shower, Blinds/Shades, Built-in Features, Eat-in Kitchen, Gas Log, Walk-In Closet(s)
- Fireplace: Yes
- Number of Fireplaces: 1
- Fireplace(s): Gas Log
- Appliances: Built-In Microwave, Dishwasher, Electric Range
- Flooring: Carpet, Tile, Hardwood
Rooms
Bathrooms
- Total Bathrooms: 3
- Full Bathrooms: 3
Bedrooms
- Total Bedrooms: 3
- Primary Bedroom: Primary Living Area
Other Rooms
- Eat-in kitchen: Yes
- Laundry: Laundry Room
Exterior
- Porch/Patio/Deck: Covered, Screened, Front Porch, Rear Porch
Parking
- Garage: Yes
- Attached garage: Yes
- Garage Spaces: 2
- Parking Features: Garage Faces Side, Concrete, Garage
Location
- County: Pitt
- Subdivision: Windsong
- Driving Directions: Portertown Rd to Rouse Rd, left onto B Stokes Rd, Left onto Windsong, the home will be down on the left
School Information
- High School District: Pitt County Schools
- Elementary School: Wintergreen Primary School
- Middle School: Hope Middle School
- High School: D.H. Conley High School
Heating & Cooling
- Air Conditioning: Yes
- Cooling Type: Central Air
- Heating Type: Gas Pack, Fireplace(s), Electric, Heat Pump, Natural Gas
Utilities
- Sewer: Septic Tank
- Water: Community Water
- Utility Description: Natural Gas Connected
Structural Information
- Structure Type: Wood Frame, Stick Built
- Construction: Brick Veneer, Vinyl Siding, Wood Frame
- Roof: Architectural Shingle
- Entry Floor Number: 1
- Square Feet: 2,317
- Year Built: 2007
Lot Features
- Lot Size (Acres): 0.85
- Lot Size (Sq. Ft.): 37,026
- Lot Dimensions: 105 x 353 x 105 x 355
- Frontage: Paved, Paved
- Zoning: RR
- Fencing (Description): Back Yard, Wood
Financial Considerations
- For Sale: Yes
- Price Per Sq. Ft.: $151.01
- Assessment Amount: $339,175
- Tax Amount: $2,520.94
- Tax Year: 2025
- Terms: Cash, Conventional, FHA, USDA Loan, VA Loan
Disclosures and Reports
- Special Conditions: Standard
- Legal Description: see deed
- Property ID: 72352
- Lot Number: 10
Listed by Epique Realty, Kristie Harrison Homes Team
Sold by Century 21 The Realty Group, Sherry Howell

Get Pre-Approved Today
Schools
Schools serving 1228 Windsong Dr
School District:Pitt County Schools
| Name | Grades | Distance |
|---|---|---|
Wintergreen Intermediate School 4720 County Home Road, Greenville, NC 27858 | 3-5 | 2.8 mi |
Wintergreen Primary School 4710 County Home Road, Greenville, NC 27858 | PK-2 | 2.8 mi |
Hope Middle 2995 Mills Road, Greenville, NC 27858 | 6-8 | 2.8 mi |
D H Conley High School 2006 Worthington Road, Greenville, NC 27858 | 9-12 | 1.8 mi |
Disclaimer:
School attendance boundaries provided by ATTOM Data Solutions and are for reference only. Contact the school directly to verify enrollment eligibility.
Price & Sales History for 1228 Windsong Dr
Date
Details
Price
Change
Source
9/18/2026
Sold
$352,000
0.6%
MLS
8/03/2026
Listed
$349,900
—
MLS
Disclaimer: Historical sales information is derived from public records provided by the county offices. Information is not guaranteed and should be independently verified.
1228 Windsong Drive, Greenville, NC 27858 (MLS# 100593221) is a Single Family property that was sold at $352,000 on September 18, 2026. Want to learn more about 1228 Windsong Drive? Do you have questions about finding other Single Family real estate for sale in Greenville? You can browse all Greenville real estate or contact a Coldwell Banker agent to request more information.