This is a carousel with tiles that activate property listing cards. Use the previous and next buttons to navigate.
1/1
$455,000
This is a carousel with tiles that activate property listing cards. Use the previous and next buttons to navigate.
1/1
Property Description
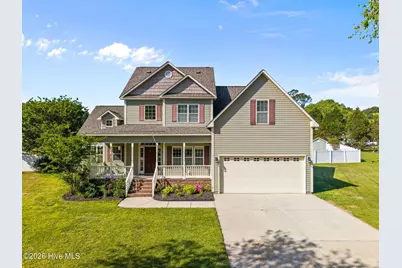
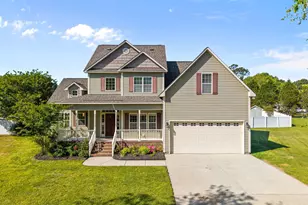
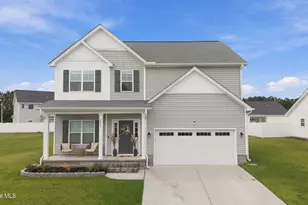
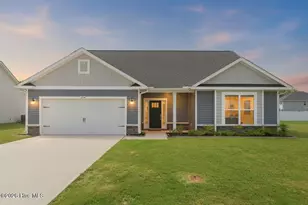
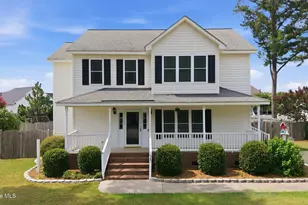
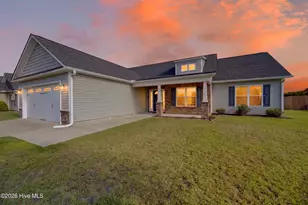
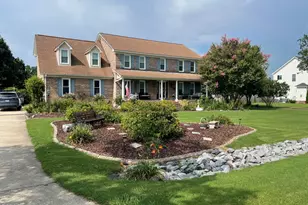
Tucked away on a quiet cul-de-sac and set on 0.80 acres, this 3bd with bonus home is close to Greenville amenities and located in the Chicod/Conley school district. Enjoy the outdoors with the full rear vinyl fence, a relaxing screened-in porch for evening unwinding, and a welcoming front porch that sets the tone for country living. Inside, the open floor plan includes a formal dining room with a beautiful coffered ceiling and detailed moldings. The kitchen features recessed lighting, kitchen island, eat-in area, and an easy flow for everyday or entertaining. The open living area features a cathedral ceiling, a gas fireplace, and expansive windows-roll up the roman shades to enjoy peaceful country views and natural light throughout the day. The primary bedroom is conveniently located on the main level and offers private access to the screened porch (think morning coffee!) and a beautiful double trey ceiling. The ensuite with double door entry features a walk-in shower, soaking tub, and water closet. Upstairs, you'll find two additional bedrooms, a full bath with double vanities and a separate toilet/shower area, ideal for sharing. Double doors open into a bonus room that provides flexible space for a home office, playroom, media room, or hobbies, and access to floored attic storage. Additional storage continues outside with an exterior shed, and an architectural roof installed in 2024 adds long-term value and peace of mind.
Full Property Details
Full Property Details for 1418 Draft Ct
General
- Sold For: $455,000
- HOA FEE: $27/month
- HOA FEE FREQ.: Annually
- Taxes: $2,809 (2025)
- Status: Closed
- Type: Single Family
- Source: 2253
- MLS ID: 100568378
- Added to Site: 132 day(s) ago
Interior
- Number of Rooms: 9
- Interior Features: Master Downstairs, Walk-in Closet(s), High Ceilings, Entrance Foyer, Whirlpool, Kitchen Island, Ceiling Fan(s), Walk-in Shower, Blinds/Shades, Eat-in Kitchen, Gas Log, Walk-In Closet(s)
- Fireplace: Yes
- Number of Fireplaces: 1
- Fireplace(s): Gas Log
- Appliances: Electric Oven, Built-In Microwave, Refrigerator, Ice Maker, Dishwasher
- Flooring: Carpet, Tile, Wood
Rooms
Bathrooms
- Total Bathrooms: 3
- Full Bathrooms: 2
- Half Bathrooms: 1
Bedrooms
- Total Bedrooms: 3
- Primary Bedroom: Primary Living Area
Other Rooms
- Eat-in kitchen: Yes
- Laundry: Dryer Hookup, Washer Hookup, Laundry Room
Additional Information
- Shared Amenities: Maintenance Common Areas, Management, None
- Security/Safety: Smoke Detector(s)
Exterior
- Exterior Features: Gas Log, Thermal Doors
- Porch/Patio/Deck: Covered, Porch, Screened, Front Porch
Parking
- Garage: Yes
- Attached garage: Yes
- Garage Spaces: 2
- Parking Features: On Site, Paved
Location
- County: Pitt
- Subdivision: Strasburg
- Driving Directions: Portertown Road, right on Ivy, left on Lance, right on Draft
School Information
- High School District: Pitt County Schools
- Elementary School: Chicod Elementary
- Middle School: Chicod School K-
- High School: D H Conley
Community
- Association: Yes
- Assoc. Name: Strasburg
Heating & Cooling
- Air Conditioning: Yes
- Cooling Type: Central Air, Ceiling Fan(s)
- Heating Type: Propane, Fireplace Insert, Electric, Heat Pump
Utilities
- Sewer: Septic Tank
- Water: Community Water
- Utility Description: Water Available
Structural Information
- Structure Type: Wood Frame, Stick Built
- Construction: Vinyl Siding, Wood Frame
- Basement Desc.: None
- Roof: Architectural Shingle
- Windows: Thermal Windows
- Doors: Thermal Doors
- Entry Floor Number: 1
- Square Feet: 2,563
- Year Built: 2008
Additional Structures
- Other Structures: Storage
Lot Features
- Lot Size (Acres): 0.8
- Lot Size (Sq. Ft.): 34,848
- Lot Dimensions: 40 x 185.68 x 175. 62 x 163.88 x 209.08
- Frontage: Maintained, City Street, State Road, Paved, Paved
- Lot Features: Cul-De-Sac
- Zoning: RR
- Fencing (Description): Back Yard, Vinyl
Financial Considerations
- For Sale: Yes
- Price Per Sq. Ft.: $177.53
- Association Fee: $325
- Assoc Fee Freq.: Annually
- Assessment Amount: $380,339
- Tax Amount: $2,809.42
- Tax Year: 2025
- Terms: Cash, Conventional, FHA, USDA Loan, VA Loan
Disclosures and Reports
- Special Conditions: Standard
- Legal Description: Parcel 76450
- Property ID: 76450
- Lot Number: 8
Listed by Grimes Real Estate Group, Melissia Larson
Sold by Keller Williams Realty Points East, Adam Corey

Get Pre-Approved Today
Schools
Schools serving 1418 Draft Ct
School District:Pitt County Schools
| Name | Grades | Distance |
|---|---|---|
Chicod Elementary School 3833 Stokestown Saint John Road, Greenville, NC 27858 | PK-8 | 5.7 mi |
D H Conley High School 2006 Worthington Road, Greenville, NC 27858 | 9-12 | 1.6 mi |
Disclaimer:
School attendance boundaries provided by ATTOM Data Solutions and are for reference only. Contact the school directly to verify enrollment eligibility.
Price & Sales History for 1418 Draft Ct
Date
Details
Price
Change
Source
7/17/2026
Sold
$455,000
—
MLS
6/05/2026
Price Reduced
$455,000
-0.87%
MLS
5/21/2026
Price Reduced
$459,000
-0.65%
MLS
4/20/2026
Listed
$462,000
—
MLS
Disclaimer: Historical sales information is derived from public records provided by the county offices. Information is not guaranteed and should be independently verified.
1418 Draft Court, Greenville, NC 27858 (MLS# 100568378) is a Single Family property that was sold at $455,000 on July 17, 2026. Want to learn more about 1418 Draft Court? Do you have questions about finding other Single Family real estate for sale in Greenville? You can browse all Greenville real estate or contact a Coldwell Banker agent to request more information.